9978 Bluestem Cv, Lakeland, TN 38002
- $660,000
- 4
- BD
- 4
- BA








- Sold Price
- $660,000
- List Price
- $665,000
- Status
- CLOSED
- MLS#
- 10210596
- Closing Date
- May 07, 2026
- Bedrooms
- 4
- Bathrooms
- 4
- Lot Size
- 45.26 X 139.45
Property Description
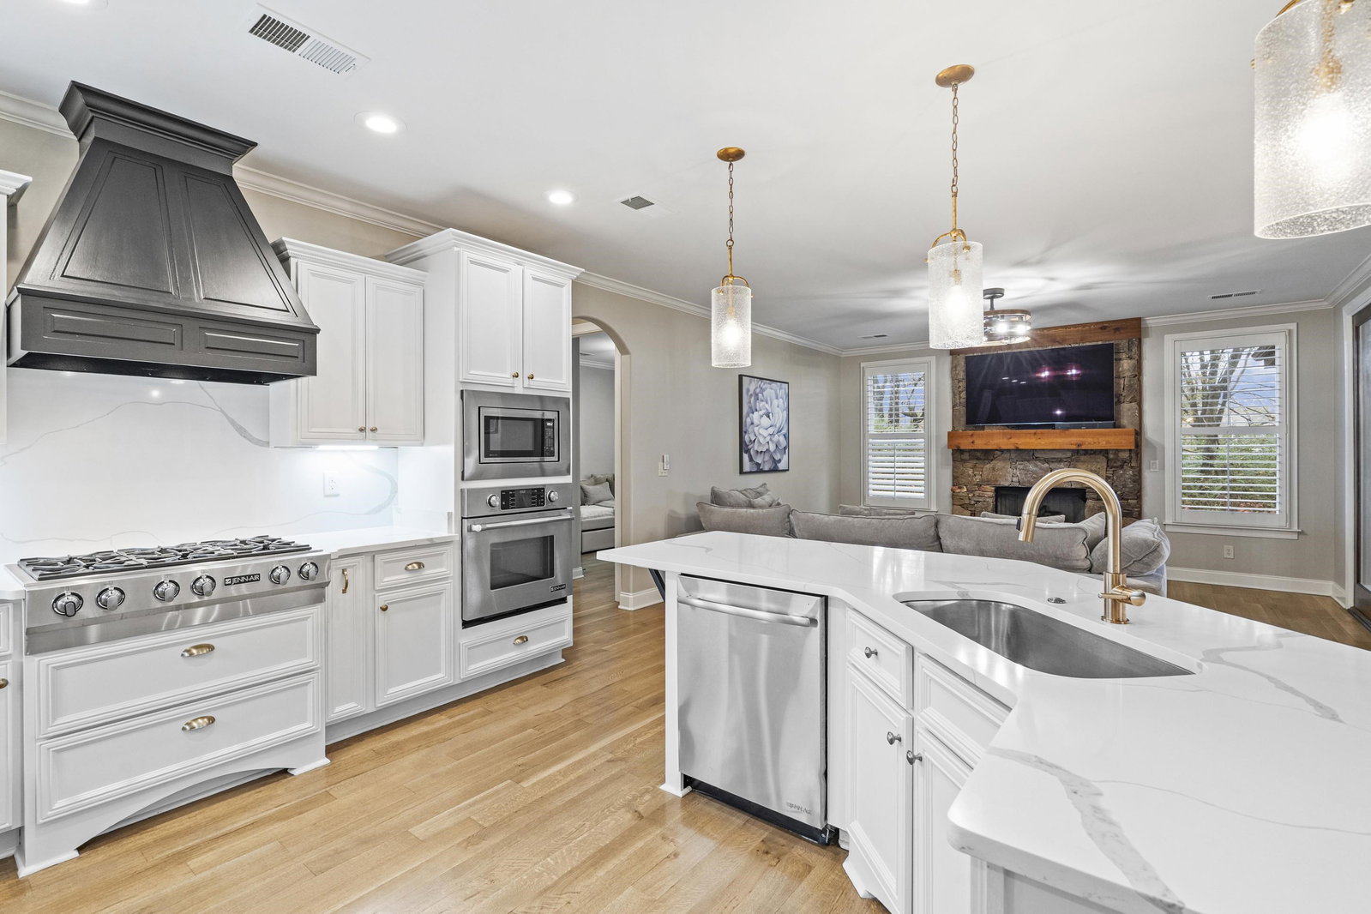
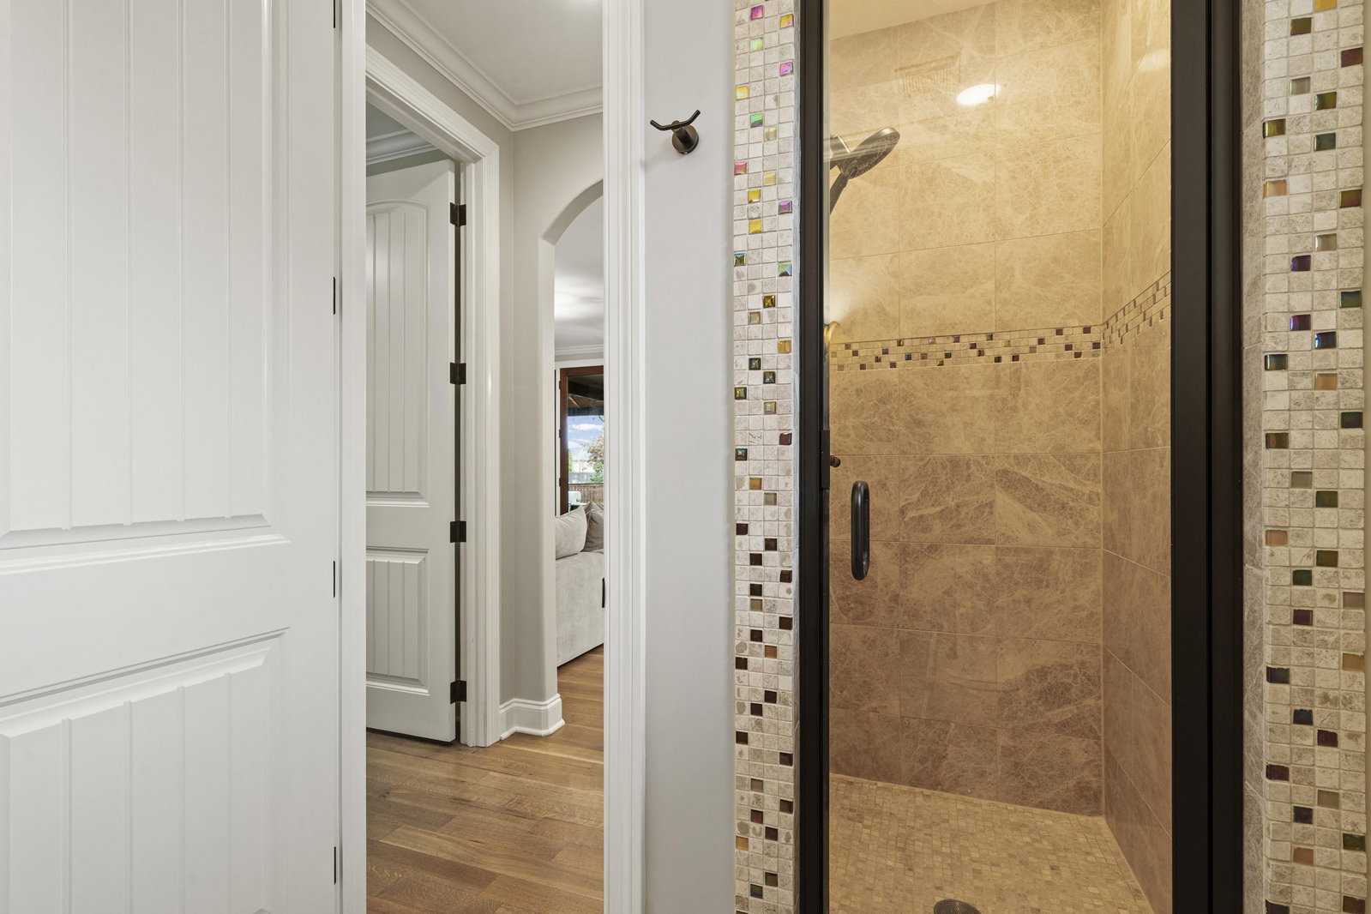
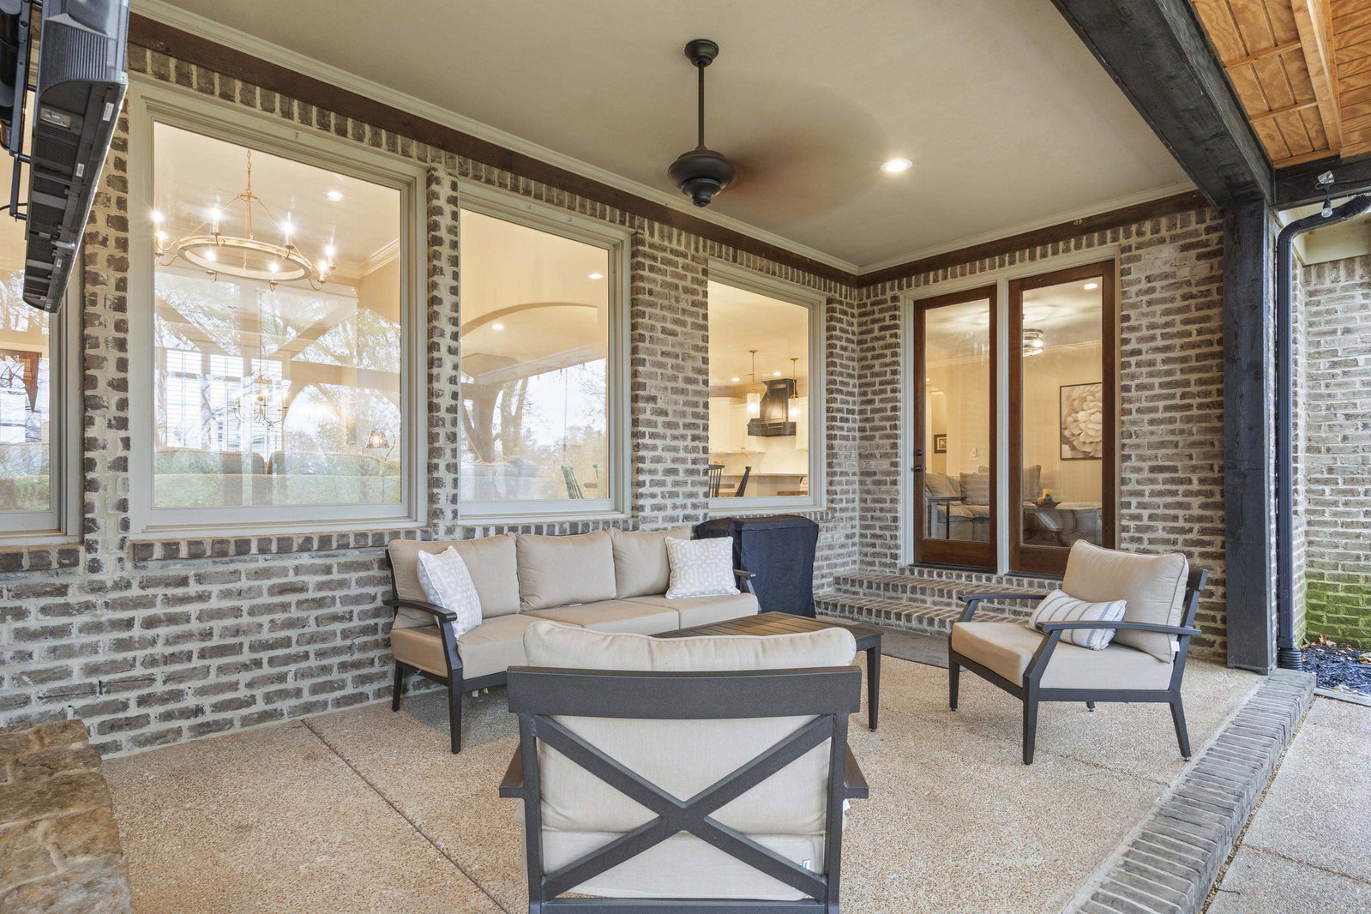
Welcome Home! Gorgeous updated Magnolia home with over $100K in upgrades. This 4BR/4BA property features 2 bedrooms on the main level and an impressive front elevation. The upgraded kitchen offers quartz countertops, new cabinetry, new sink and hardware, wine cooler, 6-burner gas cooktop, and a true vent hood. Bathrooms are updated, including heated floors in the primary bath. Spacious laundry room with sink and quartz countertop. Hardwood floors downstairs and luxury Berber carpet upstairs. Bonus room plus a large entertainment/media room upstairs—perfect for movie nights or gatherings. Enjoy an extended covered patio, pergola, and outdoor kitchen overlooking a park-like corner lot with space for a future pool. Only two neighbors. Land behind the home is preserved and partially owned by the city and the school, so nothing can be built there. Neighborhood amenities include a pool and walking trails.Located in the highly rated Lakeland and Arlington school districts. Call me today !
/u.realgeeks.media/groomeco/80A47C59-046D-46CD-9C72-A24626F920A1.jpeg)
Additional Information
- Acres
- 0.47
- Annual City Tax
- 1416
- Annual County Tax
- 4035
- Bedrooms Downstairs
- 2
- Bedroom Three Description
- Level 2, Walk-In Closet, Smooth Ceiling, Carpet
- Bedroom Two Description
- Level 1, Walk-In Closet, Smooth Ceiling, Hardwood Floor
- Cooling
- Central
- Exterior
- Auto Lawn Sprinkler, Gas Grill, Covered Patio, Wood Fence, Pergola
- Exterior Windows
- Brick Veneer
- Fireplaces
- 3
- Floors Ceilings
- Part Hardwood, Part Carpet, Tile
- Foundation
- Slab
- Heating
- Central
- Interior Equipment
- Continuous Cleaning Oven, Cooktop, Gas Cooking, Disposal, Dishwasher, Microwave
- Legal Subdivision
- Winstead Farms
- Living Dining Kitchen
- Separate Living Room, Separate Dining Room, Updated/Renovated Kitchen, Eat-In Kitchen, Breakfast Bar, Pantry, Island In Kitchen, Washer/Dryer Connections, Keeping/Hearth Room
- Lot
- 12
- Lot Description
- Level, Cove, Landscaped, Wood Fenced
- Lot Size
- 45.26 X 139.45
- Misc Interior
- Walk-In Closet(s), Permanent Attic Stairs, Walk-In Attic, Mud Room
- Neighborhood Amenities
- Club House, Pool
- New Financing
- Conventional, FHA, VA
- Other Rooms
- Laundry Room, Bonus Room, Attic
- Parking Storage
- Driveway/Pad, More than 3 Coverd Spaces, Garage Door Opener(s), Side-Load Garage
- Pool Description
- Neighborhood
- Roof
- Composition Shingles
- Stories
- 2
- Style
- Traditional
- Subdivision
- WINSTEAD FARMS
- Subtype
- Detached Single Family
- Water Sewer
- Public Sewer
- Year Built
- 2008
Mortgage Calculator
Listing courtesy of Crye-Leike, Inc., REALTORS. Selling Office: REMAX Experts.
Some or all of the listings displayed may not belong to the firm whose website is being visited
Copyright© 2026 Memphis Area Association of REALTORS®. The information provided is for the consumer's personal, noncommercial use and may not be used for any purpose other than to identify prospective properties that the consumer may be interested in purchasing. Information deemed reliable, but is not guaranteed accurate. Some or all of the listings displayed may not belong to the firm whose web site is being visited.