Share this with your friends


901-465-7172
Real Estate Company
10181 Ivy Oak Ln, Lakeland, TN 38002
- $695,000
- 5
- BD
- 4
- BA








- Sold Price
- $695,000
- List Price
- $699,900
- Status
- CLOSED
- MLS#
- 10215555
- Closing Date
- May 29, 2026
- Bedrooms
- 5
- Bathrooms
- 4
- Lot Size
- 107.59 X 140 IRR
Property Description
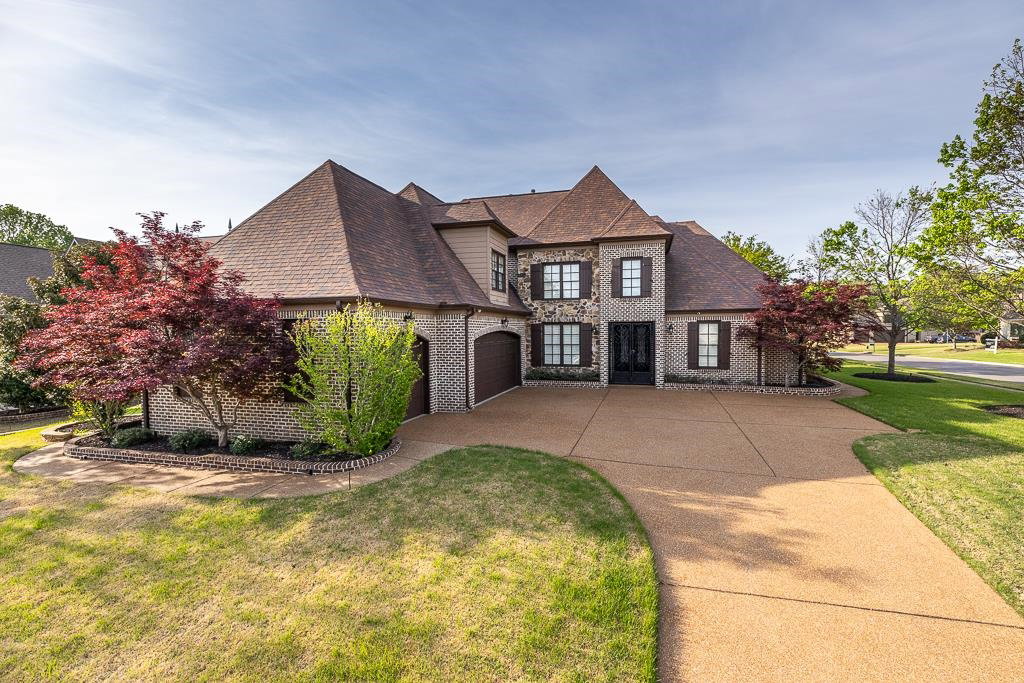
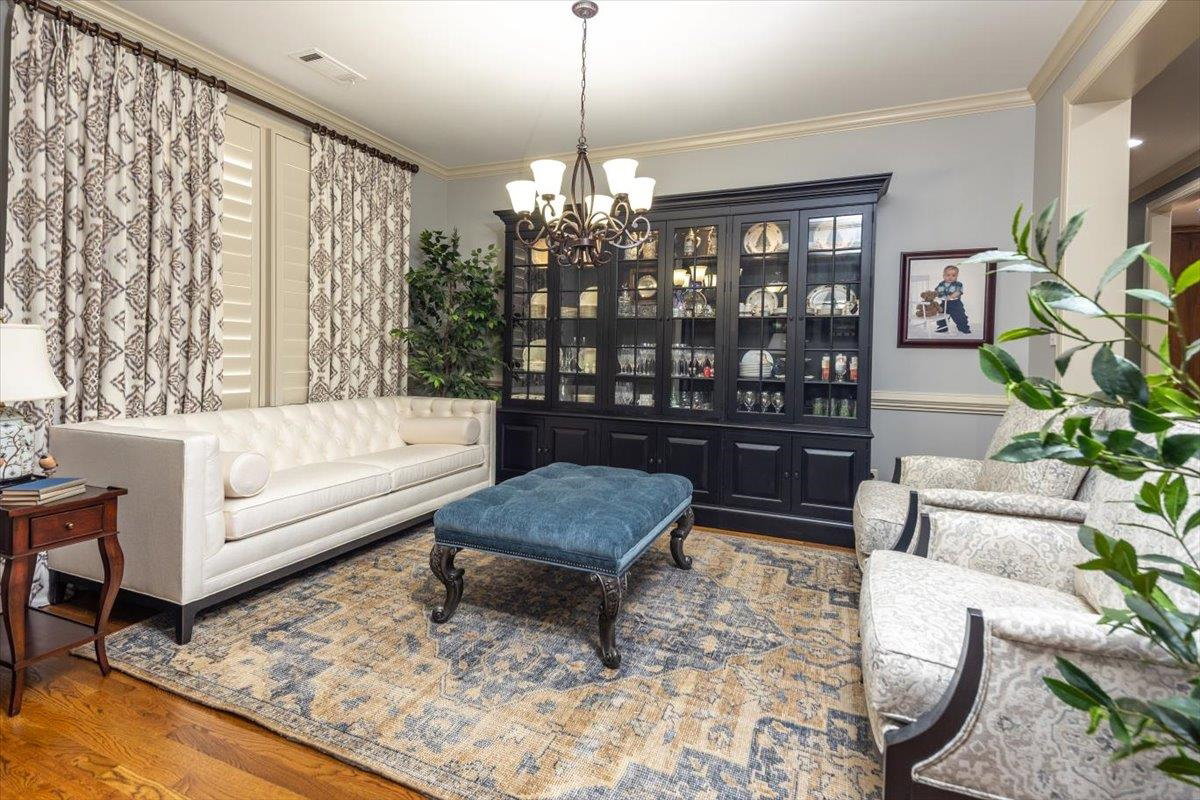
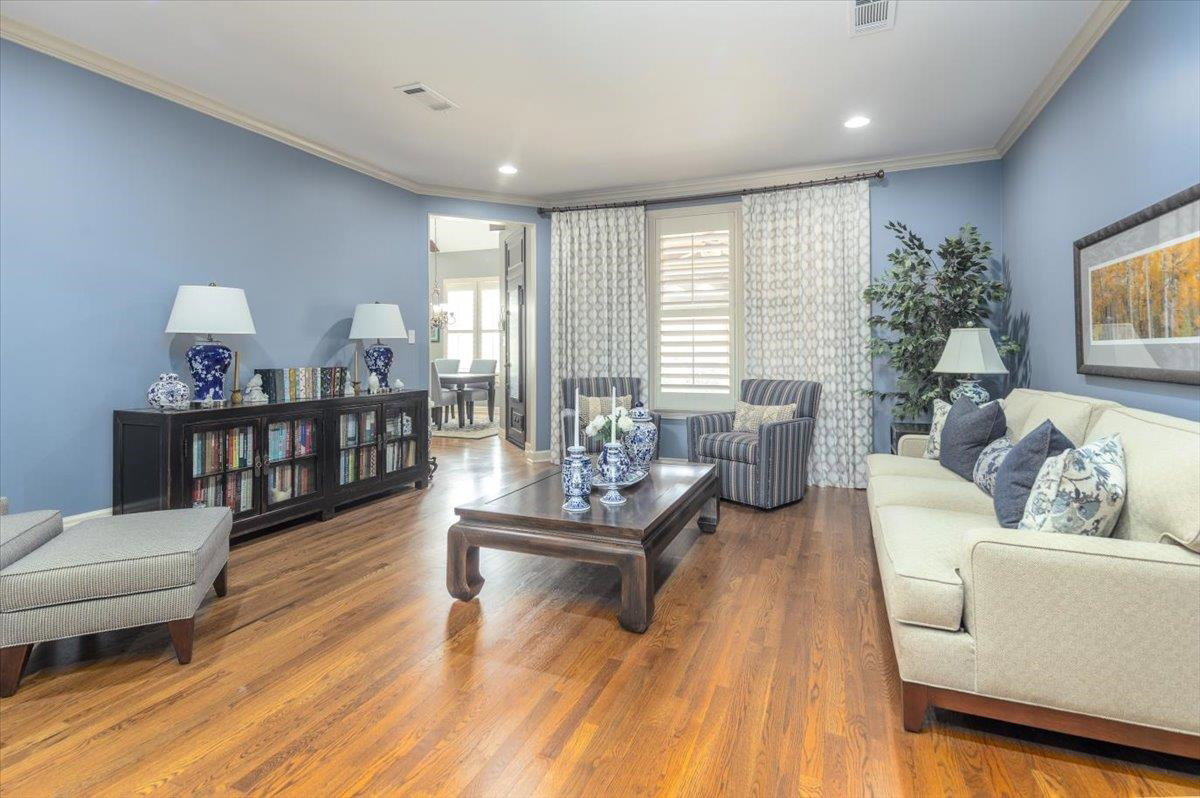
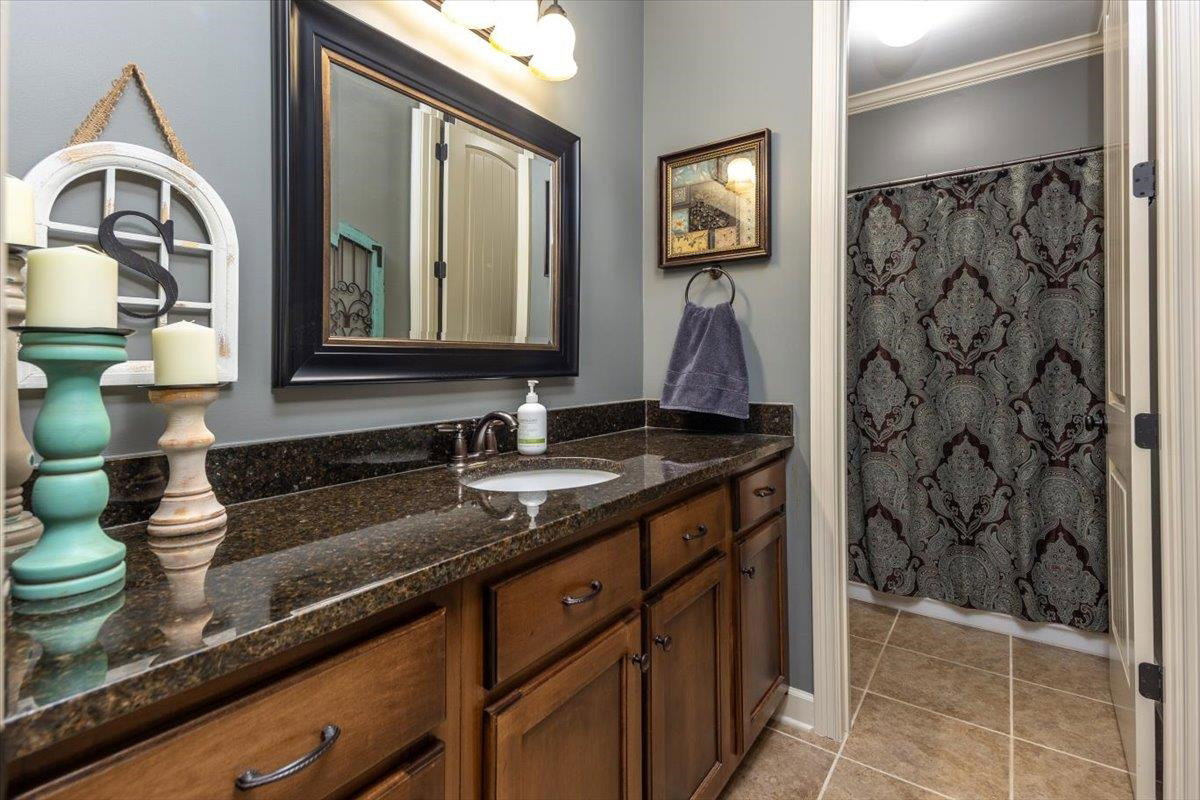
Welcome to 10181 Ivy Oak Lane. This beautifully maintained 1 owner home sits perfectly on a professionally landscaped corner lot in Lakeland's Oakwood Subdivision. The home offers 5BR & 4BA with thoughtful design and layout. Primary and secondary bedroom down with 3 spacious bedrooms up. The home has formal and casual dining areas, a dedicated 1st floor office, Great Room and Hearth area with vaulted ceilings and cedar beams. The Kitchen is open and spacious with ample counter and cabinet space. There are 2 bonus areas on the 2nd floor one could be a 6th bedroom. Outside you will find a beautiful covered back porch anchored by a stone fireplace and outdoor kitchen area. You can't help notice the manicured grounds with uplighting, brick flower beds and irrigation system. Other noteworthy feautures include; Plantation Shutters, Concrete Privacy Fence, Custom Cabinets in Laundry & Garage, Hardwood Floors throughout. Plus Much More.
/u.realgeeks.media/groomeco/80A47C59-046D-46CD-9C72-A24626F920A1.jpeg)
Additional Information
- Acres
- 0.36
- Annual Association Fee
- 550
- Annual City Tax
- 1633
- Annual County Tax
- 4673
- Bedrooms Downstairs
- 2
- Bedroom Three Description
- Level 2, Walk-In Closet, Private Full Bath, Smooth Ceiling, Hardwood Floor
- Bedroom Two Description
- Level 1, Walk-In Closet, Private Full Bath, Smooth Ceiling, Hardwood Floor
- Cooling
- Central, Ceiling Fan(s), 3 or More Systems
- Exterior
- Wrought Iron Security Drs, Auto Lawn Sprinkler, Covered Patio, Well Landscaped Grounds, Sidewalks
- Exterior Windows
- Brick Veneer, Wood Window(s), Double Pane Window(s), Steel Insulated Door(s)
- Fireplace
- Prefabricated, In Keeping/Hearth room, Gas Logs
- Fireplaces
- 2
- Floors Ceilings
- Hardwood Throughout, Tile, Smooth Ceiling, 9 or more Ft. Ceiling
- Foundation
- Slab
- Heating
- Central, Gas
- Interior Equipment
- Double Oven, Cooktop, Gas Cooking, Disposal, Dishwasher, Cable Wired
- Legal Subdivision
- Oakwood Prd Phase 2
- Living Dining Kitchen
- Separate Dining Room, Great Room, Updated/Renovated Kitchen, Breakfast Bar, Pantry, W/D Connection in Kitchen
- Lot
- 274
- Lot Description
- Some Trees, Level, Corner, Professionally Landscaped, Iron Fenced
- Lot Size
- 107.59 X 140 IRR
- Misc Interior
- Excl Some Window Treatmnt, Security System, Smoke Detector(s)
- Neighborhood Amenities
- Club House, Lake, Pool
- New Financing
- Conventional, VA
- Office Description
- Level 1, Smooth Ceiling, Hardwood Floor
- Office Dimensions
- 07x08
- Other Rooms
- Laundry Room, Bonus Room, Office/Sewing Room, Entry Hall
- Parking Storage
- Driveway/Pad, Garage Door Opener(s), Side-Load Garage
- Pool Description
- Neighborhood
- Roof
- Composition Shingles
- Stories
- 2
- Style
- Traditional
- Subdivision
- OAKWOOD PH2
- Subtype
- Detached Single Family
- Water Sewer
- Gas Water Heater, Public Water, Public Sewer
- Year Built
- 2008
How much is your home worth?
...get instant property value now!
Mortgage Calculator
Listing courtesy of Crye-Leike, Inc., REALTORS. Selling Office: Keller Williams.
Some or all of the listings displayed may not belong to the firm whose website is being visited
Copyright© 2026 Memphis Area Association of REALTORS®. The information provided is for the consumer's personal, noncommercial use and may not be used for any purpose other than to identify prospective properties that the consumer may be interested in purchasing. Information deemed reliable, but is not guaranteed accurate. Some or all of the listings displayed may not belong to the firm whose web site is being visited.