9912 Rue Bienville Pl, Lakeland, TN 38002
- $1,150,000
- 5
- BD
- 4.1
- BA







- Sold Price
- $1,150,000
- List Price
- $1,150,000
- Status
- CLOSED
- MLS#
- 10216828
- Closing Date
- May 26, 2026
- Bedrooms
- 5
- Bathrooms
- 4.1
- Lot Size
- 165 X 250
Property Description
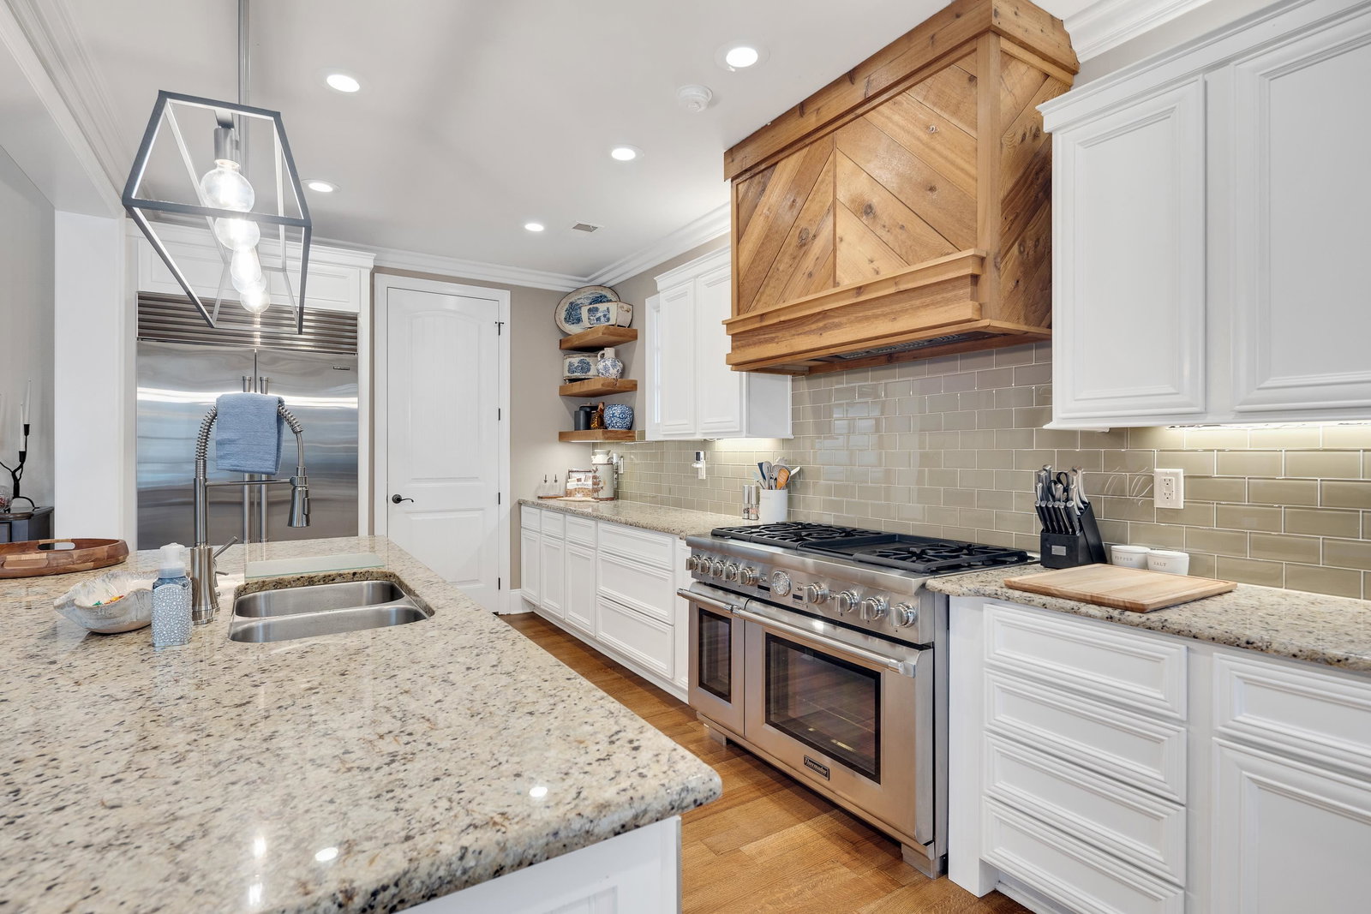
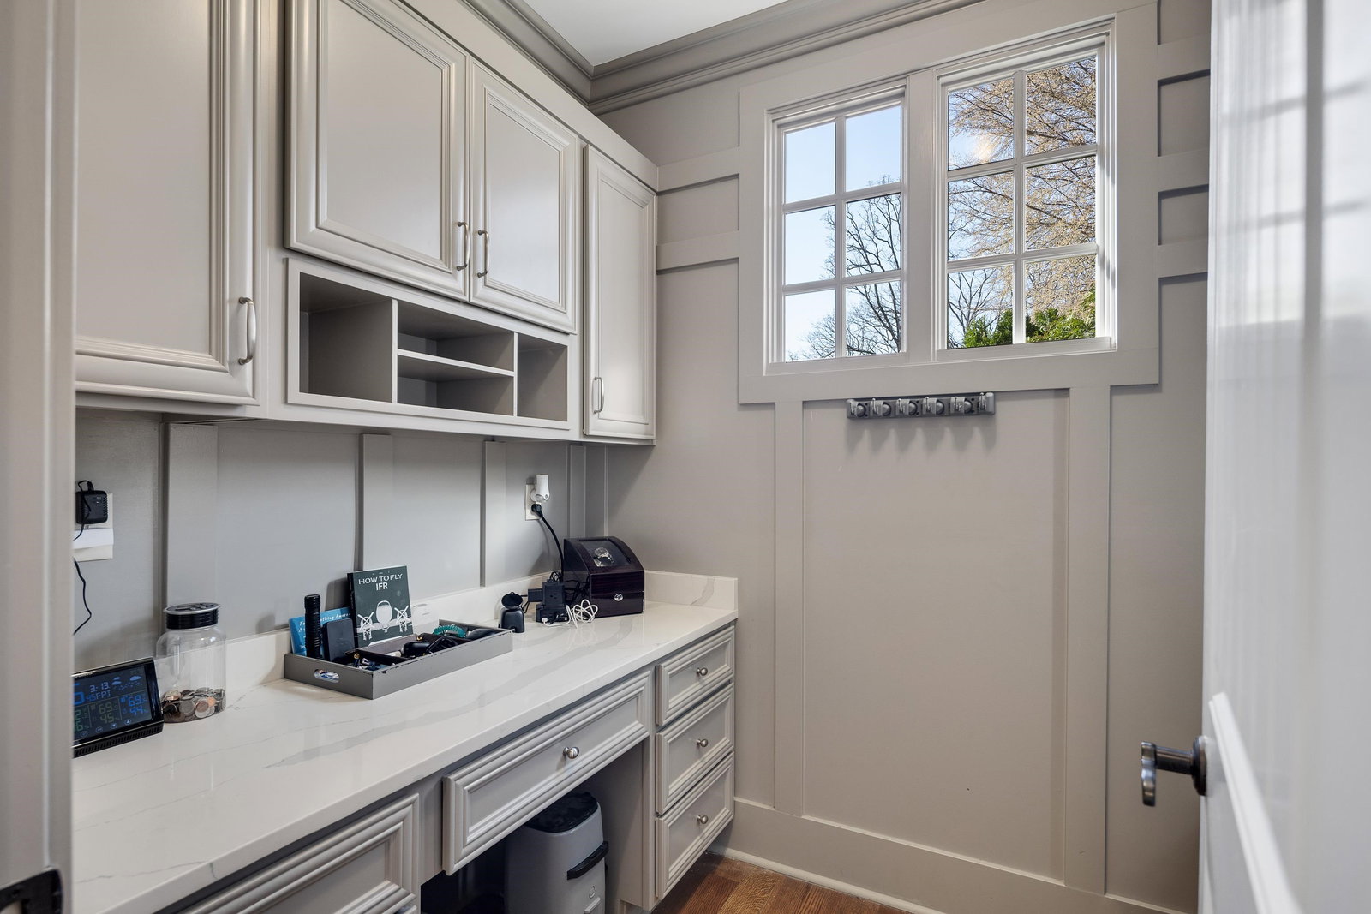
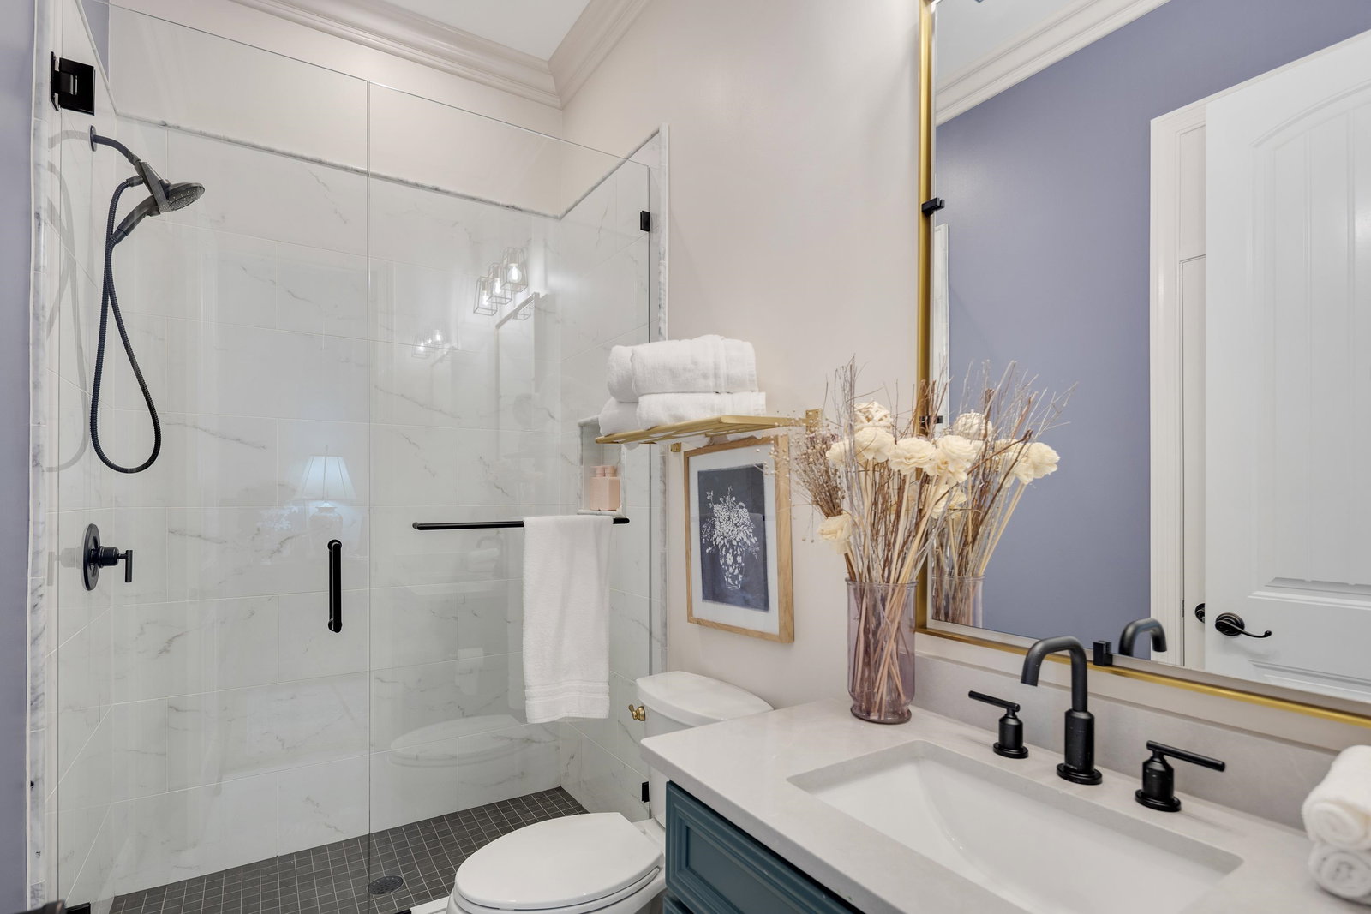
This luxury residence, offers 5,000+ sqft of sophisticated living on nearly an acre lot in the Gardens of Cool Springs neighborhood. The stately 5BR/4.5BA home welcomes you with a thoughtfully designed floor plan featuring two bedrooms downstairs, including a luxurious primary suite. An open kitchen mixes premium finishes and functional living spaces, including a dedicated mud room, a convenient beverage station for casual hosting or morning routines, and natural light throughout. The newly carpeted split upper level boasts a versatile bonus room, and 3BR with a spacious upstairs keeping room perfect for a cozy family retreat. The whole-house generator keeps everything running in bad weather, and the convenient porte cochére and 3-car garage offer both elegance and function. Entertain in style with a resort-inspired backyard featuring a covered porch, gunite pool, and rejuvenating hot tub; creating the ultimate setting for year-round enjoyment and gatherings.
/u.realgeeks.media/groomeco/80A47C59-046D-46CD-9C72-A24626F920A1.jpeg)
Additional Information
- Acres
- 0.94
- Annual City Tax
- 2386
- Annual County Tax
- 6828
- Bedrooms Downstairs
- 2
- Bedroom Three Description
- Level 2, Pullman Bath, Smooth Ceiling, Carpet
- Bedroom Two Description
- Level 1, Private Full Bath, Hardwood Floor
- Cooling
- Central, Ceiling Fan(s), 3 or More Systems
- Exterior
- Auto Lawn Sprinkler, Pool Cleaning Equipment, Covered Patio, Hot Tub, Wood Fence, Iron Fence, Generator
- Exterior Windows
- Brick Veneer, Wood/Composition
- Fireplace
- In Living Room, In Den/Great Room
- Fireplaces
- 2
- Floors Ceilings
- Part Hardwood, Part Carpet, Tile, Smooth Ceiling
- Foundation
- Slab
- Heating
- Central, Gas
- Interior Equipment
- Range/Oven, Double Oven, Gas Cooking, Disposal, Dishwasher, Microwave, Refrigerator, Washer, Dryer
- Legal Subdivision
- Cool Spring Pd Area C
- Living Dining Kitchen
- Separate Living Room, Great Room, Eat-In Kitchen, Breakfast Bar, Separate Breakfast Room, Pantry, Island In Kitchen
- Lot
- 34
- Lot Description
- Some Trees, Professionally Landscaped, Wood Fenced, Iron Fenced
- Lot Size
- 165 X 250
- Misc Interior
- Wet Bar, Walk-In Attic, Rear Stairs to Playroom
- Neighborhood Amenities
- Gated Neighborhood
- Office Description
- Level 1, Smooth Ceiling, Hardwood Floor
- Parking Storage
- Driveway/Pad, More than 3 Coverd Spaces, Garage Door Opener(s), Back-Load Garage
- Pool Description
- In Ground
- Roof
- Composition Shingles
- Stories
- 1.5
- Style
- Traditional
- Subdivision
- COOL SPRINGS
- Subtype
- Detached Single Family
- Water Sewer
- 2+ Water Heaters, Public Water, Public Sewer
- Year Built
- 2006
Mortgage Calculator
Listing courtesy of Crye-Leike, Inc., REALTORS. Selling Office: Harris & Harris Realty Group,.
Some or all of the listings displayed may not belong to the firm whose website is being visited
Copyright© 2026 Memphis Area Association of REALTORS®. The information provided is for the consumer's personal, noncommercial use and may not be used for any purpose other than to identify prospective properties that the consumer may be interested in purchasing. Information deemed reliable, but is not guaranteed accurate. Some or all of the listings displayed may not belong to the firm whose web site is being visited.