3169 Shadow Green Ln, Lakeland, TN 38002
- $317,900
- 4
- BD
- 2.1
- BA


- List Price
- $317,900
- Status
- PENDING
- MLS#
- 10225811
- Price Change
- ▼ $1,000 1786220115
- Bedrooms
- 4
- Bathrooms
- 2.1
- Lot Size
- 70X121
Property Description
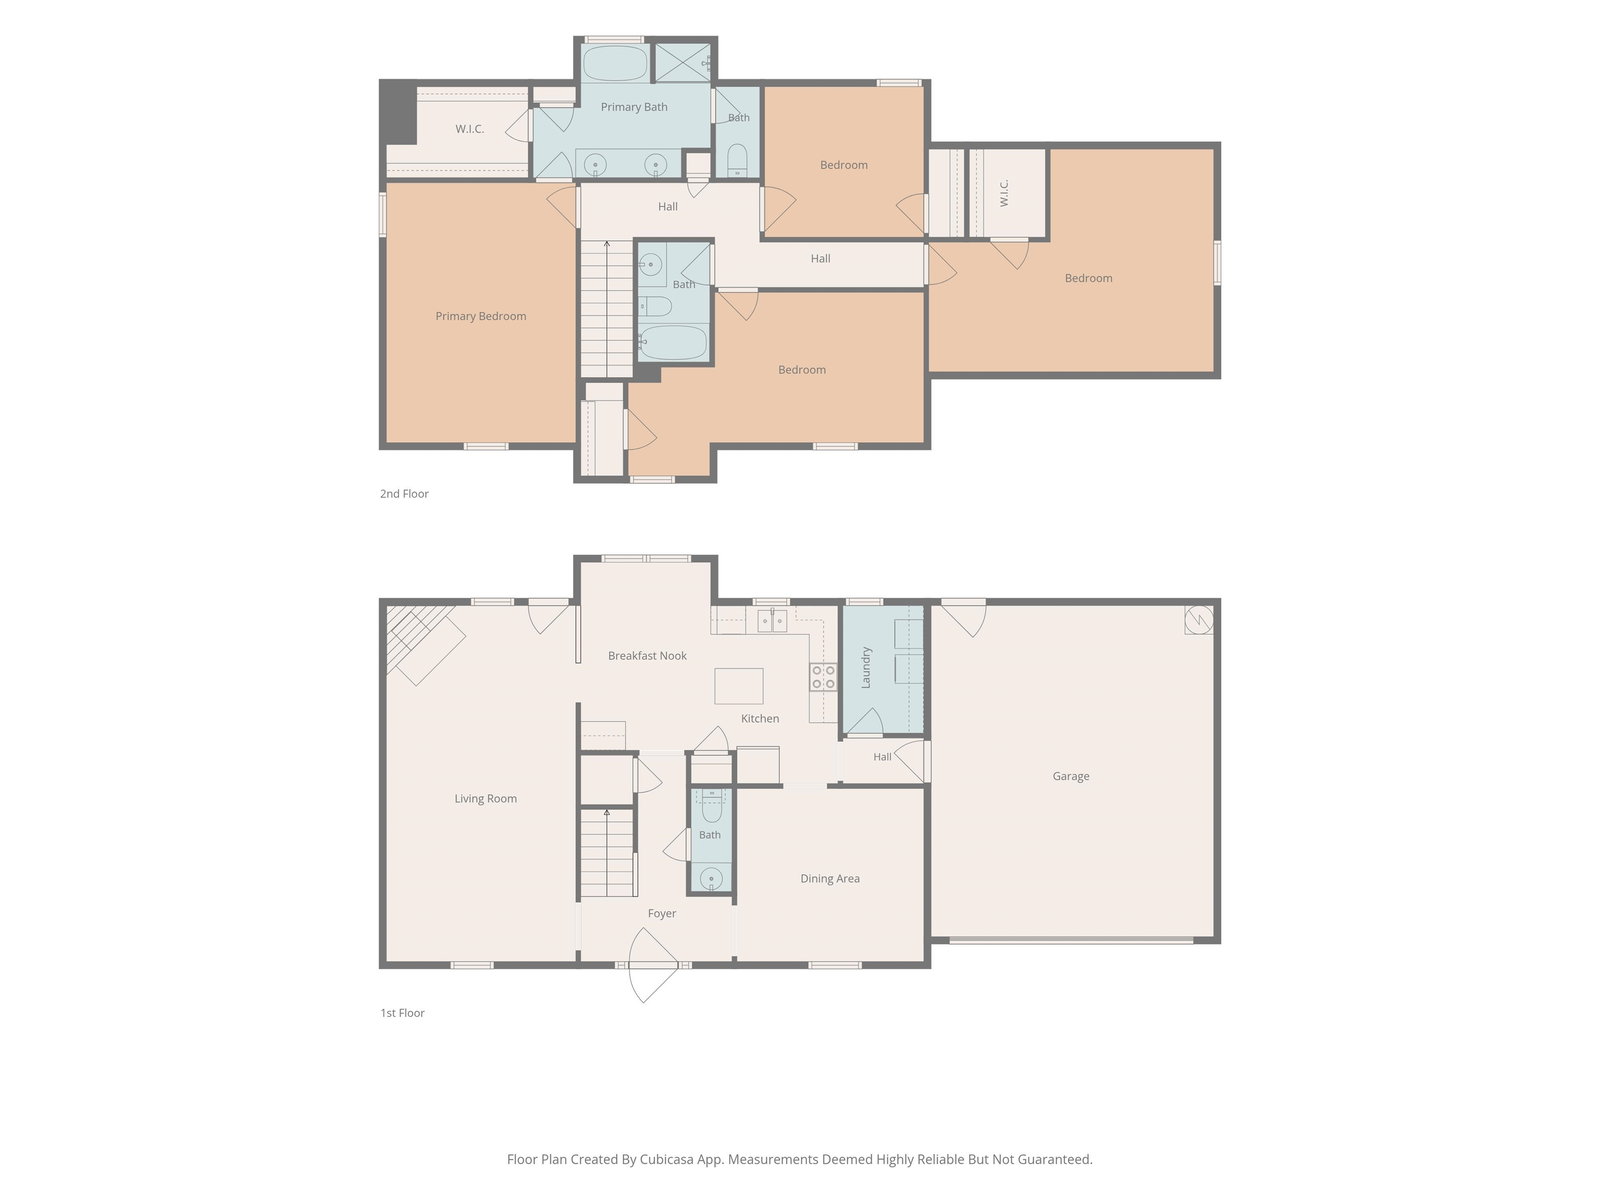
Beautifully maintained, one-owner home overlooking the 5th fairway in one of Lakeland's most desirable communities! The numerous updates make this home truly move-in ready. The main level features durable luxury vinyl plank flooring, while the upstairs boasts brand-new carpet. Fresh interior paint and updated light fixtures give the home a bright, modern feel. The spacious kitchen offers an island, build-in desk, and plenty of workspace. Enjoy peaceful golf course views from your back patio in your fenced backyard installed in 2021. Additional updates include a new garage door opener with battery backup, LeafFilter gutters with a lifetime warranty, a new water heater, a new bathroom window and a new back patio door. With its exceptional maintenance, thoughtful updates, sought after school zone, and scenic golf cours setting, this is a home you won't want to miss.
/u.realgeeks.media/groomeco/80A47C59-046D-46CD-9C72-A24626F920A1.jpeg)
Additional Information
- Acres
- 0.19
- Annual City Tax
- 811
- Annual County Tax
- 2321
- Bedroom Three Description
- Level 2, Carpet
- Bedroom Two Description
- Level 2, Walk-In Closet, Carpet
- Cooling
- Central
- Exterior
- Porch, Patio, Wood Fence, Sidewalks
- Exterior Windows
- Wood/Composition
- Fireplace
- Prefabricated, In Den/Great Room
- Fireplaces
- 1
- Floors Ceilings
- Wood Laminate Floors, Part Carpet, Tile
- Foundation
- Slab
- Heating
- Central, Gas
- Interior Equipment
- Range/Oven, Dishwasher, Microwave
- Legal Subdivision
- Fairway Meadows First Addition
- Living Dining Kitchen
- Separate Dining Room, Great Room, Eat-In Kitchen, Pantry, Washer/Dryer Connections
- Lot
- 5
- Lot Description
- Golf Course Frontage, Wood Fenced
- Lot Size
- 70X121
- Misc Interior
- All Window Treatments, Walk-In Closet(s), Pull Down Attic Stairs
- Neighborhood Amenities
- None
- New Financing
- Conventional, FHA, VA
- Other Rooms
- Laundry Room, Attic
- Parking Storage
- Garage Door Opener(s), Front-Load Garage
- Roof
- Composition Shingles
- Stories
- 2
- Style
- Traditional
- Subdivision
- FAIRWAY MEADOWS 1ST ADD
- Subtype
- Detached Single Family
- Water Sewer
- Gas Water Heater, Public Water, Public Sewer
- Year Built
- 1994
Mortgage Calculator
Listing courtesy of Keller Williams.
Some or all of the listings displayed may not belong to the firm whose website is being visited
Copyright© 2026 Memphis Area Association of REALTORS®. The information provided is for the consumer's personal, noncommercial use and may not be used for any purpose other than to identify prospective properties that the consumer may be interested in purchasing. Information deemed reliable, but is not guaranteed accurate. Some or all of the listings displayed may not belong to the firm whose web site is being visited.