5143 E Lawrenceburg Ln E, Lakeland, TN 38002
- $575,000
- 6
- BD
- 4.1
- BA








- List Price
- $575,000
- Status
- ACTIVE
- MLS#
- 10229609
- Bedrooms
- 6
- Bathrooms
- 4.1
- Lot Size
- 80x135
Property Description
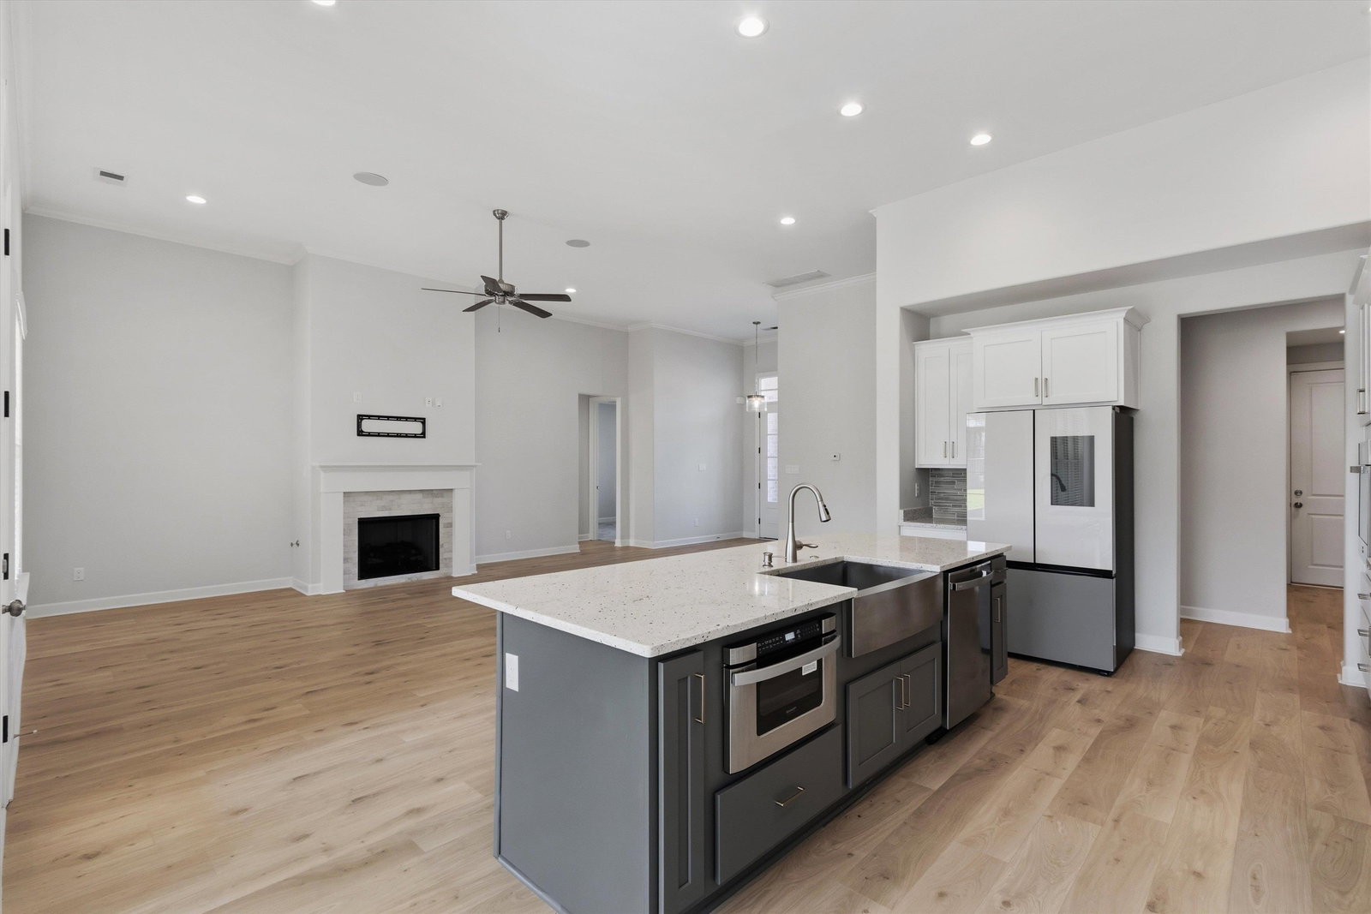
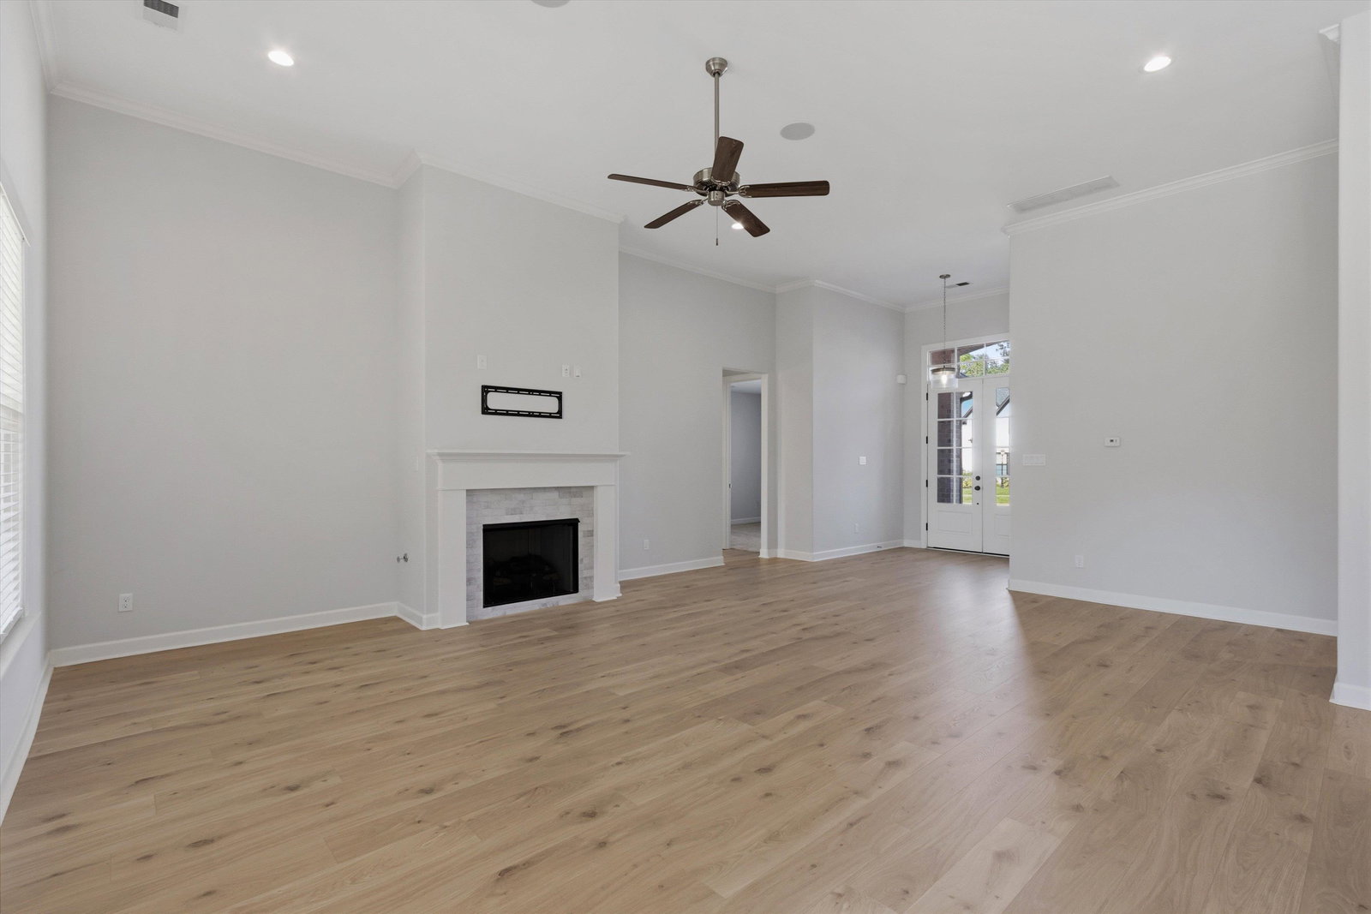
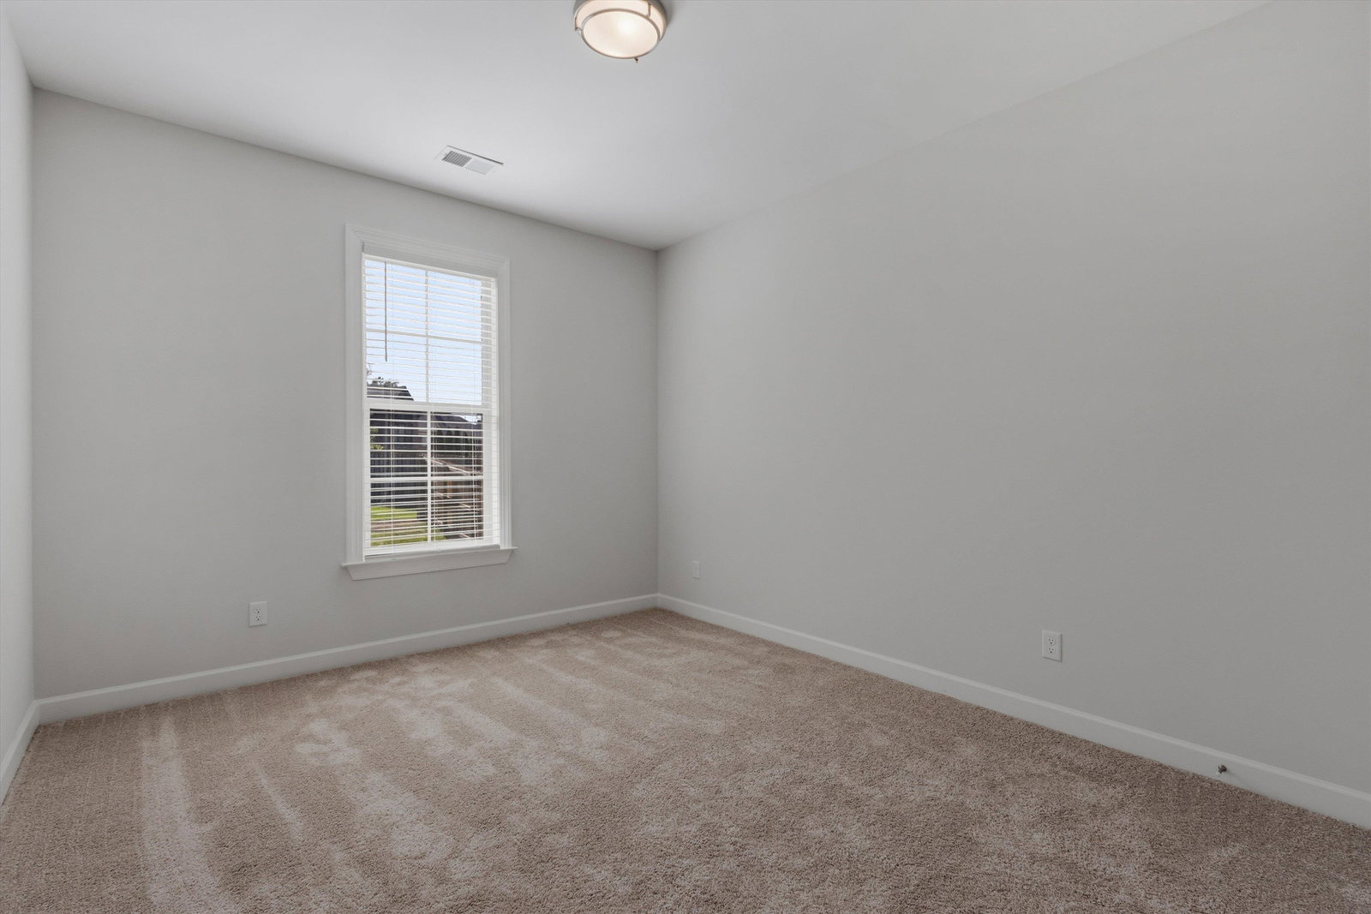
This stunning 2024-built Lakeland home offers 6 bedrooms, 4.5 bathrooms, and the rare combination of space, luxury, and “still feels brand new ”living. Immaculately maintained and move in ready, the main level features 3 bedrooms, 2.5 baths, a spacious open concept layout, huge kitchen island, dedicated home office, split bedroom design, laundry room, mudroom, and direct access to the 3 car garage and covered patio. Upstairs offers generously sized bedrooms, 2fullbaths, plus a massive flex space
/u.realgeeks.media/groomeco/80A47C59-046D-46CD-9C72-A24626F920A1.jpeg)
Additional Information
- Acres
- 0.26
- Annual Association Fee
- 650
- Annual City Tax
- 1532
- Annual County Tax
- 4383
- Bedrooms Downstairs
- 3
- Cooling
- Ceiling Fan(s), Central
- Exterior
- Auto Lawn Sprinkler, Gas Grill, Covered Patio, Sidewalks
- Exterior Windows
- Brick Veneer
- Fireplaces
- 1
- Floors Ceilings
- Part Hardwood, Part Carpet, Smooth Ceiling, 9 or more Ft. Ceiling
- Heating
- Central, Gas, Electric
- Legal Subdivision
- Kensington Manor Phase 2
- Living Dining Kitchen
- Separate Dining Room, Great Room, Updated/Renovated Kitchen, Pantry, Island In Kitchen, Washer/Dryer Connections
- Lot
- 37
- Lot Description
- Level, Landscaped
- Lot Size
- 80x135
- Neighborhood Amenities
- Mandatory
- Parking Storage
- Driveway/Pad, More than 3 Coverd Spaces, Garage Door Opener(s), Front-Load Garage, Gate Clickers
- Stories
- 2
- Style
- Traditional
- Subdivision
- KENSINGTON MANOR PHASE 2
- Subtype
- Detached Single Family
- Year Built
- 2022
Mortgage Calculator
Listing courtesy of Keller Williams.
Some or all of the listings displayed may not belong to the firm whose website is being visited
Copyright© 2026 Memphis Area Association of REALTORS®. The information provided is for the consumer's personal, noncommercial use and may not be used for any purpose other than to identify prospective properties that the consumer may be interested in purchasing. Information deemed reliable, but is not guaranteed accurate. Some or all of the listings displayed may not belong to the firm whose web site is being visited.