4514 Coltwood Dr, Lakeland, TN 38002
- $634,000
- 4
- BD
- 3
- BA









- List Price
- $634,000
- Status
- ACTIVE
- MLS#
- 10226175
- Bedrooms
- 4
- Bathrooms
- 3
- Lot Size
- 67.51 X 151.61 IRR
Property Description
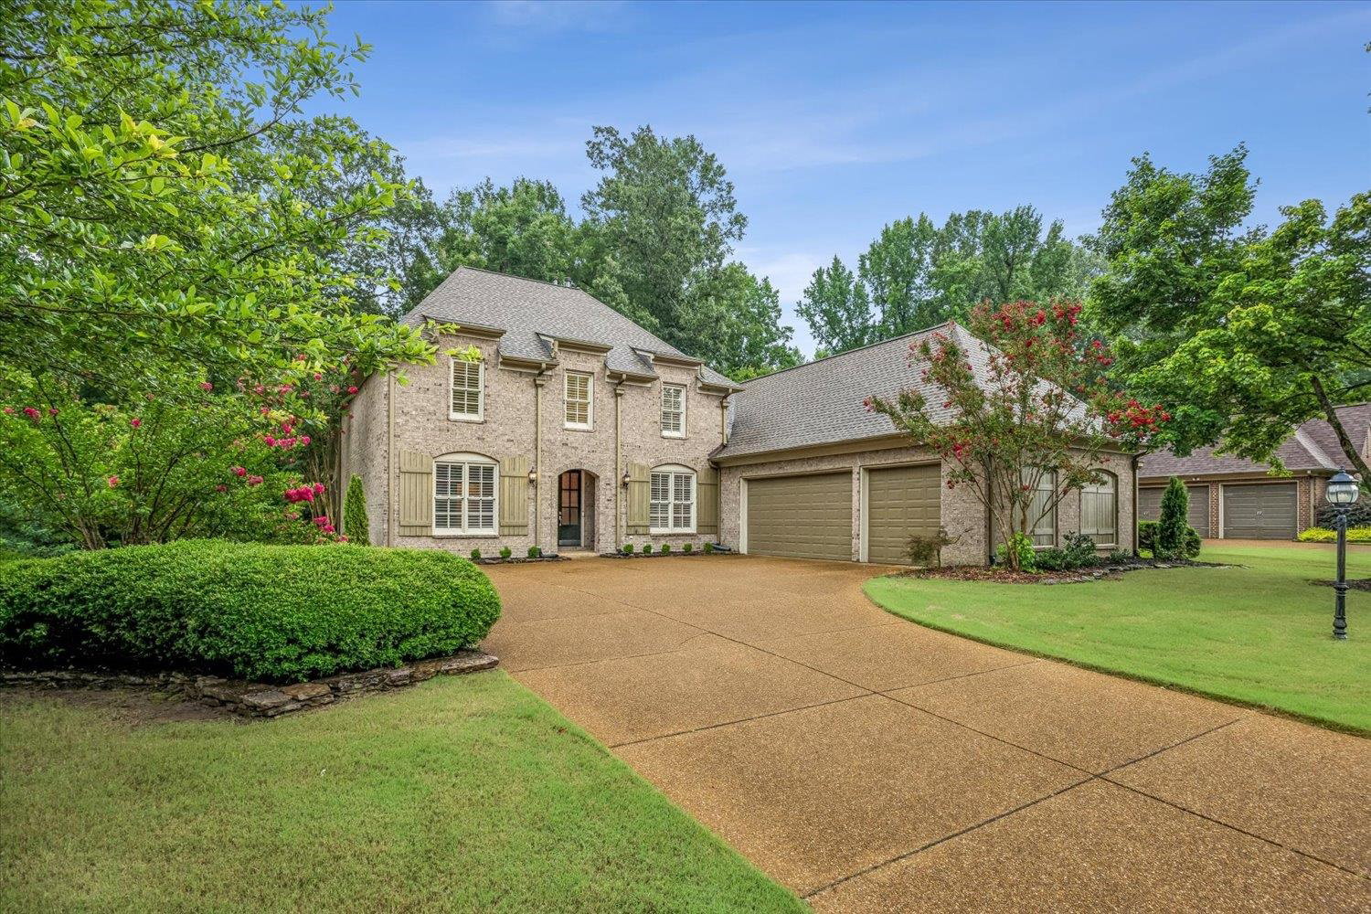
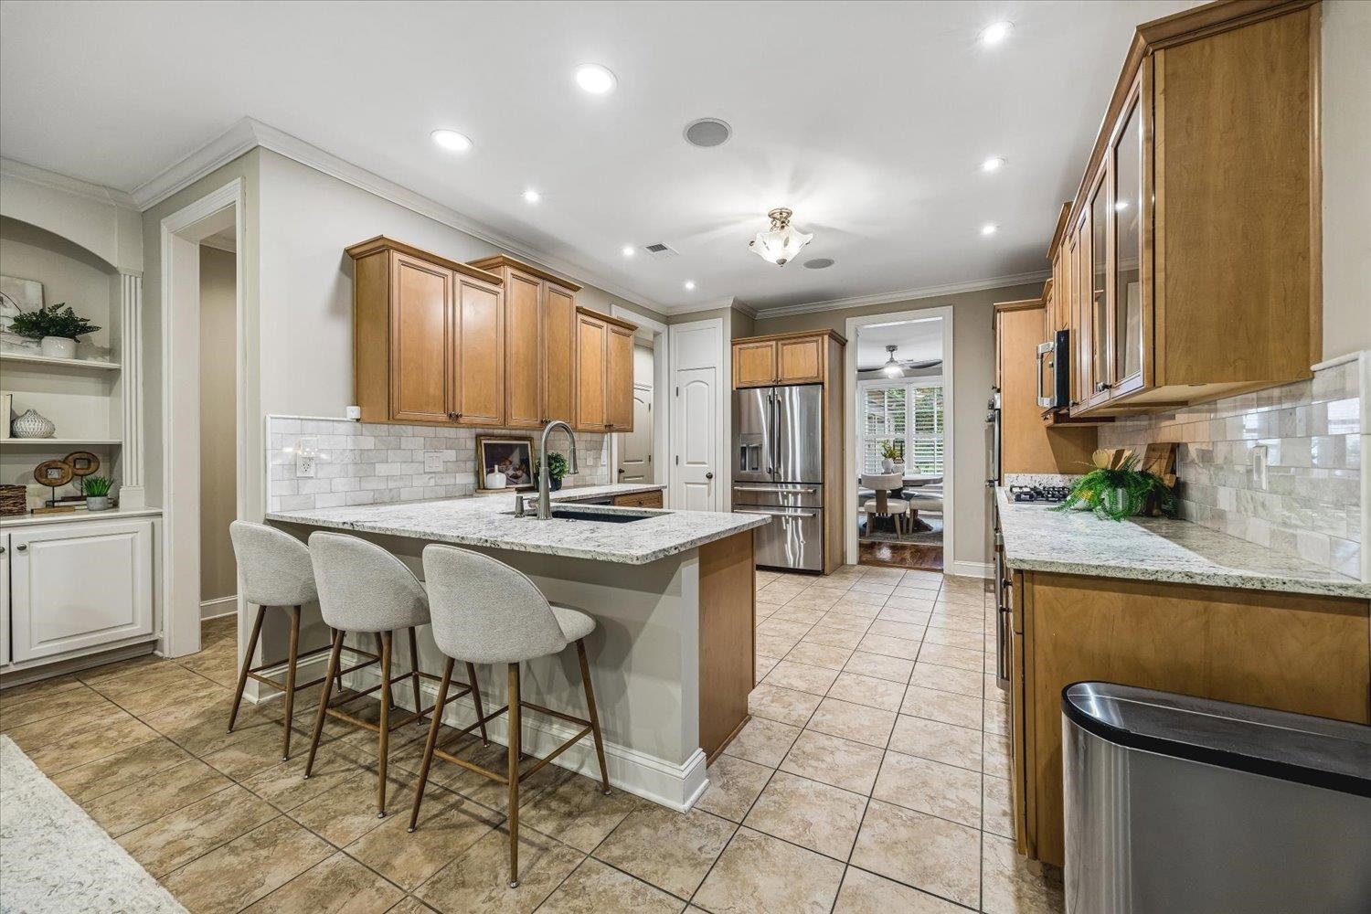
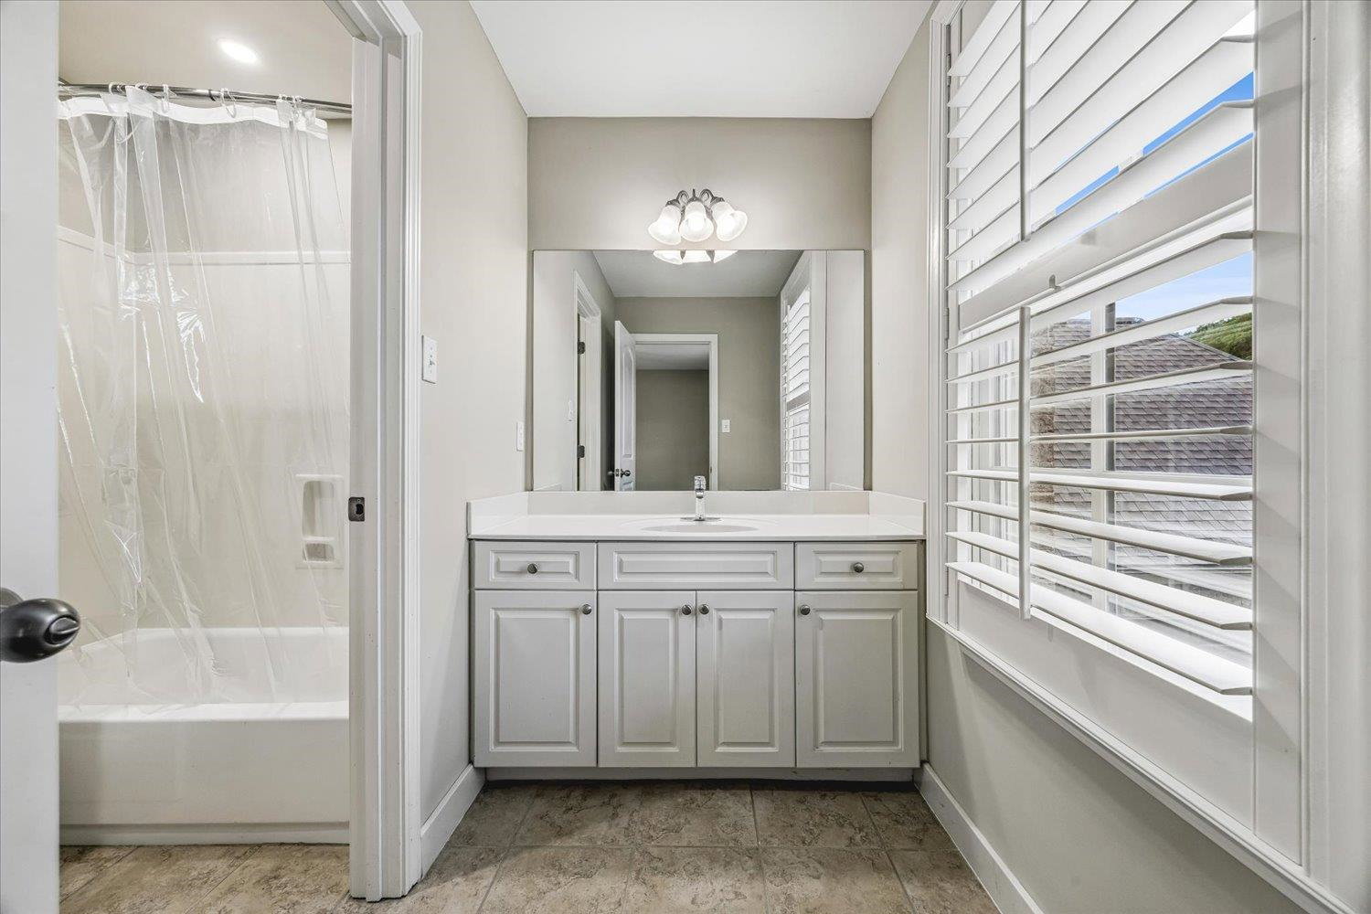
Luxury living in the Oakwood community! Situated on a corner lot, this home offers 4 BR, 3 full Baths, private office, extra storage, smart home features & a spacious 3-car garage. Designed for entertaining, the kitchen is the heart of the home, featuring wood cabinetry, quartz counters, gas cooking, dbl ovens, bev cooler, SS refrigerator, built-in micro, 2 pantries & extra storage. A fireplace, seating area & sunny breakfast room create the perfect gathering space for family & friends. The primary suite overlooks the wooded area behind the home & includes separate his-and-hers walk-in closets. The spa-inspired bathroom offers heated floors, heated towel rack, walk-in shower, relaxing soaking tub & luxurious designer finishes. High-end upgrades throughout, this home offers too many features to list. Enjoy all the neighborhood amenities just steps away including schools, walking trails, pool, clubhouse & ponds. An opportunity you will not want to miss.
/u.realgeeks.media/groomeco/80A47C59-046D-46CD-9C72-A24626F920A1.jpeg)
Additional Information
- Acres
- 0.37
- Annual Association Fee
- 550
- Annual City Tax
- 1420
- Annual County Tax
- 4063
- Bedrooms Downstairs
- 2
- Bedroom Three Description
- Level 2, Shared Bath, Smooth Ceiling, Carpet
- Bedroom Two Description
- Level 1, Smooth Ceiling, Carpet
- Cooling
- Central, Ceiling Fan(s), Dual System, 220 Wiring
- Exterior
- Screen Porch, Deck, Sidewalks
- Exterior Windows
- Brick Veneer, Double Pane Window(s), Vinyl Windows
- Fireplace
- In Den/Great Room, Gas Logs
- Fireplaces
- 2
- Floors Ceilings
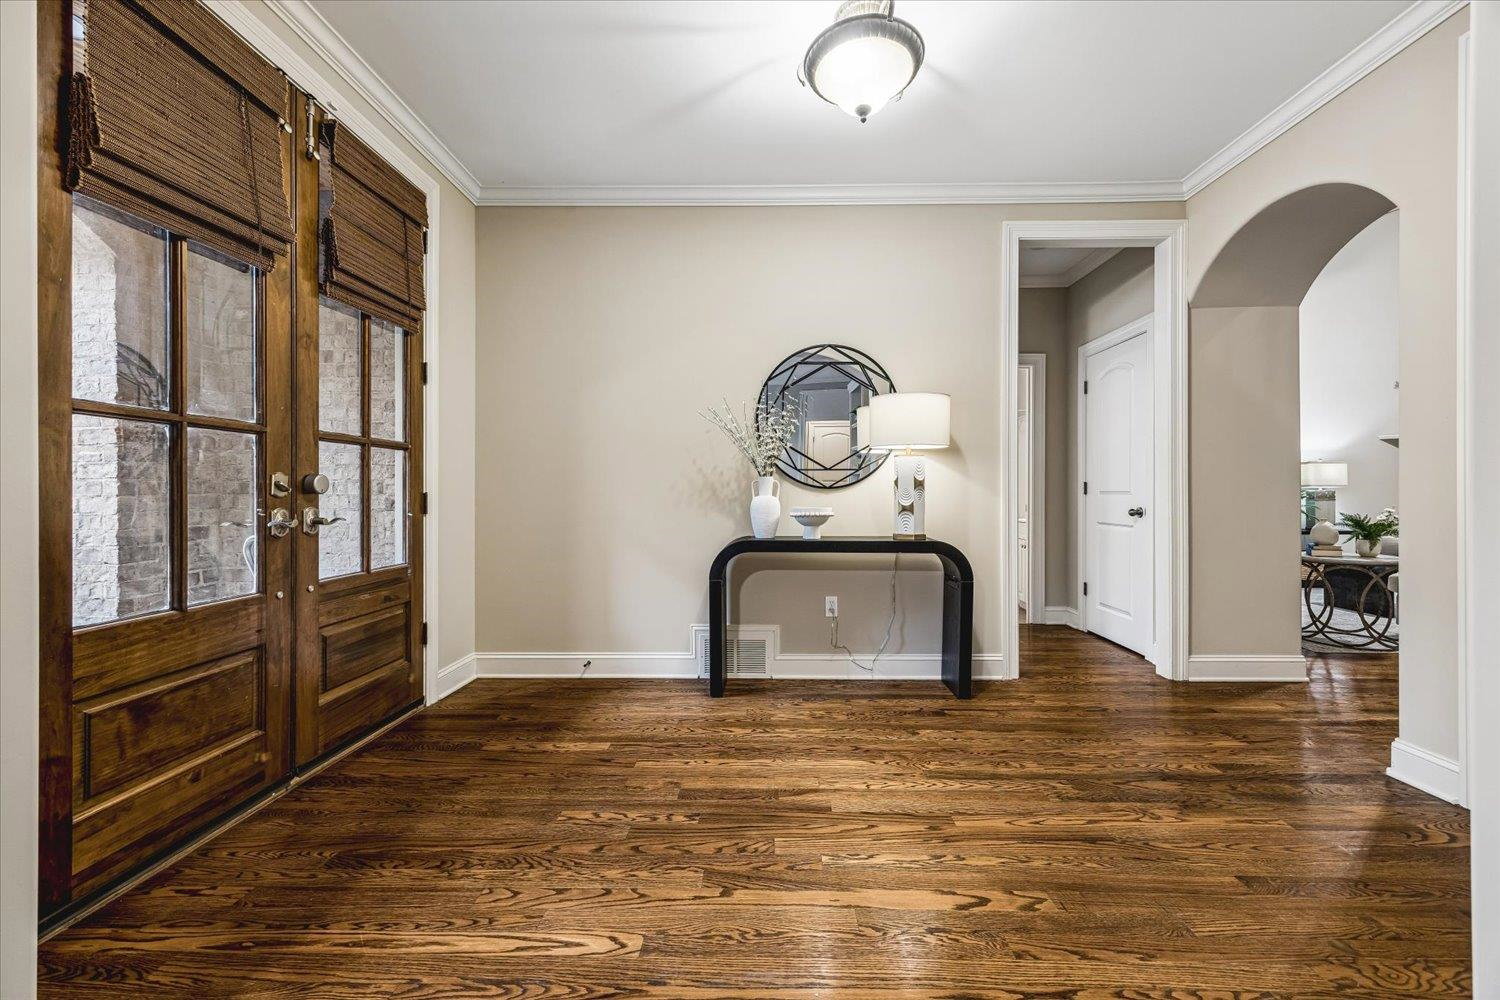
- Part Hardwood, Part Carpet, Tile, Smooth Ceiling, 9 or more Ft. Ceiling, Vaulted/Coff/Tray Ceiling
- Foundation
- Slab
- Heating
- Central, Gas, Dual System
- Interior Equipment
- Double Oven, Gas Cooking, Disposal, Dishwasher, Microwave, Refrigerator, Cable Wired, Other (See REMARKS), Smart Home
- Legal Subdivision
- Oakwood Pd Ph 4 Fln Pt
- Living Dining Kitchen
- Separate Dining Room, Great Room, Updated/Renovated Kitchen, Eat-In Kitchen, Breakfast Bar, Separate Breakfast Room, Pantry
- Lot
- 174
- Lot Description
- Some Trees, Corner, Landscaped
- Lot Size
- 67.51 X 151.61 IRR
- Misc Interior
- All Window Treatments, Walk-In Closet(s), Walk-In Attic, Security System, Smoke Detector(s), Vent Hood/Exhaust Fan
- Neighborhood Amenities
- Club House, Lake, Pool, Other (See Remarks)
- New Financing
- Conventional, VA
- Office Description
- Level 2, Smooth Ceiling, Carpet
- Office Dimensions
- 13x12
- Other Rooms
- Laundry Room, Bonus Room, Office/Sewing Room, Attic, Other (See Remarks)
- Parking Storage
- Storage Room(s), Garage Door Opener(s)
- Pool Description
- Neighborhood
- Roof
- Composition Shingles
- Stories
- 2
- Style
- English
- Subdivision
- OAKWOOD PH4
- Subtype
- Detached Single Family
- Water Sewer
- Public Water, Public Sewer, Tankless Water Heater
- Year Built
- 2005
Mortgage Calculator
Listing courtesy of Crye-Leike, Inc., REALTORS.
Some or all of the listings displayed may not belong to the firm whose website is being visited
Copyright© 2026 Memphis Area Association of REALTORS®. The information provided is for the consumer's personal, noncommercial use and may not be used for any purpose other than to identify prospective properties that the consumer may be interested in purchasing. Information deemed reliable, but is not guaranteed accurate. Some or all of the listings displayed may not belong to the firm whose web site is being visited.