3929 Pointe Dr, Lakeland, TN 38002
- $815,000
- 4
- BD
- 3.1
- BA






- List Price
- $815,000
- Status
- ACTIVE
- MLS#
- 10229250
- Bedrooms
- 4
- Bathrooms
- 3.1
- Lot Size
- 18374 SF 105 X 175
Property Description
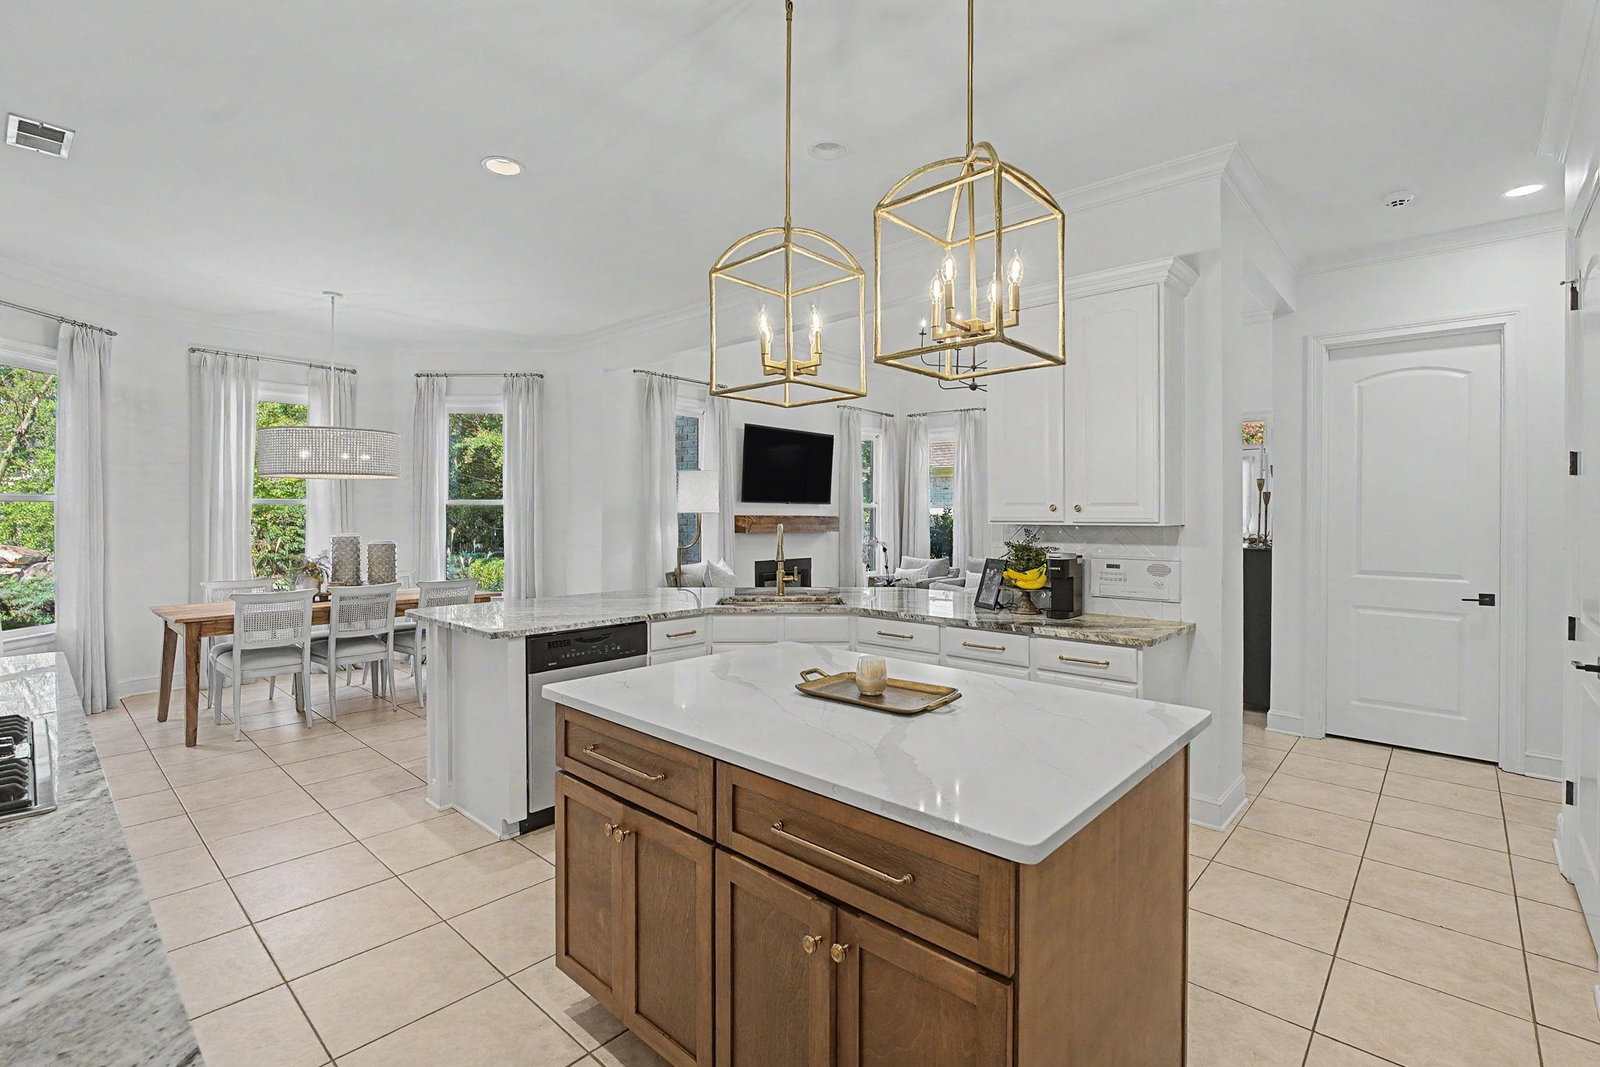
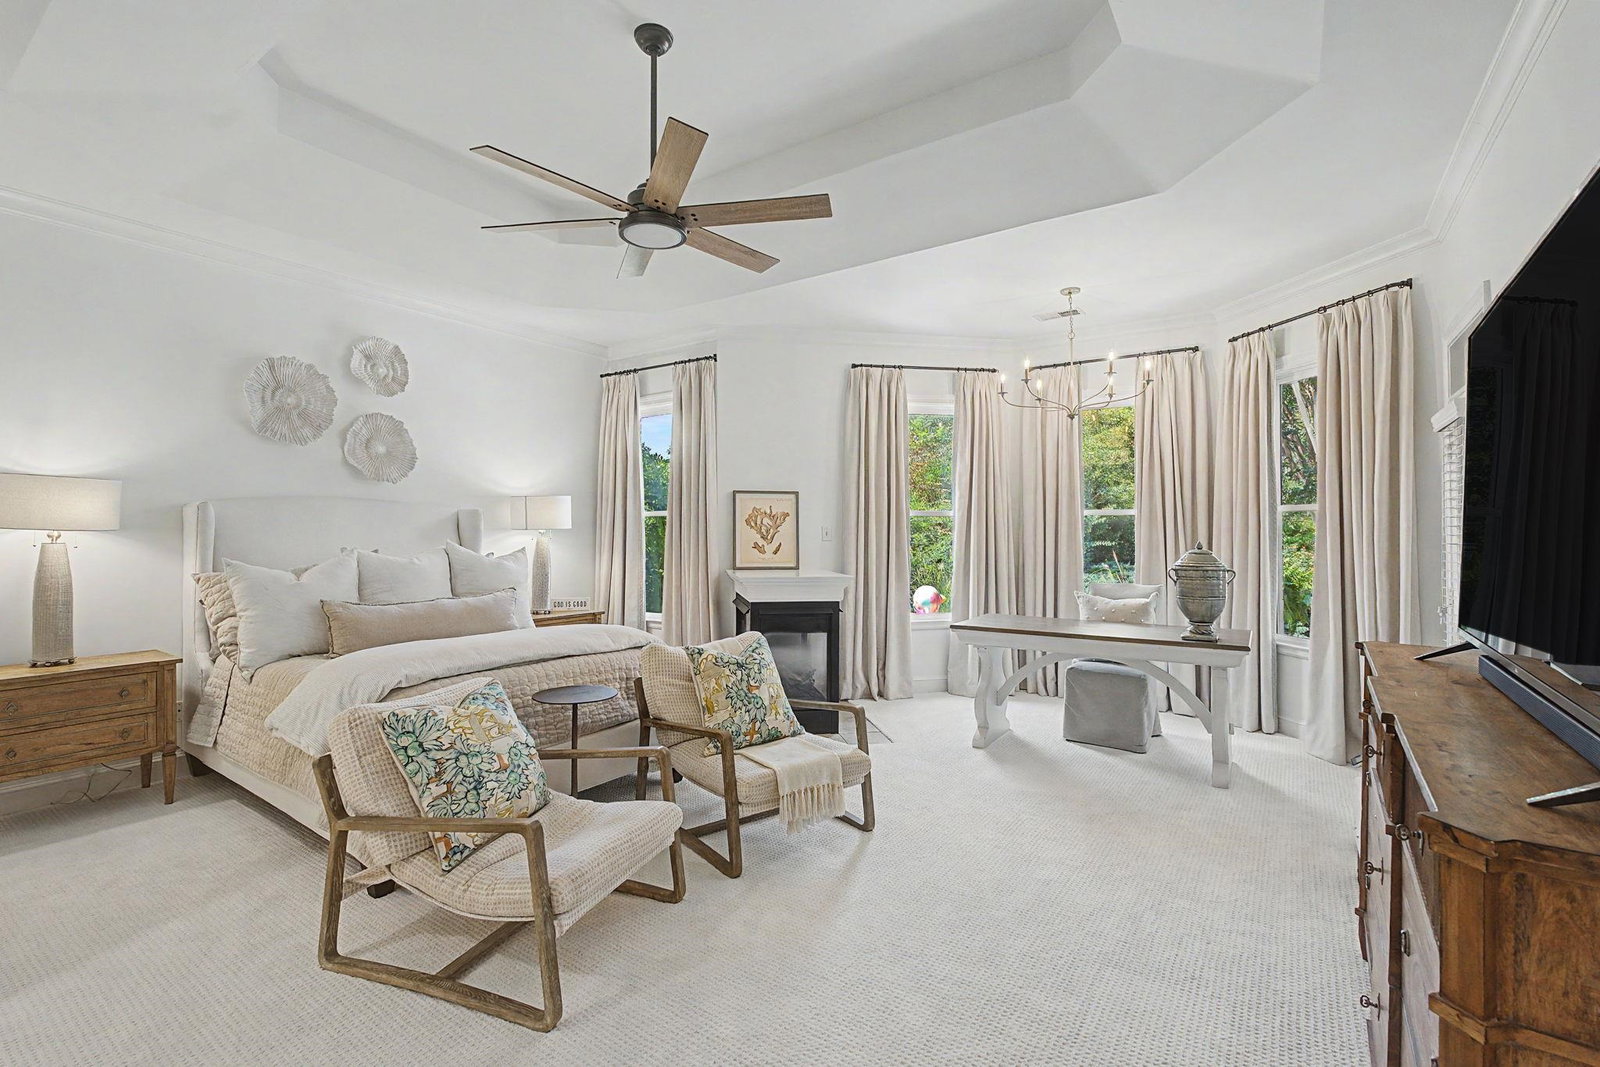
Gorgeously renovated four bedroom, three and a half bath home set behind the privacy of the gates of The Pointe; one of Lakeland’s most sought-after lake communities. A thoughtfully designed floor plan offers generous living spaces and an easy flow for everyday living and entertaining. The beautifully renovated kitchen features modern finishes and opens seamlessly to the main living areas. Fresh interior paint and new carpet complete the magazine worthy interior. Outside, a spacious covered patio overlooks a private backyard and resort-style pool with natural rock accents and a waterfall. An iron fence surrounds the backyard, while a circular drive provides additional parking. Major updates include a roof approximately two years old, renovated bathrooms, both (Trane) HVAC units and water heaters replaced, updated kitchen and extensive improvements throughout. Residents of The Pointe enjoy private neighborhood lake access, gated privacy and award-winning Lakeland schools.
/u.realgeeks.media/groomeco/80A47C59-046D-46CD-9C72-A24626F920A1.jpeg)
Additional Information
- Acres
- 0.42
- Annual Association Fee
- 1900
- Annual City Tax
- 1577
- Annual County Tax
- 4513
- Bedrooms Downstairs
- 1
- Bedroom Three Description
- Level 2, Walk-In Closet, Smooth Ceiling
- Bedroom Two Description
- Level 2, Walk-In Closet, Smooth Ceiling
- Cooling
- Central
- Exterior
- Pool Cleaning Equipment, Patio, Covered Patio
- Exterior Windows
- Brick Veneer, Wood/Composition, Wood Window(s)
- Fireplace
- In Den/Great Room, In Primary Bedroom, In Keeping/Hearth room
- Fireplaces
- 3
- Floors Ceilings
- Part Hardwood, Part Carpet, Tile
- Heating
- Central
- Interior Equipment
- Range/Oven, Self Cleaning Oven, Disposal, Dishwasher, Microwave, Refrigerator
- Legal Subdivision
- Pointe
- Living Dining Kitchen
- Separate Dining Room, Separate Den, Updated/Renovated Kitchen, Eat-In Kitchen, Pantry, Island In Kitchen, Keeping/Hearth Room, Other (See Remarks)
- Lot
- 43
- Lot Description
- Level, Water Access
- Lot Size
- 18374 SF 105 X 175
- Misc Interior
- Walk-In Closet(s), Central Vacuum
- Neighborhood Amenities
- Mandatory
- Other Rooms
- Laundry Room, Bonus Room
- Parking Storage
- Driveway/Pad, Circular Drive, Storage Room(s), Garage Door Opener(s), Side-Load Garage
- Pool Description
- In Ground
- Stories
- 1.5
- Style
- French
- Subdivision
- THE POINTE
- Subtype
- Detached Single Family
- Year Built
- 2003
Mortgage Calculator
Listing courtesy of BHHS McLemore & Co. Realty.
Some or all of the listings displayed may not belong to the firm whose website is being visited
Copyright© 2026 Memphis Area Association of REALTORS®. The information provided is for the consumer's personal, noncommercial use and may not be used for any purpose other than to identify prospective properties that the consumer may be interested in purchasing. Information deemed reliable, but is not guaranteed accurate. Some or all of the listings displayed may not belong to the firm whose web site is being visited.