Share this with your friends


901-465-7172
Real Estate Company
4256 Chalmette Dr, Lakeland, TN 38002
- $565,000
- 5
- BD
- 3
- BA




- Sold Price
- $565,000
- List Price
- $585,000
- Status
- CLOSED
- MLS#
- 10149857
- Closing Date
- Oct 23, 2023
- Bedrooms
- 5
- Bathrooms
- 3
- Lot Size
- 76.37 X 190 IRR
Property Description
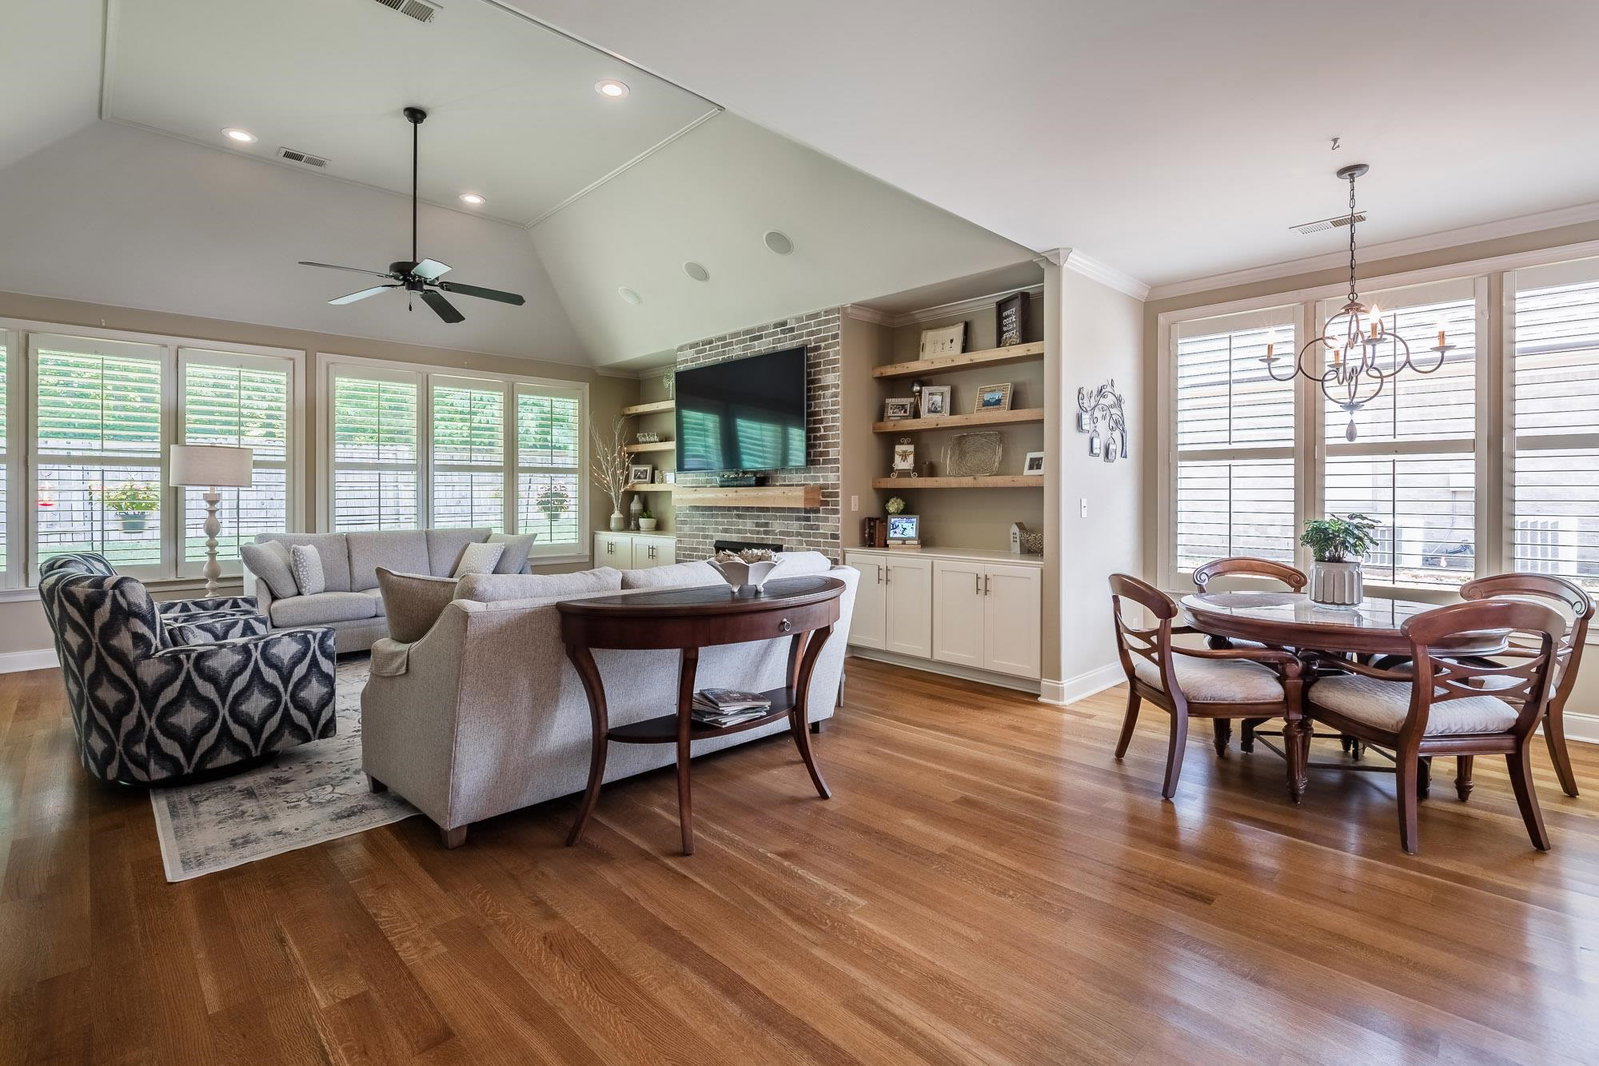
This stunning Magnolia built home in gated community of Cool Springs can be yours! Offering 5 BDs & 3 BAs, w/ 2 BDs & 2 BAs downstairs along w/ renovated bath & update laundry room+coffee bar. Upstairs- 3 BDs w/ Jack & Jill bath (5th could be bonus room). New roof! This large open concept allows for many different options to lay out the home. Great for any stage of life. Mins from I-40 & new Lake District, a mere 26mins from Blue Oval, & just over 30mins drive to downtown Memphis. Don't miss it!
/u.realgeeks.media/groomeco/80A47C59-046D-46CD-9C72-A24626F920A1.jpeg)
Additional Information
- Acres
- 0.37
- Annual City Tax
- 1171
- Annual County Tax
- 3817
- Apprx Heated SqFt Range
- 3200-3399
- Bedrooms Downstairs
- 2
- Bedroom Three Description
- Level 2, Walk-In Closet
- Bedroom Two Description
- Hardwood Floor, Level 1, Shared Bath, Walk-In Closet
- Cooling
- Central
- Exterior
- Covered Patio
- Exterior Windows
- Brick Veneer
- Fireplace
- Gas Logs, In Living Room
- Fireplaces
- 1
- Floors Ceilings
- Part Carpet, Part Hardwood, Smooth Ceiling
- Heating
- Central
- Interior Equipment
- Cooktop, Dishwasher, Disposal, Double Oven, Microwave
- Legal Subdivision
- Cool Springs Prd Area D
- Living Dining Kitchen
- Eat-In Kitchen, Great Room, Island In Kitchen
- Lot
- 71
- Lot Description
- Some Trees
- Lot Size
- 76.37 X 190 IRR
- Misc Interior
- Attic Access, Security System, Walk-In Attic, Wet Bar
- Neighborhood Amenities
- Gated Neighborhood
- Other Rooms
- Laundry Room
- Parking Storage
- Side-Load Garage
- Stories
- 1.5
- Style
- Traditional
- Subdivision
- COOL SPRINGS
- Subtype
- Detached Single Family
- Water Sewer
- Gas Water Heater, Public Sewer, Public Water
- Year Built
- 2005
How much is your home worth?
...get instant property value now!
Mortgage Calculator
Listing courtesy of Coldwell Banker Collins-Maury. Selling Office: Crye-Leike, Inc., REALTORS.
Some or all of the listings displayed may not belong to the firm whose website is being visited
Copyright© 2026 Memphis Area Association of REALTORS®. The information provided is for the consumer's personal, noncommercial use and may not be used for any purpose other than to identify prospective properties that the consumer may be interested in purchasing. Information deemed reliable, but is not guaranteed accurate. Some or all of the listings displayed may not belong to the firm whose web site is being visited.