Share this with your friends


901-465-7172
Real Estate Company
4285 Bella Springs Cv, Lakeland, TN 38002
- $842,000
- 5
- BD
- 5.1
- BA






- Sold Price
- $842,000
- List Price
- $840,000
- Status
- CLOSED
- MLS#
- 10157747
- Closing Date
- Nov 17, 2023
- Bedrooms
- 5
- Bathrooms
- 5.1
- Lot Size
- 50.54 X 141.50 IRR
Property Description
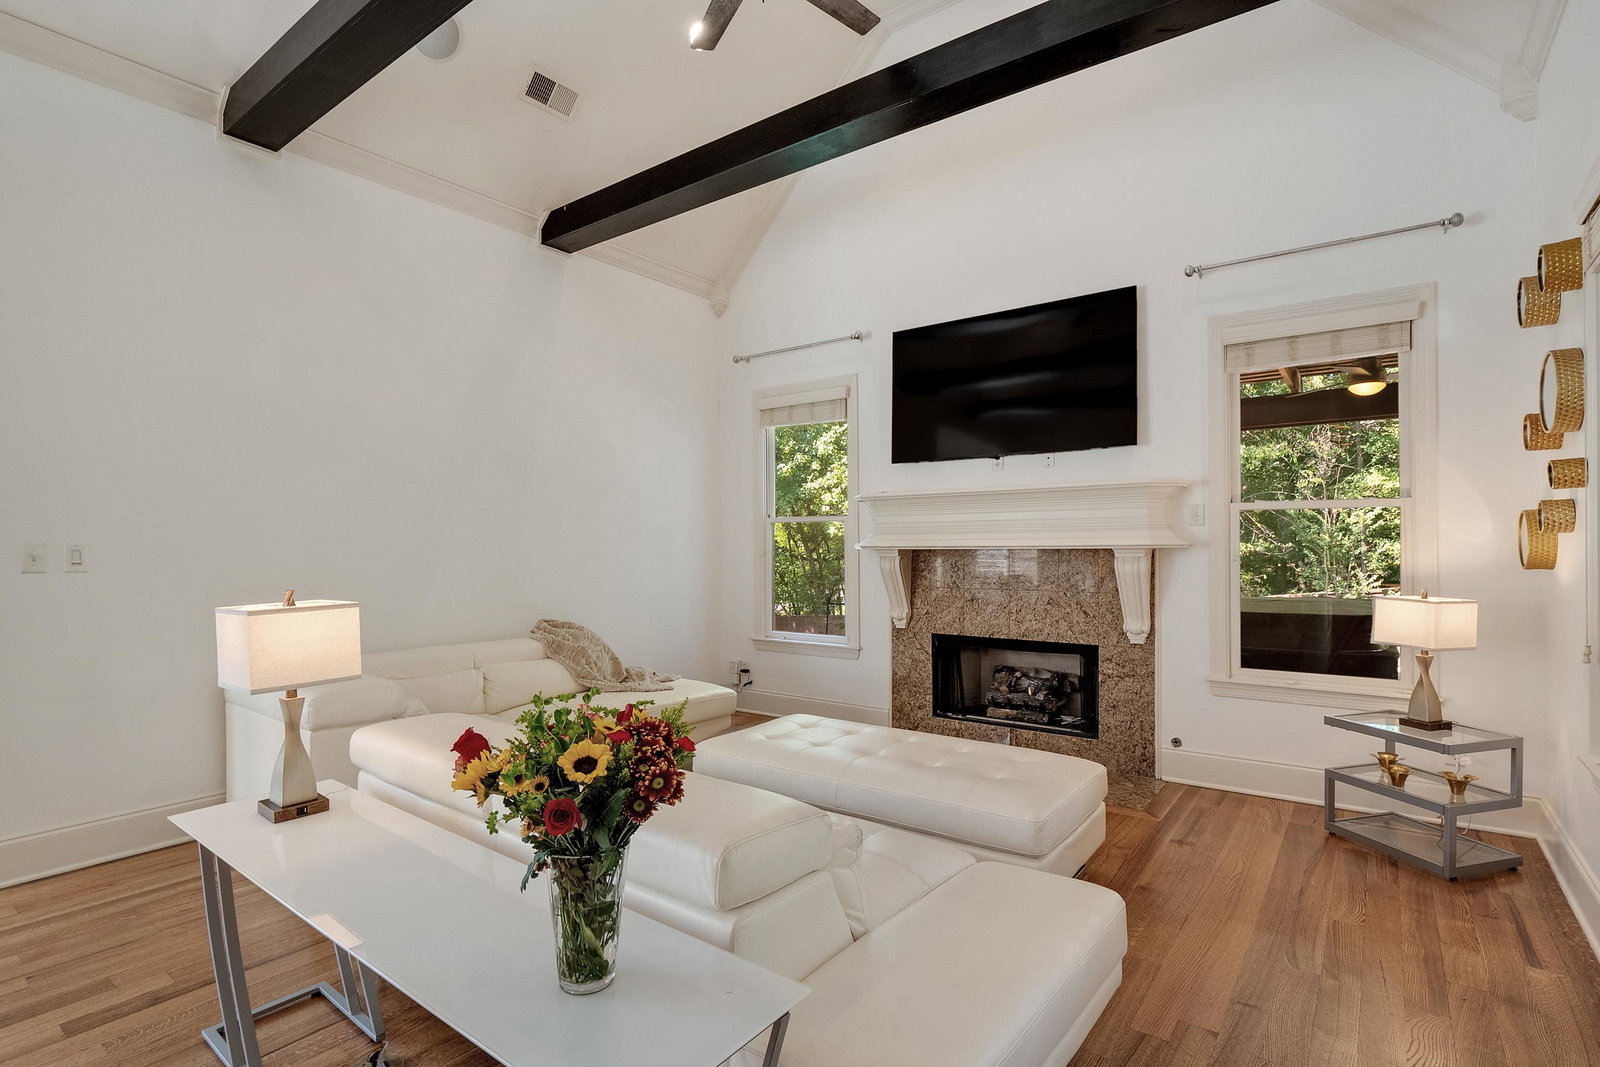
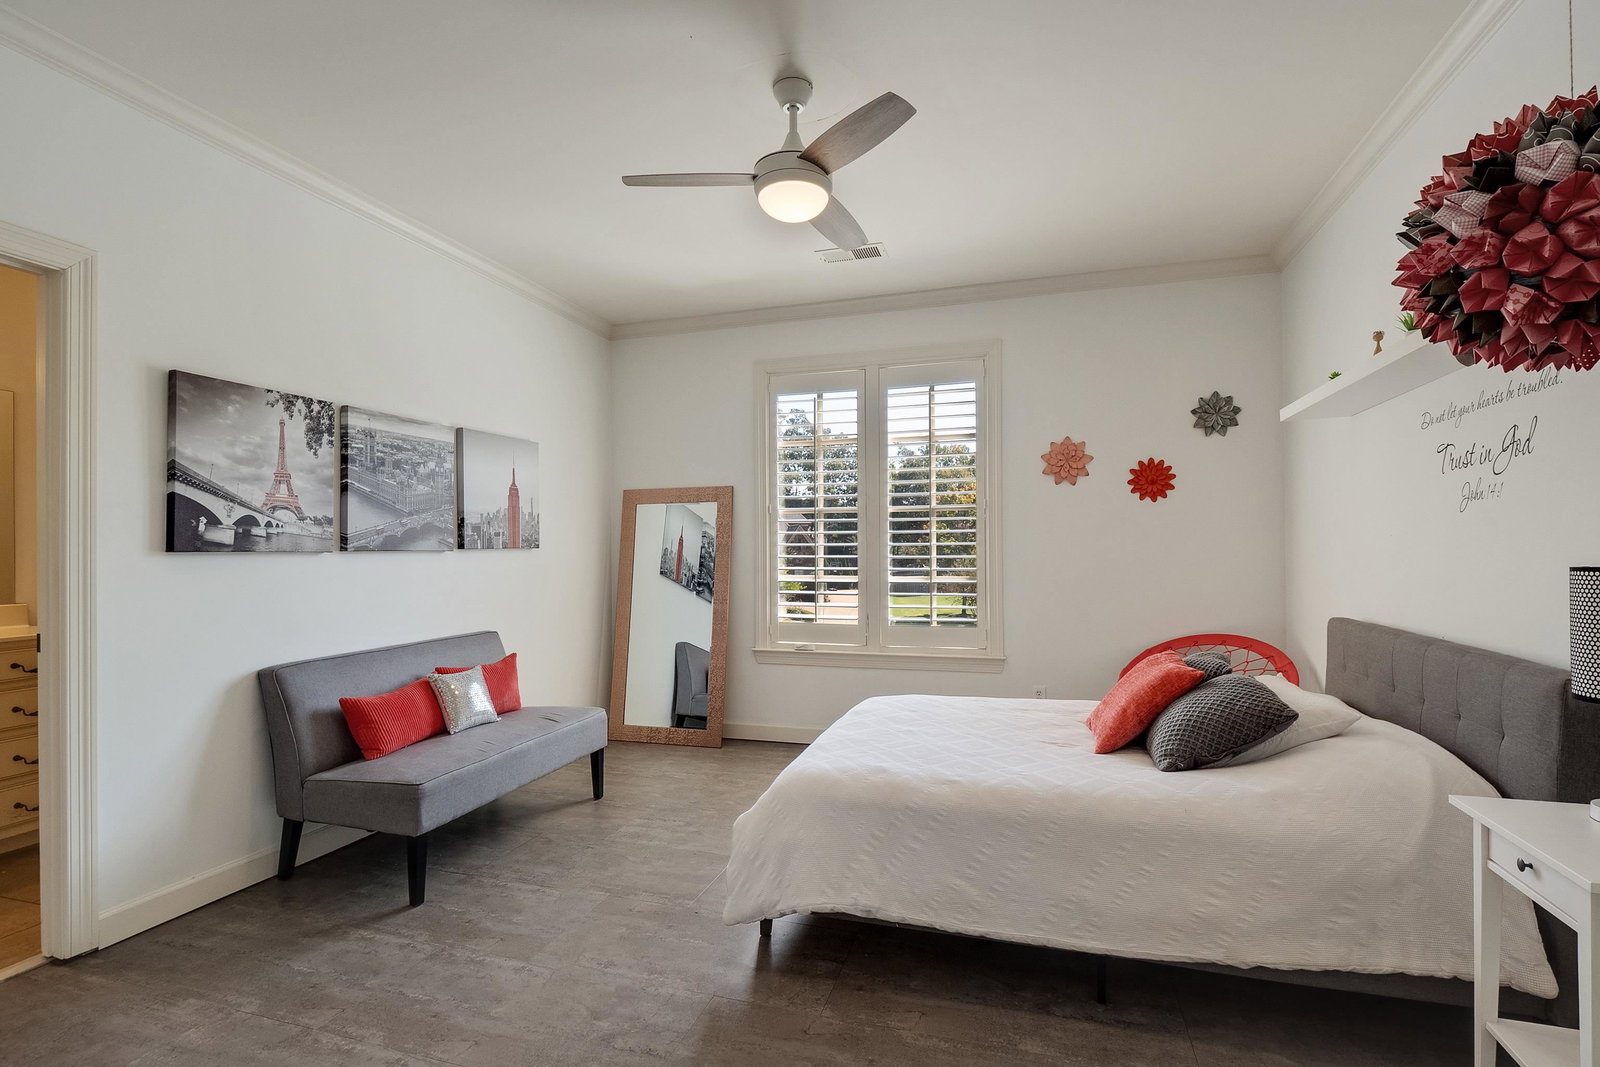
This exquisite custom built 5 bdrm 5 1/2 ba home is located in one of Lakeland's most sought after neighborhoods w/ 4 car garage & courtyard drive. Nestled on a corner lot in a cove providing upscale comfort w/ every bedroom having it’s own private bath. The chef's kitchen has over $25k in Professional Viking appliances, pot filler, upgraded granite, new roof w/ new solar panels. The outdoor space is an entertainers dream w/ a kitchen & a sanctuary of relaxation with a bubbling hot tub & TV.
/u.realgeeks.media/groomeco/80A47C59-046D-46CD-9C72-A24626F920A1.jpeg)
Additional Information
- Acres
- 0.59
- Annual City Tax
- 1831
- Annual County Tax
- 5969
- Apprx Heated SqFt Range
- 4500-4999 (Retired - Do Not Use)
- Bedrooms Downstairs
- 2
- Bedroom Three Description
- Level 2, Private Full Bath
- Bedroom Two Description
- Level 1, Private Full Bath
- Cooling
- Central
- Exterior
- Covered Patio, Hot Tub
- Exterior Windows
- Brick Veneer
- Fireplace
- Gas Starter, In Keeping/Hearth room, Vented Gas Fireplace
- Fireplaces
- 2
- Floors Ceilings
- Hardwood Throughout
- Heating
- Central, Gas
- Interior Equipment
- Dishwasher, Gas Cooking, Microwave, Range/Oven
- Legal Subdivision
- Cool Spring Pd Area B
- Living Dining Kitchen
- Breakfast Bar, Great Room, Island In Kitchen, Keeping/Hearth Room, Pantry, Separate Dining Room
- Lot
- 12
- Lot Description
- Corner, Cove, Professionally Landscaped, Some Trees, Wood Fenced
- Lot Size
- 50.54 X 141.50 IRR
- Misc Interior
- All Window Treatments, Attic Access, Security System, Smoke Detector(s), Walk-In Closet(s)
- Neighborhood Amenities
- Mandatory
- New Financing
- Conventional, FHA, VA
- Office Description
- Level 2
- Other Rooms
- Attic, Bonus Room, Laundry Room
- Parking Storage
- Garage Door Opener(s), Side-Load Garage
- Roof
- Composition Shingles
- Stories
- 2
- Style
- Traditional
- Subdivision
- COOL SPRINGS
- Subtype
- Detached Single Family
- Water Sewer
- Gas Water Heater, Public Sewer, Public Water
- Year Built
- 2008
How much is your home worth?
...get instant property value now!
Mortgage Calculator
Listing courtesy of Coldwell Banker Collins-Maury. Selling Office: Cordova Realty, Inc..
Some or all of the listings displayed may not belong to the firm whose website is being visited
Copyright© 2026 Memphis Area Association of REALTORS®. The information provided is for the consumer's personal, noncommercial use and may not be used for any purpose other than to identify prospective properties that the consumer may be interested in purchasing. Information deemed reliable, but is not guaranteed accurate. Some or all of the listings displayed may not belong to the firm whose web site is being visited.