Share this with your friends


901-465-7172
Real Estate Company
10255 U.S. 70 Hwy, Lakeland, TN 38002
- $430,000
- 4
- BD
- 3.1
- BA






- Sold Price
- $430,000
- List Price
- $479,000
- Status
- CLOSED
- MLS#
- 10161366
- Closing Date
- Jan 12, 2024
- Bedrooms
- 4
- Bathrooms
- 3.1
- Lot Size
- 418X490
Property Description
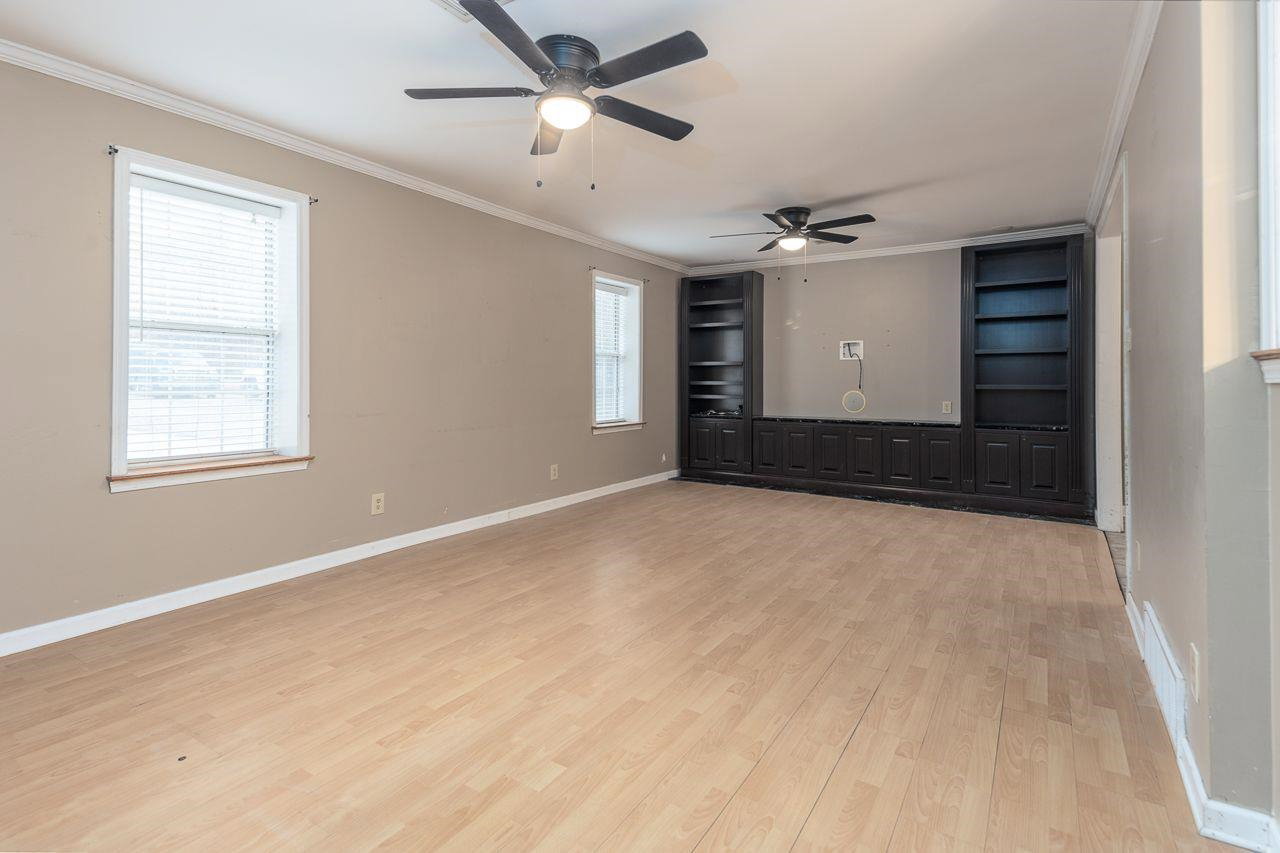
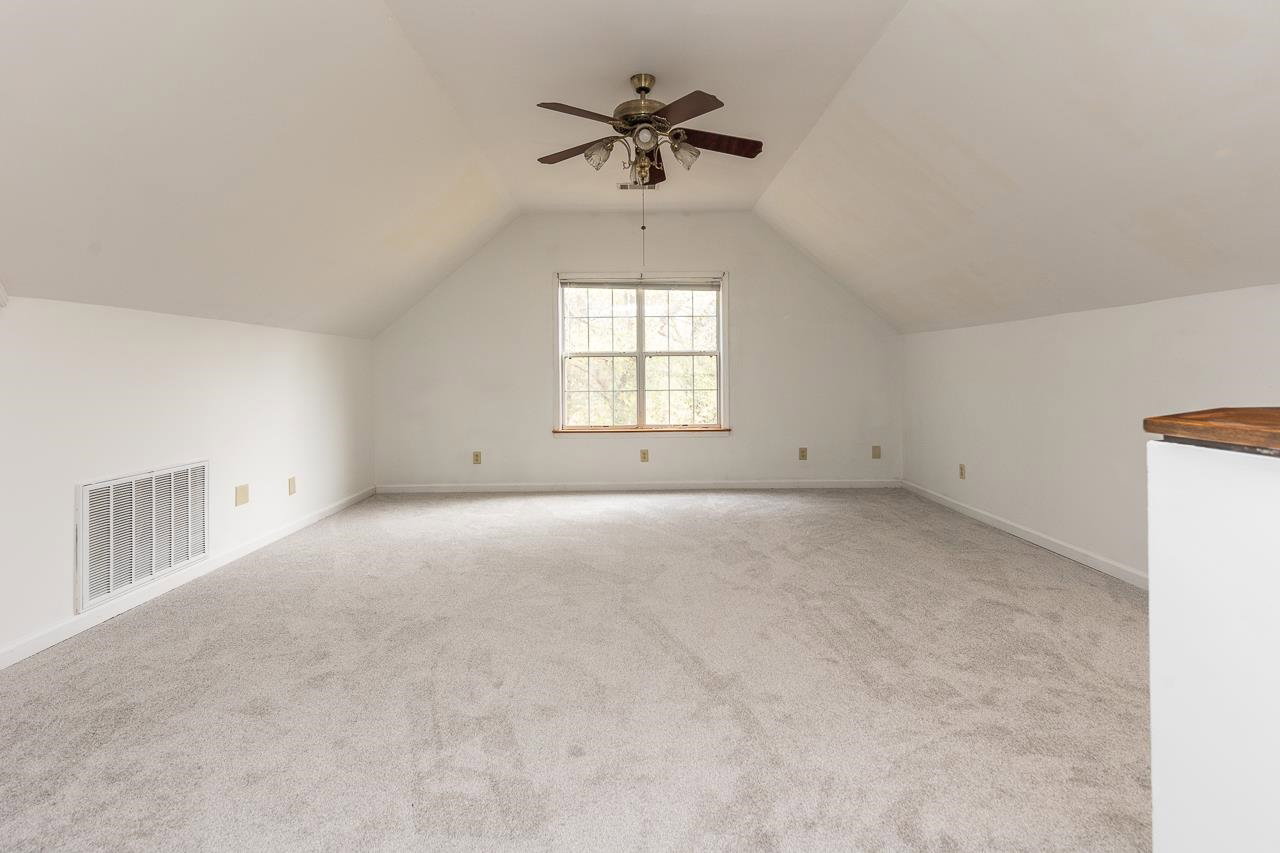
Beautiful Lakeland home sitting on 5 acres of land with 4 bedrooms & 3.5 bathrooms. Salt water swimming pool (2014) with an outdoor bar. Spacious 3 car garage that is heated & cooled, perfect for a workshop. Recent upgrades include new flooring in the downstairs bedrooms, as well as new carpet upstairs. The roof is 1 year old. The refrigerator, washer, & dryer all convey with the sale of the property. Convenient indoor pet bathing station. Small barn. Don't miss out on this incredible property.
/u.realgeeks.media/groomeco/80A47C59-046D-46CD-9C72-A24626F920A1.jpeg)
Additional Information
- Acres
- 5
- Annual City Tax
- 915
- Annual County Tax
- 2982
- Apprx Heated SqFt Range
- 2800-2999
- Bedrooms Downstairs
- 3
- Bedroom Three Description
- Level 1, Shared Bath
- Bedroom Two Description
- Level 1, Shared Bath
- Cooling
- Central
- Exterior
- Pool Cleaning Equipment, Storage Building, Porch, Patio, Covered Patio, Pool House, Barn/Stable, On-Site Storage, Wood Fence, Storage, Pet Area, Workshop, Brick/Ironed Fence, Iron Fence
- Exterior Windows
- Aluminum/Steel Siding
- Floors Ceilings
- Part Carpet, Slate, Tile, Vinyl/Luxury Vinyl Floor, Wood Laminate Floors
- Foundation
- Slab
- Heating
- Central
- Interior Equipment
- Dryer, Range/Oven, Refrigerator, Washer
- Legal Subdivision
- F O Martin Division Of 31.9 Acres Subdv
- Living Dining Kitchen
- Breakfast Bar, Island In Kitchen, Pantry, Separate Dining Room, Separate Living Room
- Lot
- 3
- Lot Description
- Some Trees
- Lot Size
- 418X490
- Misc Interior
- Attic Access, Mud Room, Permanent Attic Stairs, Walk-In Attic, Walk-In Closet(s)
- Neighborhood Amenities
- None
- New Financing
- Conventional, FHA, VA
- Other Rooms
- Attic, Laundry Room, Storage Room
- Parking Storage
- Driveway/Pad, Garage Door Opener(s), Workshop(s)
- Pool Description
- In Ground
- Roof
- Composition Shingles
- Stories
- 1.5
- Style
- Traditional
- Subdivision
- F O MARTIN
- Subtype
- Detached Single Family
- Water Sewer
- Septic Tank
- Year Built
- 1948
How much is your home worth?
...get instant property value now!
Mortgage Calculator
Listing courtesy of Crye-Leike, Inc., REALTORS. Selling Office: Keller Williams.
Some or all of the listings displayed may not belong to the firm whose website is being visited
Copyright© 2026 Memphis Area Association of REALTORS®. The information provided is for the consumer's personal, noncommercial use and may not be used for any purpose other than to identify prospective properties that the consumer may be interested in purchasing. Information deemed reliable, but is not guaranteed accurate. Some or all of the listings displayed may not belong to the firm whose web site is being visited.