Share this with your friends


901-465-7172
Real Estate Company
9659 Shade Green Cv, Lakeland, TN 38002
- $300,000
- 3
- BD
- 2.1
- BA






- Sold Price
- $300,000
- List Price
- $299,900
- Status
- CLOSED
- MLS#
- 10170074
- Closing Date
- Sep 04, 2024
- Bedrooms
- 3
- Bathrooms
- 2.1
- Lot Size
- 70X116
Property Description
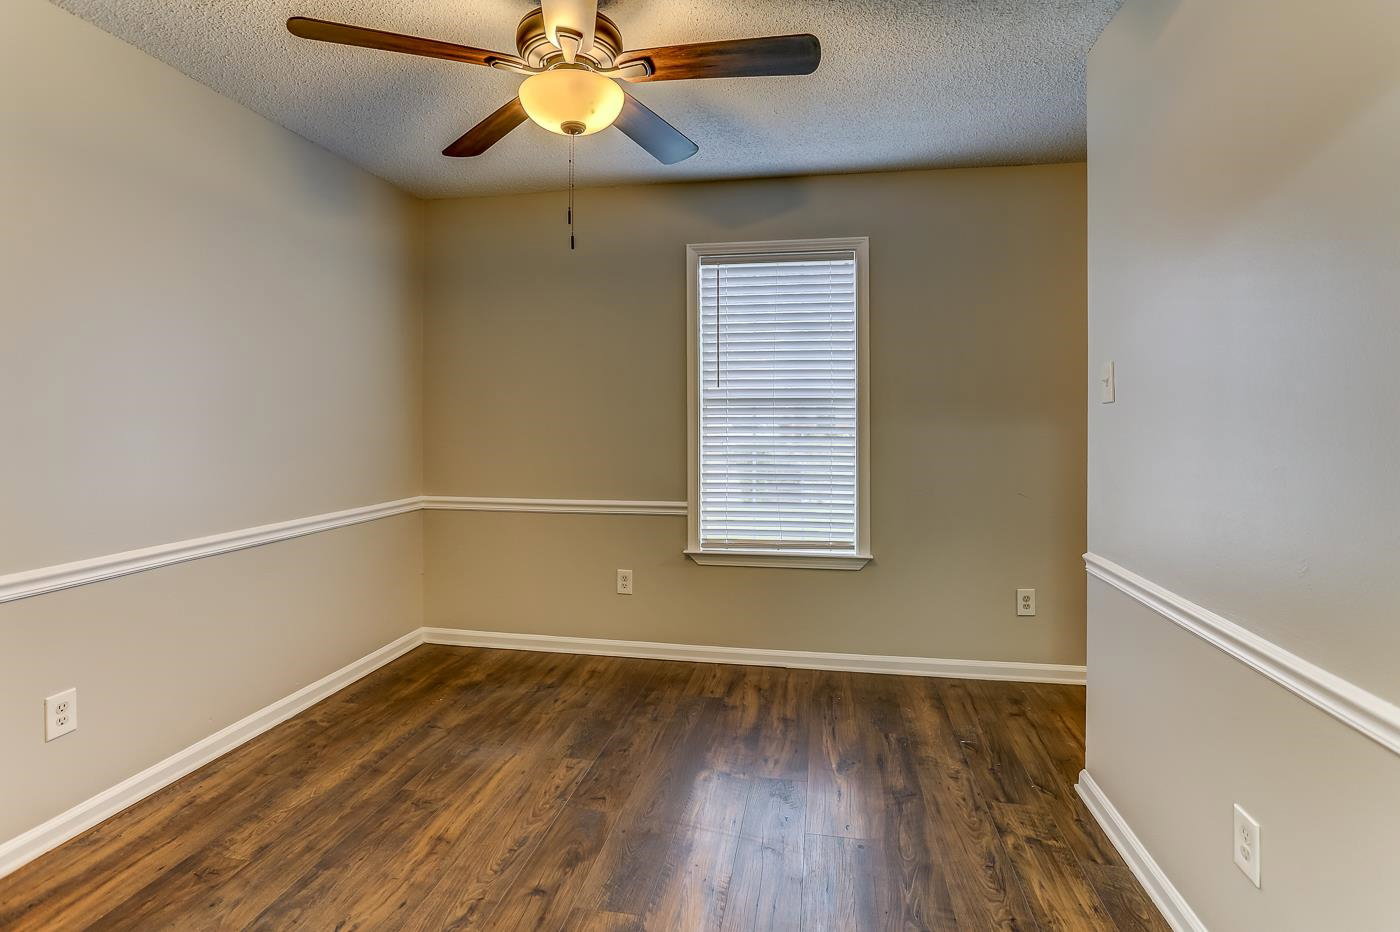
8 rooms 3 bedrooms 2.1 baths, new roof and fresh paint throughout and new flooring throughout and new counter tops and appliances in kitchen including refrigerator and built in-microwave oven, game room has closet and could be used as a 4th bedroom, move in ready, please cal for appointment
/u.realgeeks.media/groomeco/80A47C59-046D-46CD-9C72-A24626F920A1.jpeg)
Additional Information
- Acres
- 0.18
- Annual City Tax
- 575
- Annual County Tax
- 1875
- Apprx Heated SqFt Range
- 2000-2199
- Bedroom Three Description
- Carpet, Level 2
- Bedroom Two Description
- Carpet, Level 2
- Cooling
- Central
- Exterior
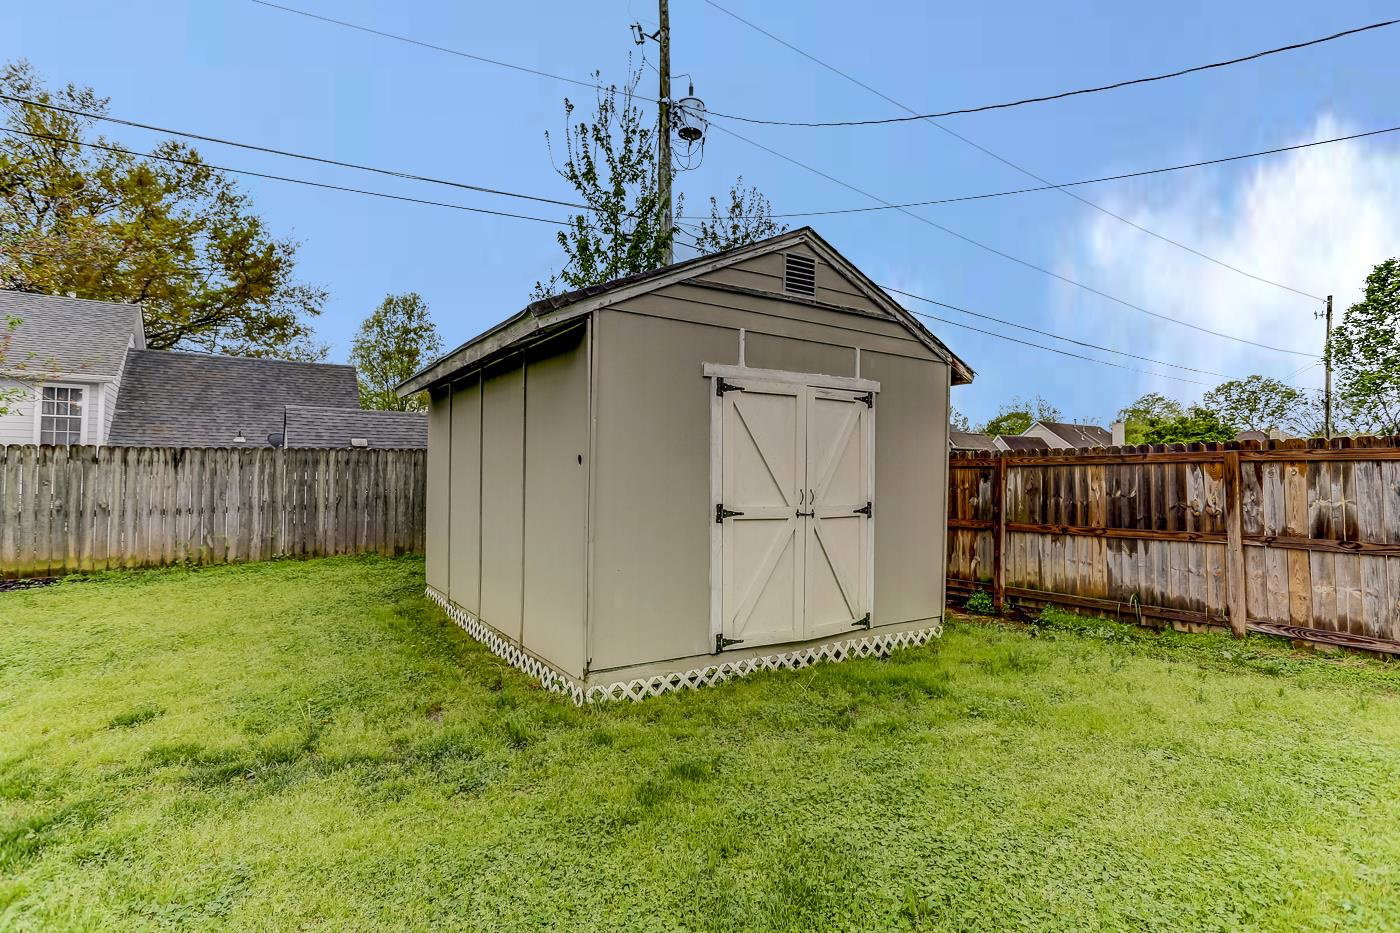
- Storage Building, Porch
- Exterior Windows
- Brick Veneer
- Fireplace
- In Den/Great Room
- Fireplaces
- 1
- Floors Ceilings
- Part Carpet, Part Hardwood, Tile
- Foundation
- Slab
- Heating
- Central
- Interior Equipment
- Dishwasher, Disposal, Microwave, Other (See REMARKS), Range/Oven, Refrigerator
- Legal Subdivision
- Fairway Meadows Sec A
- Living Dining Kitchen
- Eat-In Kitchen, Other (See Remarks), Separate Den, Separate Dining Room, Updated/Renovated Kitchen, Washer/Dryer Connections
- Lot
- 59
- Lot Description
- Level, Other (See Remarks)
- Lot Size
- 70X116
- Neighborhood Amenities
- None
- New Financing
- Conventional, FHA, VA
- Other Rooms
- Bonus Room
- Parking Storage
- Front-Load Garage
- Roof
- Composition Shingles
- Stories
- 1.5
- Style
- Traditional
- Subdivision
- FAIRWAY MEADOWS SEC A
- Subtype
- Detached Single Family
- Water Sewer
- Public Sewer, Public Water
- Year Built
- 1993
How much is your home worth?
...get instant property value now!
Mortgage Calculator
Listing courtesy of Memphis One Inc. Selling Office: Sell901 Real Estate.
Some or all of the listings displayed may not belong to the firm whose website is being visited
Copyright© 2026 Memphis Area Association of REALTORS®. The information provided is for the consumer's personal, noncommercial use and may not be used for any purpose other than to identify prospective properties that the consumer may be interested in purchasing. Information deemed reliable, but is not guaranteed accurate. Some or all of the listings displayed may not belong to the firm whose web site is being visited.