Share this with your friends


901-465-7172
Real Estate Company
9301 Curling Pond Ln, Lakeland, TN 38002
- $345,000
- 3
- BD
- 2.1
- BA





- Sold Price
- $345,000
- List Price
- $345,000
- Status
- CLOSED
- MLS#
- 10171581
- Closing Date
- Oct 08, 2024
- Bedrooms
- 3
- Bathrooms
- 2.1
- Lot Size
- 75X115
Property Description
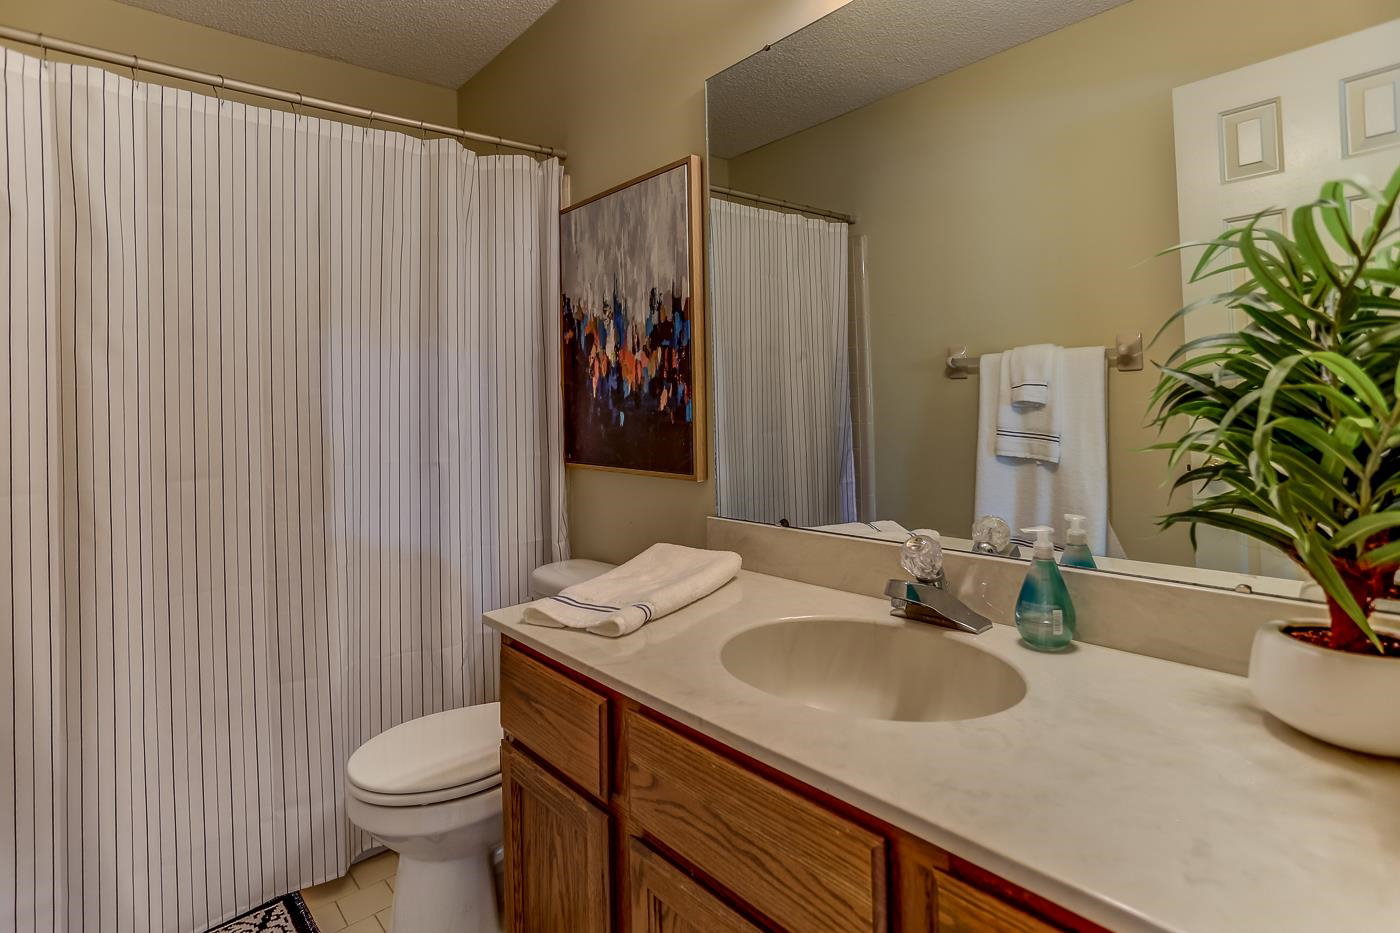
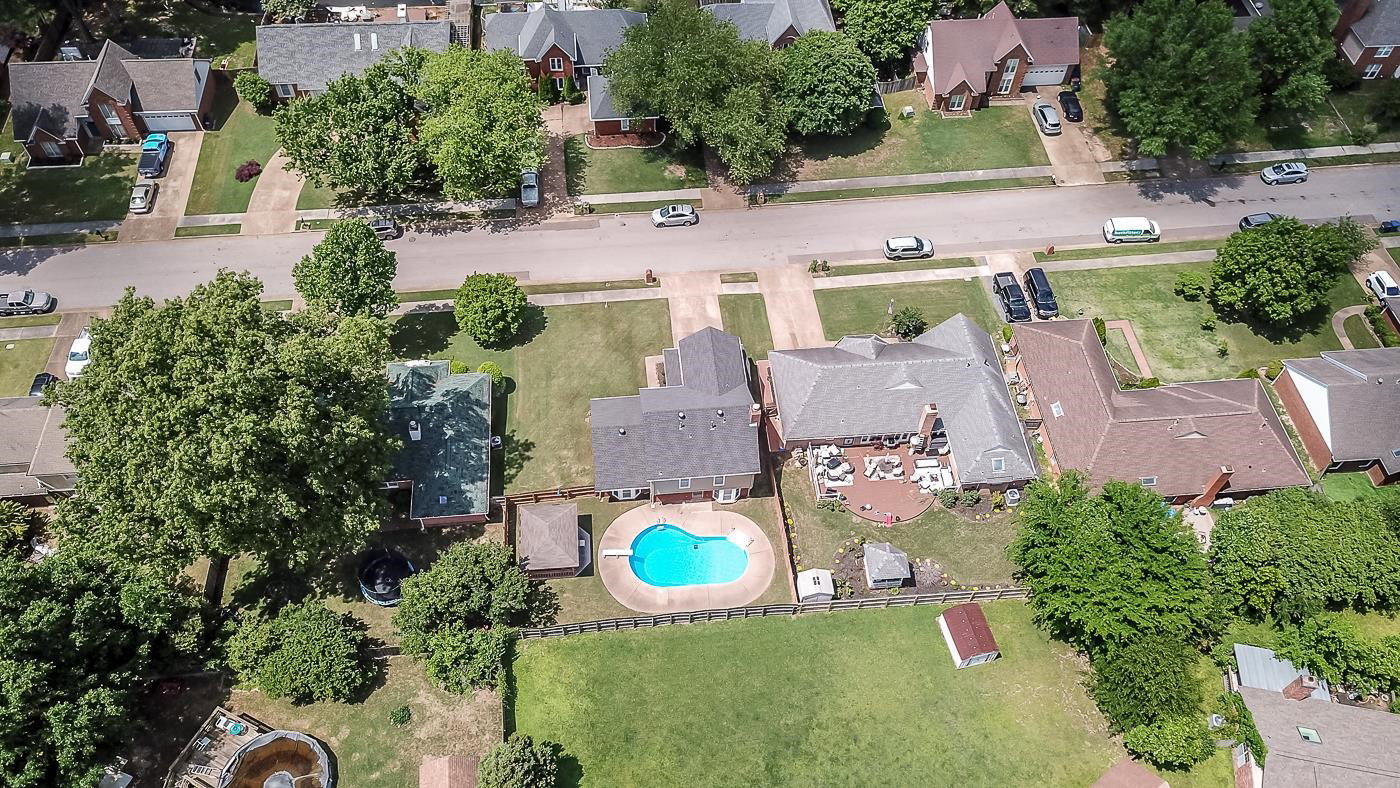
Get ready to enjoy the summer months ahead in this fabulous Stonebridge home featuring a gorgeous inground pool + amazing porch for entertaining. Incredible floor plan w/great Master Suite, 2 oversized living areas boasting hardwood floors thru-out. Nice open kitchen w/picture windows overlooking the inviting pool. Fresh interior paint, NEW pool liner, HVAC, updated dimensional shingles and replaced energy efficient vinyl window.
/u.realgeeks.media/groomeco/80A47C59-046D-46CD-9C72-A24626F920A1.jpeg)
Additional Information
- Acres
- 0.19
- Annual City Tax
- 652
- Annual County Tax
- 1857
- Apprx Heated SqFt Range
- 2000-2199
- Bedroom Three Description
- Hardwood Floor, Level 2, Shared Bath
- Bedroom Two Description
- Built-In Cabinets/Bkcases, Hardwood Floor, Level 2, Shared Bath
- Cooling
- 220 Wiring, Ceiling Fan(s), Central, Dual System
- Exterior
- Wrought Iron Security Drs, Porch, Covered Patio, Deck, Wood Fence
- Exterior Windows
- Brick Veneer, Double Pane Window(s), Other (See Remarks), Storm Door(s)
- Fireplace
- Gas Logs, In Keeping/Hearth room, Prefabricated, Vented Gas Fireplace
- Fireplaces
- 1
- Floors Ceilings
- Hardwood Throughout, Sprayed Ceiling, Tile, Two Story Foyer, Wood Laminate Floors
- Foundation
- Slab
- Heating
- Central, Dual System, Gas
- Interior Equipment
- Cable Available, Dishwasher, Disposal, Dryer, Microwave, Range/Oven, Refrigerator, Self Cleaning Oven, Washer
- Legal Subdivision
- Stonebridge Sec H-3
- Living Dining Kitchen
- Breakfast Bar, Keeping/Hearth Room, Pantry, Separate Dining Room, Separate Living Room
- Lot
- 60
- Lot Description
- Level, Professionally Landscaped, Wood Fenced
- Lot Size
- 75X115
- Misc Interior
- All Window Treatments, Pull Down Attic Stairs
- Neighborhood Amenities
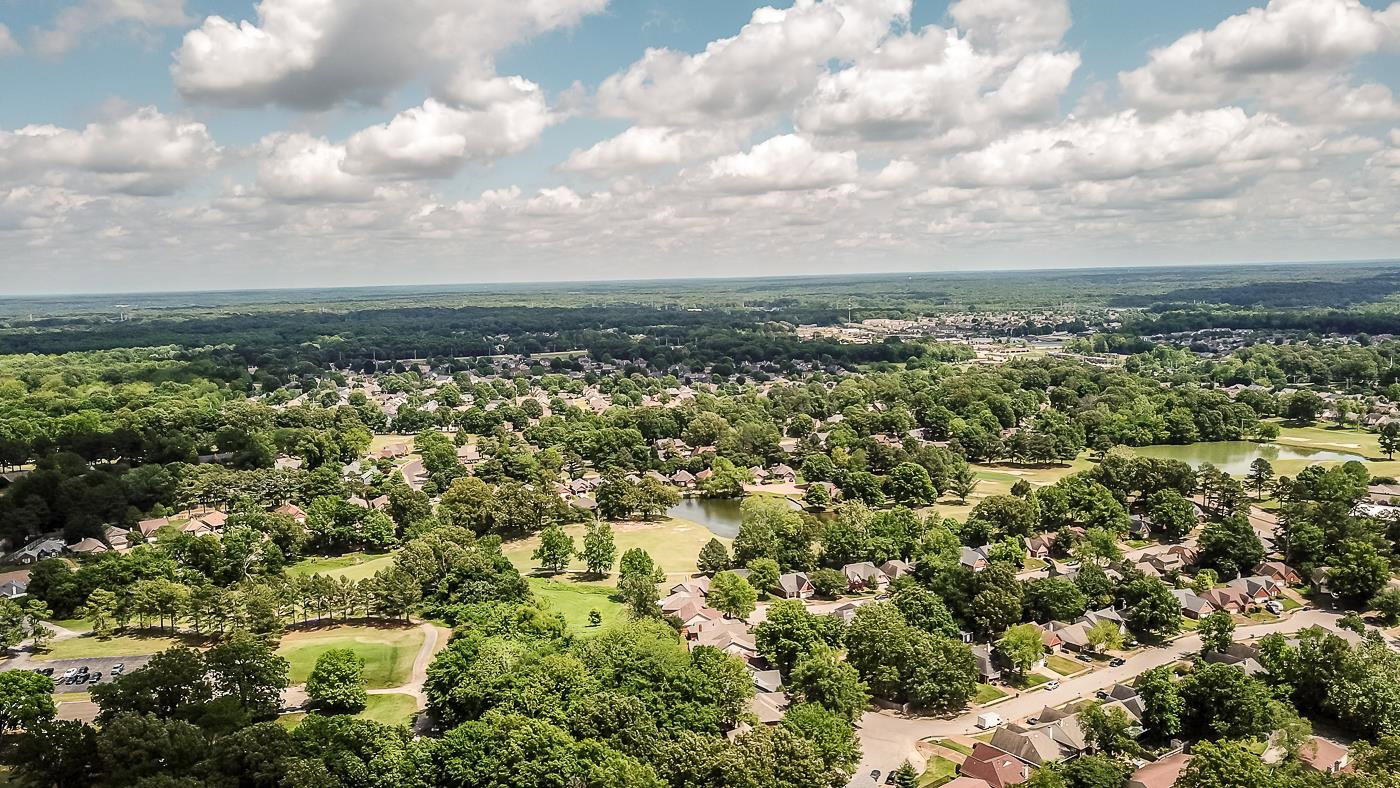
- Golf Course, Lake
- New Financing
- Conventional, VA
- Other Rooms
- Attic, Entry Hall, Laundry Room
- Parking Storage
- Front-Load Garage, Garage Door Opener(s)
- Pool Description
- In Ground
- Roof
- Composition Shingles
- Stories
- 1.5
- Style
- Traditional
- Subdivision
- STONEBRIDGE SEC H-3
- Subtype
- Detached Single Family
- Water Sewer
- Gas Water Heater, Public Sewer, Public Water
- Year Built
- 1985
How much is your home worth?
...get instant property value now!
Mortgage Calculator
Listing courtesy of Crye-Leike, Inc., REALTORS. Selling Office: REMAX Experts.
Some or all of the listings displayed may not belong to the firm whose website is being visited
Copyright© 2026 Memphis Area Association of REALTORS®. The information provided is for the consumer's personal, noncommercial use and may not be used for any purpose other than to identify prospective properties that the consumer may be interested in purchasing. Information deemed reliable, but is not guaranteed accurate. Some or all of the listings displayed may not belong to the firm whose web site is being visited.