Share this with your friends


901-465-7172
Real Estate Company
4370 Canada Rd, Lakeland, TN 38002
- $373,000
- 3
- BD
- 2
- BA




- Sold Price
- $373,000
- List Price
- $379,900
- Status
- CLOSED
- MLS#
- 10171764
- Closing Date
- Aug 09, 2024
- Bedrooms
- 3
- Bathrooms
- 2
- Lot Size
- 350X279
Property Description
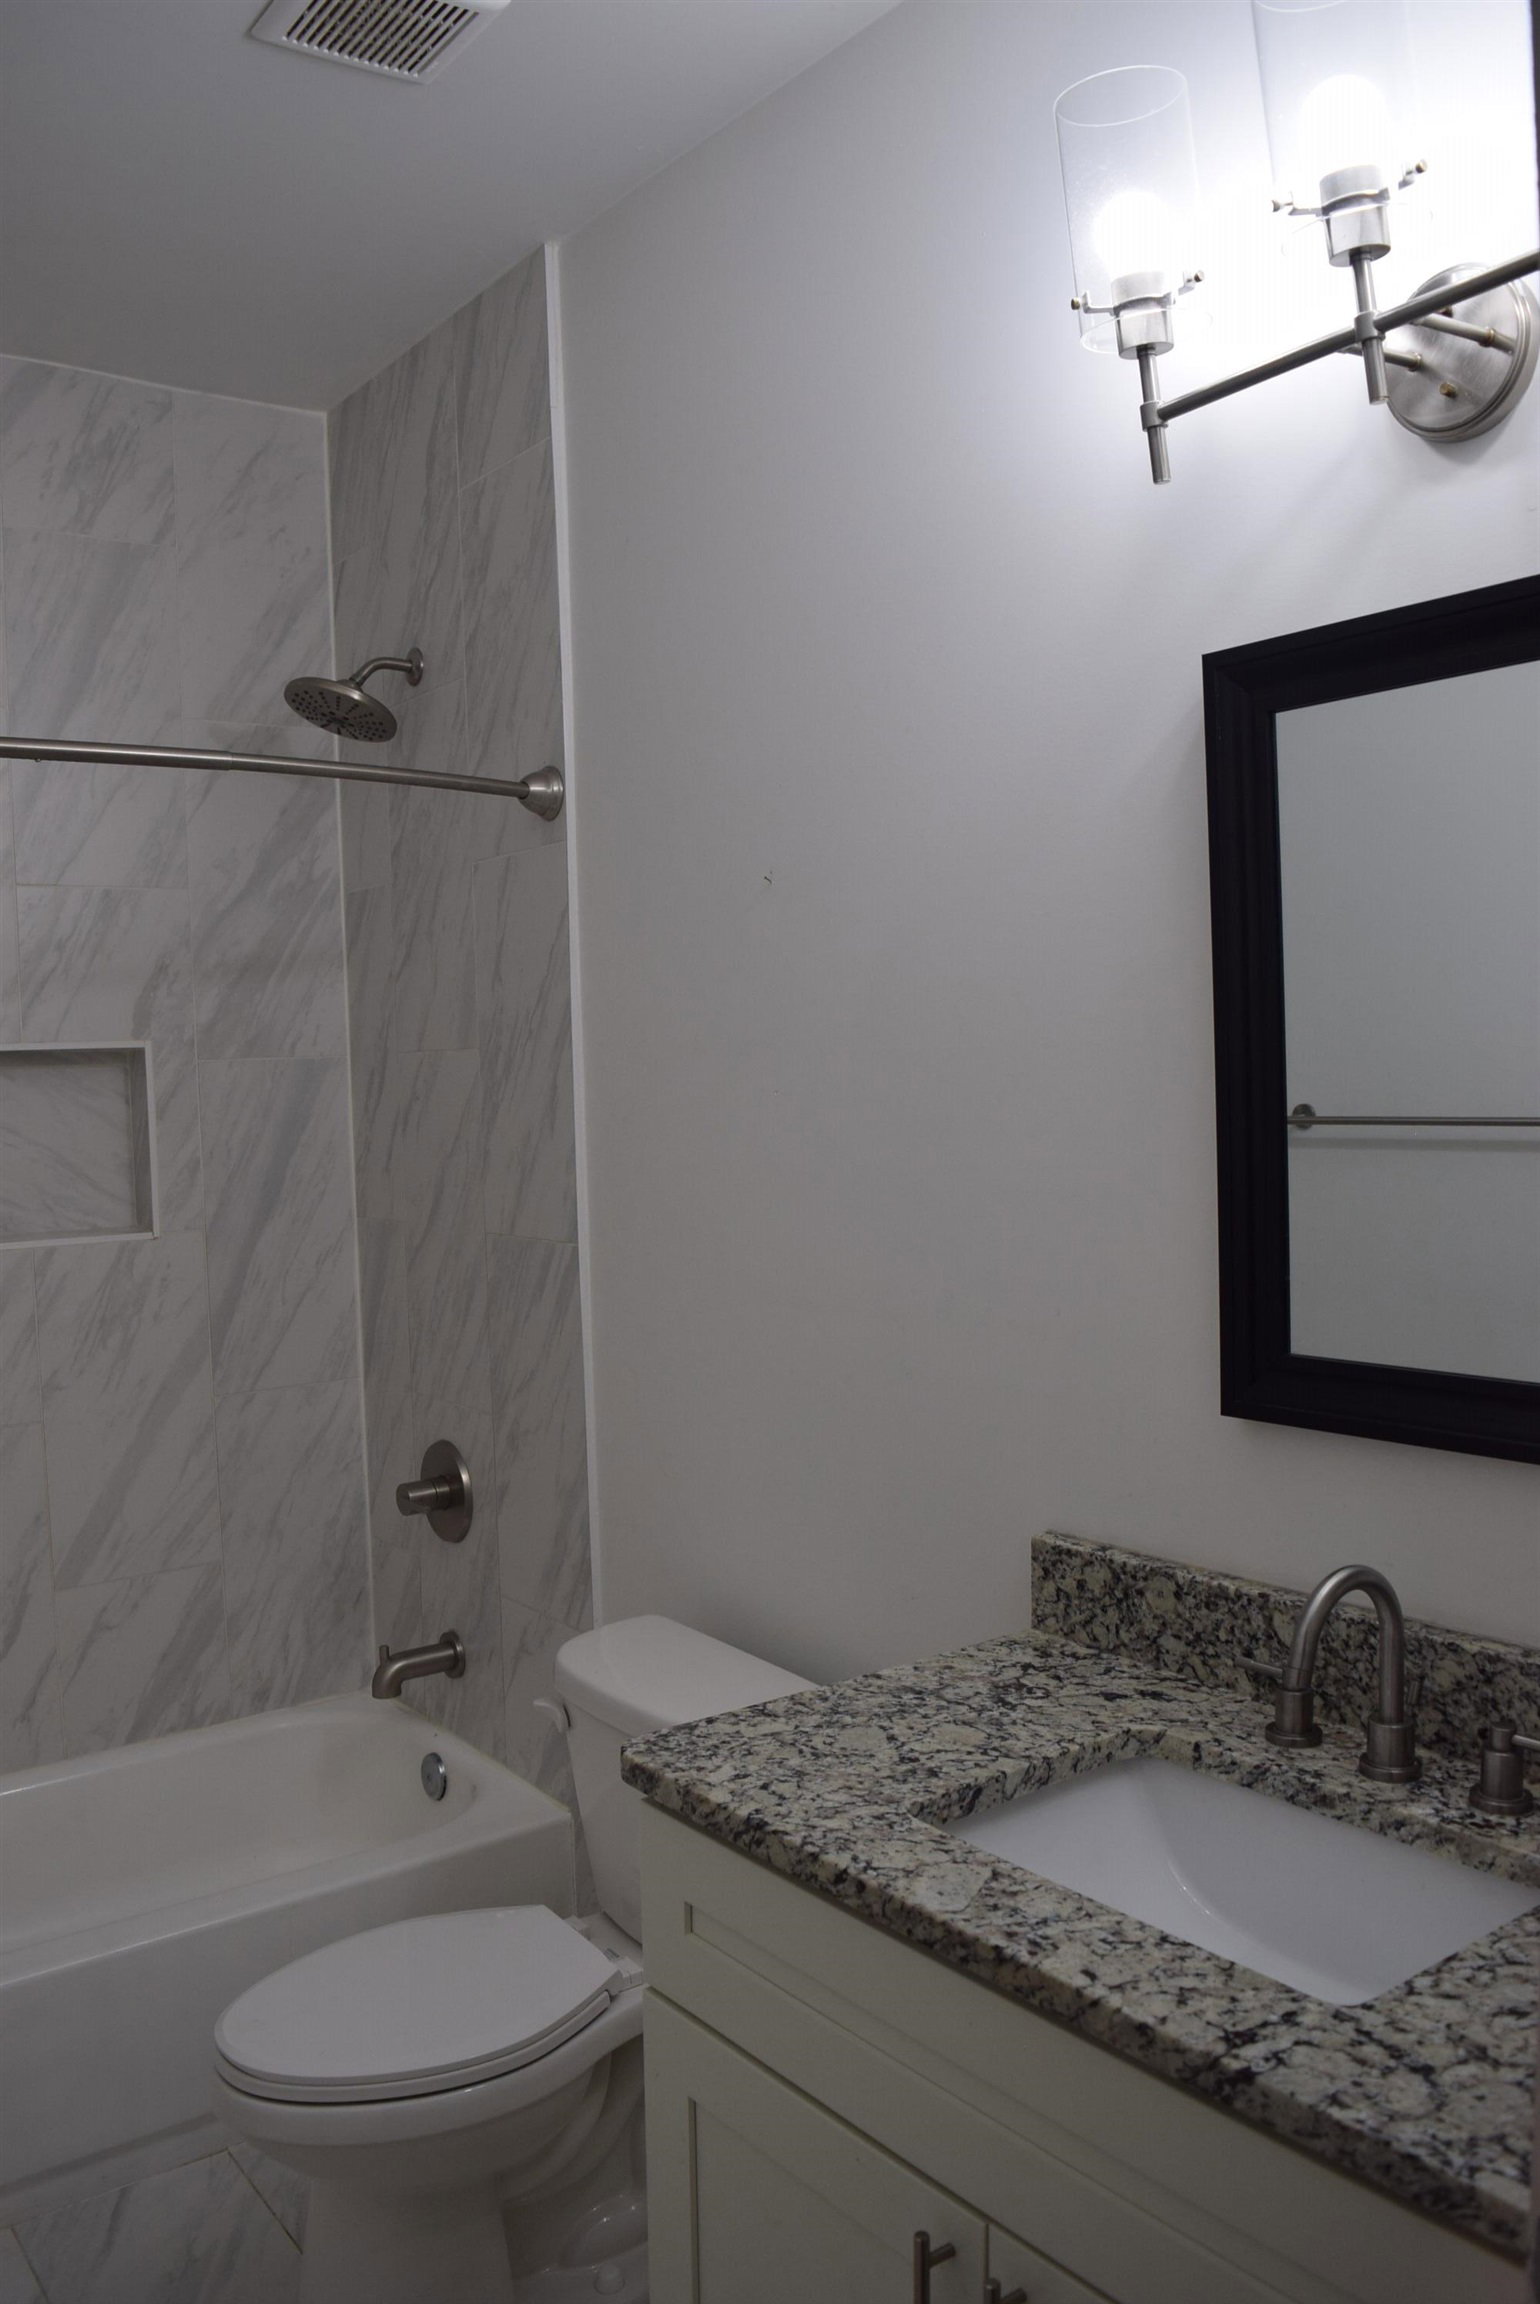
Open floor plan home 3bd/3ba nestled near woods near Garner Lake. Freshly painted 1700sq/ft home has designer touch w/ granite countertops, ss appliances, high vaulted ceilings, upgraded lighting plus primary suite has a large closet, double vanity, beautiful shower & barn door accent. Large backyard completely fenced in. Sits on 1 acre of land. The new redirected Canada Road construction has begun and once completed will alleviate most traffic on Canada Road. Plans can be found online.
/u.realgeeks.media/groomeco/80A47C59-046D-46CD-9C72-A24626F920A1.jpeg)
Additional Information
- Acres
- 1
- Annual City Tax
- 714
- Annual County Tax
- 2034
- Apprx Heated SqFt Range
- 1600-1799
- Bedrooms Downstairs
- 3
- Bedroom Three Description
- Hardwood Floor, Level 1, Shared Bath, Smooth Ceiling
- Bedroom Two Description
- Hardwood Floor, Level 1, Shared Bath, Smooth Ceiling
- Cooling
- 220 Wiring, Central
- Exterior
- Porch, Patio, Wooded Grounds, Wood Fence, Iron Fence
- Exterior Windows
- Wood/Composition
- Floors Ceilings
- 9 or more Ft. Ceiling, Hardwood Throughout, Smooth Ceiling, Tile, Vaulted/Coff/Tray Ceiling
- Heating
- Central, Gas
- Interior Equipment
- Dishwasher, Disposal, Microwave, Range/Oven, Refrigerator
- Legal Subdivision
- Jacob & Mary Welch
- Living Dining Kitchen
- Breakfast Bar, Eat-In Kitchen, Great Room, Island In Kitchen, Pantry, Updated/Renovated Kitchen, Washer/Dryer Connections
- Lot Description
- Iron Fenced, Landscaped, Some Trees, Wood Fenced
- Lot Size
- 350X279
- Misc Interior
- All Window Treatments, Pull Down Attic Stairs
- Neighborhood Amenities
- None
- Other Rooms
- Laundry Room
- Parking Storage
- Driveway/Pad, Storage Room(s)
- Stories
- 1
- Style
- Traditional
- Subdivision
- JACOB & MARY WELCH
- Subtype
- Detached Single Family
- Water Sewer
- Public Water, Septic Tank
- Year Built
- 2020
How much is your home worth?
...get instant property value now!
Mortgage Calculator
Listing courtesy of 901 Properties. Selling Office: Crye-Leike, Inc., REALTORS.
Some or all of the listings displayed may not belong to the firm whose website is being visited
Copyright© 2026 Memphis Area Association of REALTORS®. The information provided is for the consumer's personal, noncommercial use and may not be used for any purpose other than to identify prospective properties that the consumer may be interested in purchasing. Information deemed reliable, but is not guaranteed accurate. Some or all of the listings displayed may not belong to the firm whose web site is being visited.