Share this with your friends


901-465-7172
Real Estate Company
3818 Cutter Cv, Lakeland, TN 38002
- $510,000
- 5
- BD
- 3
- BA








- Sold Price
- $510,000
- List Price
- $499,900
- Status
- CLOSED
- MLS#
- 10173666
- Closing Date
- Jul 26, 2024
- Bedrooms
- 5
- Bathrooms
- 3
- Lot Size
- 0
Property Description
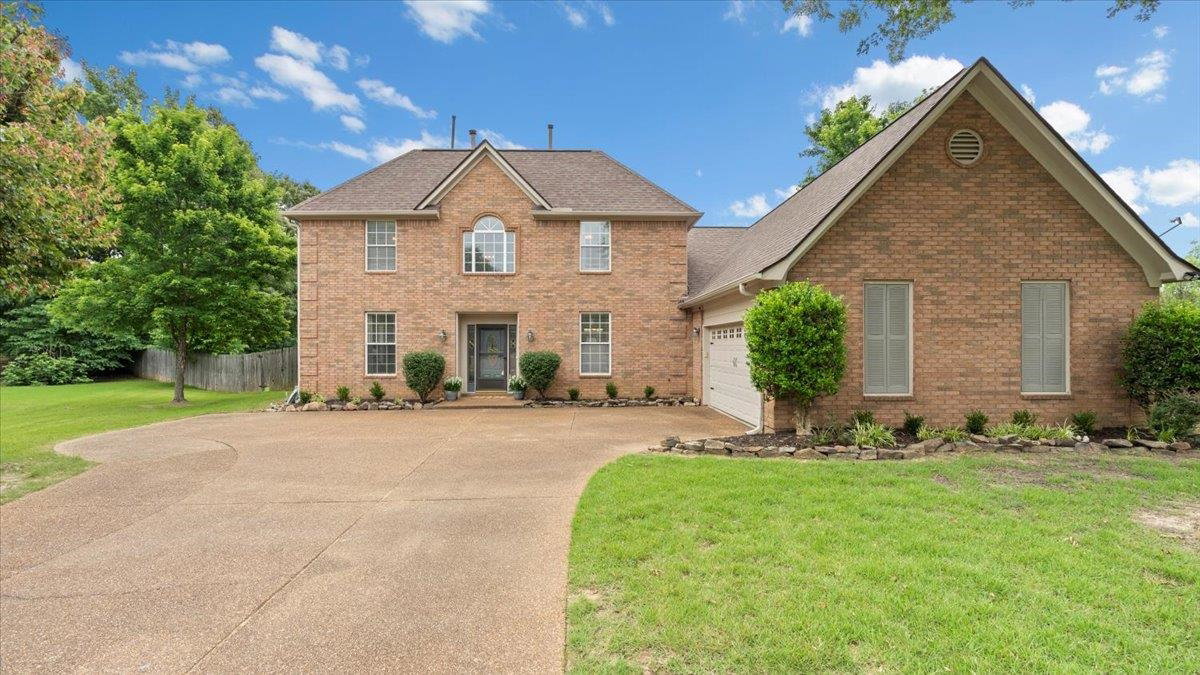
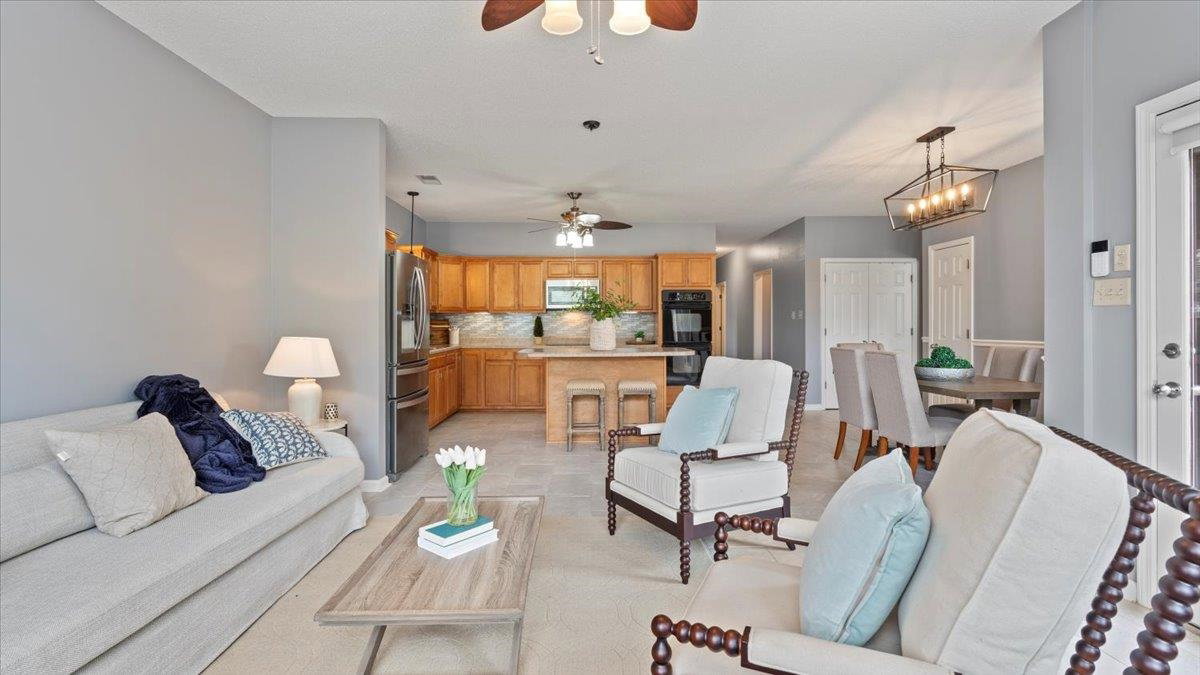
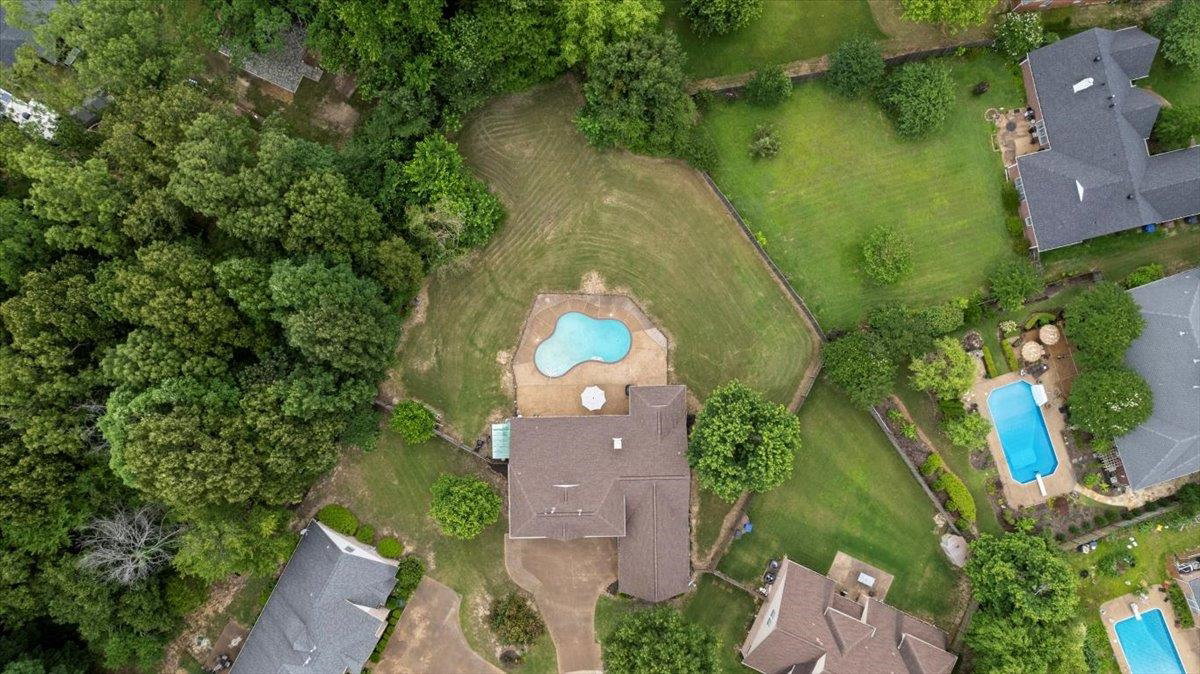
ENJOY lake life at Garner Lake in sought-after Windward Slopes!This WELL maintained home sits in quiet cove with almost an ACRE private wooded lot & sparkling pool!Soaring 2 story entry & greatroom w/hrdwoods,updated kitchen with double ovens,island bar area.New carpet.Large primary & 2nd Brm down.Two living areas down w/3Bdrms up,bath & walk in attic (could be finished out) Backyard OASIS!Perfect for entertaining & room for pets/play area. Award winning Lakeland schools.CLOSE to all amenities!
/u.realgeeks.media/groomeco/80A47C59-046D-46CD-9C72-A24626F920A1.jpeg)
Additional Information
- Acres
- 0.84
- Annual Association Fee
- 250
- Annual City Tax
- 1075
- Annual County Tax
- 3064
- Apprx Heated SqFt Range
- 3200-3399
- Bedrooms Downstairs
- 2
- Bedroom Three Description
- Carpet, Level 2, Shared Bath
- Bedroom Two Description
- Carpet, Level 1, Shared Bath
- Cooling
- Ceiling Fan(s), Central, Dual System
- Exterior
- Patio, Boat Slip
- Exterior Windows
- Brick Veneer, Double Pane Window(s), Wood/Composition
- Fireplace
- In Den/Great Room, Prefabricated, Ventless Gas Fireplace
- Fireplaces
- 1
- Floors Ceilings
- 9 or more Ft. Ceiling, Part Carpet, Part Hardwood, Tile, Two Story Foyer
- Foundation
- Slab
- Heating
- Central, Dual System, Gas
- Interior Equipment
- Cable Wired, Cooktop, Dishwasher, Disposal, Double Oven, Microwave, Refrigerator, Self Cleaning Oven
- Legal Subdivision
- Windward Slopes Ph 4
- Living Dining Kitchen
- Breakfast Bar, Eat-In Kitchen, Great Room, Island In Kitchen, Pantry, Separate Den, Separate Dining Room, Updated/Renovated Kitchen, Washer/Dryer Connections
- Lot
- 213
- Lot Description
- Cove, Iron Fenced, Landscaped, Level, Some Trees, Water Access, Wood Fenced, Wooded
- Lot Size
- 0
- Misc Interior
- Cat/Dog Free House, Security System, Smoke Detector(s), Walk-In Attic, Walk-In Closet(s)
- Neighborhood Amenities
- Lake
- New Financing
- Conventional, FHA, VA
- Other Rooms
- Attic, Bonus Room, Entry Hall, Laundry Room
- Parking Storage
- Driveway/Pad, Garage Door Opener(s), Side-Load Garage
- Pool Description
- In Ground
- Roof
- Composition Shingles
- Stories
- 2
- Style
- Traditional
- Subdivision
- WINDWARD SLOPES PH4
- Subtype
- Detached Single Family
- Water Sewer
- Gas Water Heater, Public Sewer, Public Water
- Year Built
- 2003
How much is your home worth?
...get instant property value now!
Mortgage Calculator
Listing courtesy of Crye-Leike, Inc., REALTORS. Selling Office: TRG Real Estate Services, LLC.
Some or all of the listings displayed may not belong to the firm whose website is being visited
Copyright© 2026 Memphis Area Association of REALTORS®. The information provided is for the consumer's personal, noncommercial use and may not be used for any purpose other than to identify prospective properties that the consumer may be interested in purchasing. Information deemed reliable, but is not guaranteed accurate. Some or all of the listings displayed may not belong to the firm whose web site is being visited.