Share this with your friends


901-465-7172
Real Estate Company
3023 Gainsborough Cove Cv, Lakeland, TN 38002
- $350,000
- 4
- BD
- 3
- BA




- Sold Price
- $350,000
- List Price
- $330,000
- Status
- CLOSED
- MLS#
- 10181140
- Closing Date
- Oct 15, 2024
- Bedrooms
- 4
- Bathrooms
- 3
- Lot Size
- 50X155
Property Description
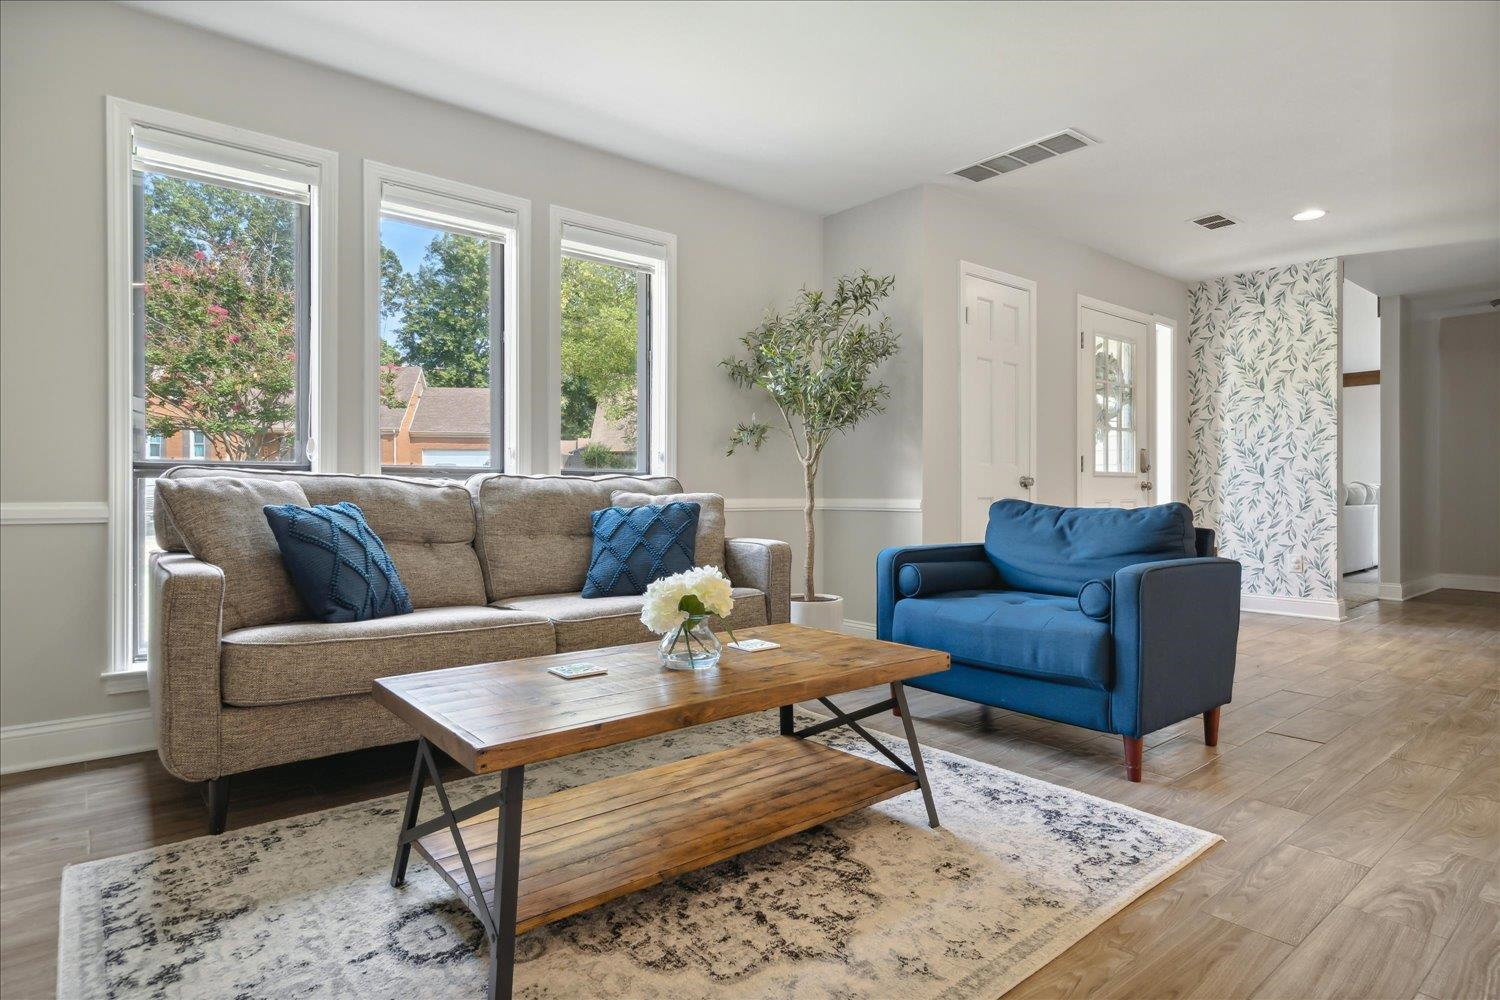
This lovely custom built home is move in ready. Nestled in a quiet cove in the Lakeland community and the newly developed Lake District. This home is special with its unique, large open concept kitchen with wood plank porcelain floors. Large living room with vaulted ceilings and a gorgeous sunroom leaves tons of space for entertainment. 4 bedroom 3 full bathrooms and a brand new deck to enjoy. AC/heat updated in 2022. Highly sought after Lakeland schools. Come see your new family home!
/u.realgeeks.media/groomeco/80A47C59-046D-46CD-9C72-A24626F920A1.jpeg)
Additional Information
- Acres
- 0.31
- Annual City Tax
- 712
- Annual County Tax
- 2028
- Apprx Heated SqFt Range
- 2200-2399
- Bedrooms Downstairs
- 3
- Bedroom Three Description
- Carpet, Level 1, Shared Bath, Smooth Ceiling
- Bedroom Two Description
- Carpet, Level 1, Shared Bath, Smooth Ceiling
- Cooling
- 220 Wiring, Central
- Exterior
- Deck
- Exterior Windows
- Vinyl Siding
- Fireplace
- In Den/Great Room, Masonry
- Fireplaces
- 1
- Floors Ceilings
- Part Carpet, Part Hardwood, Smooth Ceiling, Tile, Vaulted/Coff/Tray Ceiling
- Foundation
- Slab
- Heating
- Central
- Interior Equipment
- Cable Wired, Cooktop, Dishwasher, Disposal, Dryer, Microwave, Refrigerator, Self Cleaning Oven, Washer
- Legal Subdivision
- Stonebridge Section B
- Living Dining Kitchen
- Breakfast Bar, Eat-In Kitchen, Great Room, Island In Kitchen, Pantry, Updated/Renovated Kitchen, W/D Connection in Kitchen, Washer/Dryer Connections
- Lot
- 76
- Lot Description
- Cove, Landscaped, Level
- Lot Size
- 50X155
- Misc Interior
- Cat/Dog Free House, Pull Down Attic Stairs, Sky Light(s), Smoke Detector(s), Vent Hood/Exhaust Fan, Walk-In Closet(s), Wet Bar
- Neighborhood Amenities
- None
- New Financing
- Conventional, FHA, VA
- Other Rooms
- Attic, Laundry Room, Storage Room, Sun Room
- Parking Storage
- Driveway/Pad, Front-Load Garage, Garage Door Opener(s), Storage Room(s)
- Roof
- Composition Shingles
- Stories
- 1.5
- Style
- Traditional
- Subdivision
- STONEBRIDGE SEC B
- Subtype
- Attached Single Family
- Water Sewer
- Electric Water Heater, Public Sewer, Public Water
- Year Built
- 1979
How much is your home worth?
...get instant property value now!
Mortgage Calculator
Listing courtesy of Morris Realty & Auction, LLC. Selling Office: Regency Realty, LLC.
Some or all of the listings displayed may not belong to the firm whose website is being visited
Copyright© 2026 Memphis Area Association of REALTORS®. The information provided is for the consumer's personal, noncommercial use and may not be used for any purpose other than to identify prospective properties that the consumer may be interested in purchasing. Information deemed reliable, but is not guaranteed accurate. Some or all of the listings displayed may not belong to the firm whose web site is being visited.