Share this with your friends


901-465-7172
Real Estate Company
Fletcher Trace Pkwy Pky, Lakeland, TN 38002
- $135,000



- Sold Price
- $135,000
- List Price
- $135,000
- Closing Date
- Feb 25, 2025
- MLS#
- 10184177
- Property Type
- Land
- Lot Size
- 46609 SF 161 X 2921
- Status
- CLOSED
Property Description
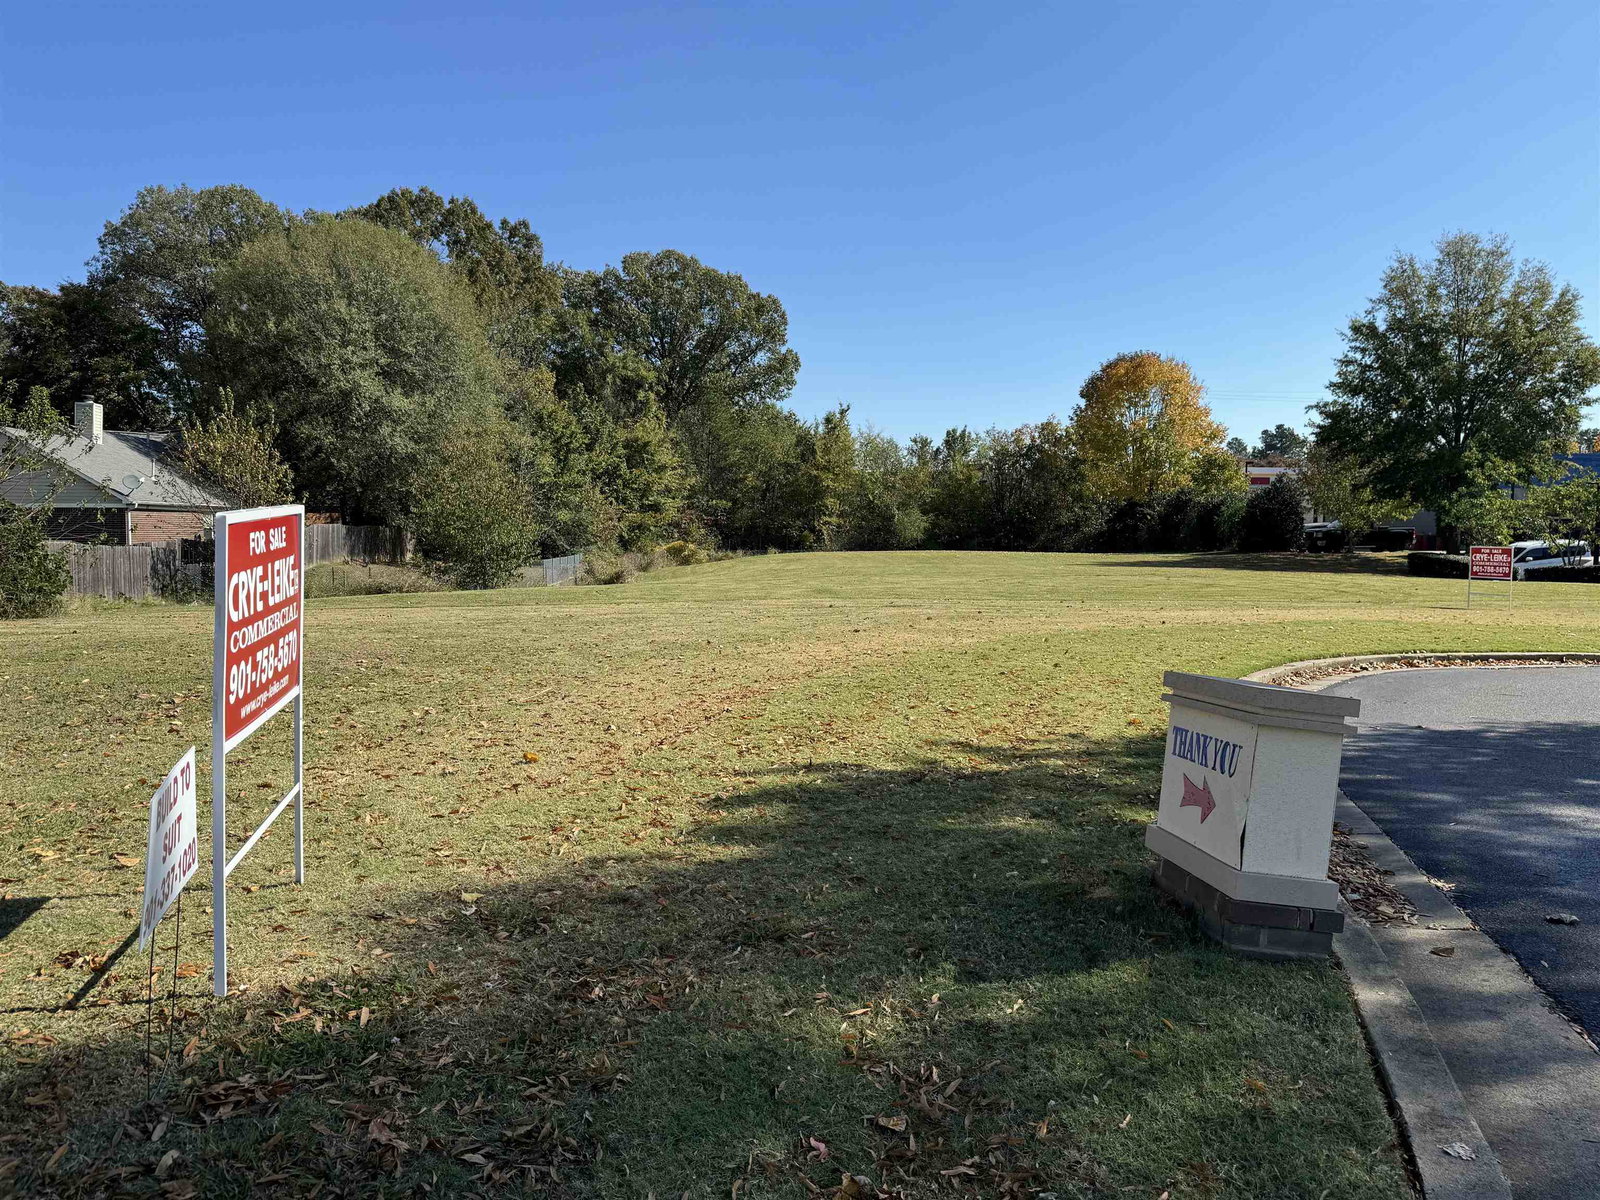
NEW PRICE! Commercial land zoned C-2 / General business, over 1.07 acre with lots of opportunities for small businesses such as Doctor offices. There are enough acreage to built what you wish. Lot dim is 46609 SF 161X 2921, located adjacent to restaurants and cross from shopping center. Great traffic. Please call with your questions. "GREAT LOCATION"! Thank you,
/u.realgeeks.media/groomeco/80A47C59-046D-46CD-9C72-A24626F920A1.jpeg)
Additional Information
- Acres
- 1.07
- Annual City Tax
- 418
- Annual County Tax
- 1191
- Improvements
- None
- Legal Subdivision
- N/A
- Location
- City
- Lots Available
- 1 Only
- Lot Size
- 46609 SF 161 X 2921
- New Financing
- Conventional
- Present Usage
- None/Vacant
- Shape
- Regular
- Subdivision
- N/A
- Subtype
- Land
- Utilities
- Electricity, Natural Gas, None, Public Sewer, Public Water, Telephone
How much is your home worth?
...get instant property value now!
Mortgage Calculator
Listing courtesy of Crye-Leike Commercial. Selling Office: Braden, Braden & Braden LLC.
Some or all of the listings displayed may not belong to the firm whose website is being visited
Copyright© 2026 Memphis Area Association of REALTORS®. The information provided is for the consumer's personal, noncommercial use and may not be used for any purpose other than to identify prospective properties that the consumer may be interested in purchasing. Information deemed reliable, but is not guaranteed accurate. Some or all of the listings displayed may not belong to the firm whose web site is being visited.