Share this with your friends


901-465-7172
Real Estate Company
5150 Lawrenceburg Ln E, Lakeland, TN 38002
- $745,000
- 5
- BD
- 3.1
- BA






- Sold Price
- $745,000
- List Price
- $795,000
- Status
- CLOSED
- MLS#
- 10184833
- Closing Date
- Dec 17, 2024
- Bedrooms
- 5
- Bathrooms
- 3.1
- Lot Size
- 80 X 135
Property Description
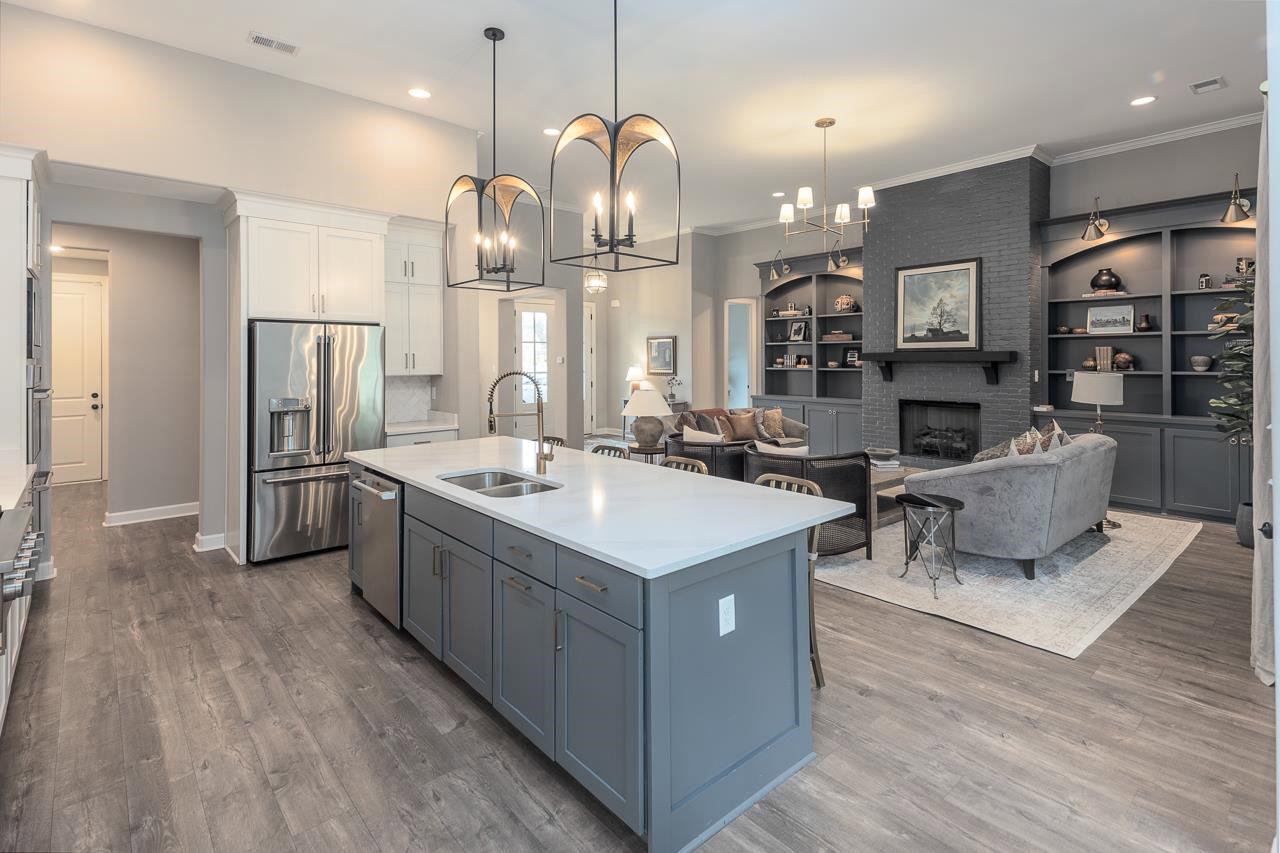
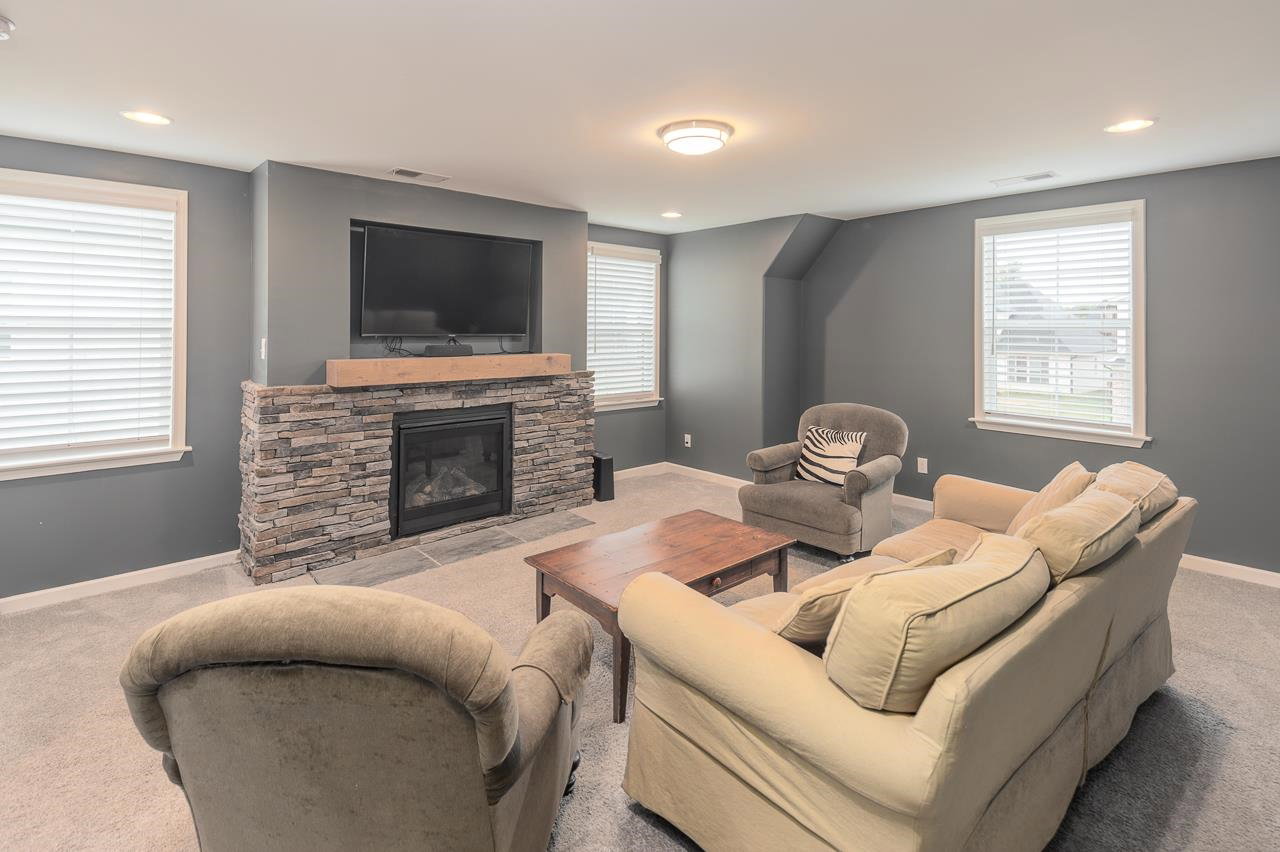
Step into your dream home! This exquisite 5-bedroom(3 down), 3 1/2 bathroom home, built less than two years ago, is a true masterpiece. From its striking custom lighting to the many high-end upgrades throughout, beautiful floors, every detail has been carefully considered to offer both comfort and style. High-end appliances, custom cabinetry, and large center island—perfect for cooking and entertaining. Enjoy outdoor living year-round with a covered patio, outdoor fireplace, and a sparkling inground pool with built-in hot tub and waterfall feature, sprinkler system—ideal for relaxation and grilling out!
/u.realgeeks.media/groomeco/80A47C59-046D-46CD-9C72-A24626F920A1.jpeg)
Additional Information
- Acres
- 0.28
- Annual Association Fee
- 669
- Annual City Tax
- 723
- Annual County Tax
- 2059
- Apprx Heated SqFt Range
- 3200-3399
- Bedrooms Downstairs
- 3
- Bedroom Three Description
- Level 1, Shared Bath, Smooth Ceiling
- Bedroom Two Description
- Level 1, Shared Bath, Smooth Ceiling
- Cooling
- 220 Wiring, Ceiling Fan(s), Central, Dual System
- Exterior
- Auto Lawn Sprinkler, Patio, Covered Patio, Wood Fence, Brick/Ironed Fence
- Exterior Windows
- Brick Veneer, Double Pane Window(s), Wood/Composition
- Fireplace
- In Den/Great Room, Vented Gas Fireplace
- Fireplaces
- 1
- Floors Ceilings
- 9 or more Ft. Ceiling, Part Carpet, Smooth Ceiling, Tile
- Foundation
- Slab
- Heating
- Central, Dual System, Gas
- Interior Equipment
- Cable Wired, Dishwasher, Disposal, Double Oven, Dryer, Gas Cooking, Microwave, Refrigerator, Washer
- Legal Subdivision
- Kensington Manor
- Living Dining Kitchen
- Breakfast Bar, Eat-In Kitchen, Great Room, Island In Kitchen, Separate Dining Room, Washer/Dryer Connections
- Lot
- 39
- Lot Description
- Professionally Landscaped
- Lot Size
- 80 X 135
- Misc Interior
- All Window Treatments, Mud Room, Rear Stairs to Playroom, Smoke Detector(s), Walk-In Attic, Walk-In Closet(s)
- Neighborhood Amenities
- Mandatory
- New Financing
- Conventional
- Other Rooms
- Bonus Room, Entry Hall, Laundry Room
- Parking Storage
- Garage Door Opener(s), Side-Load Garage
- Pool Description
- In Ground
- Roof
- Composition Shingles
- Stories
- 2
- Style
- Traditional
- Subdivision
- KENSINGTON MANOR PH2
- Subtype
- Detached Single Family
- Water Sewer
- Gas Water Heater, Public Sewer, Public Water
- Year Built
- 2022
How much is your home worth?
...get instant property value now!
Mortgage Calculator
Listing courtesy of Crye-Leike, Inc., REALTORS. Selling Office: Coldwell Banker Collins-Maury.
Some or all of the listings displayed may not belong to the firm whose website is being visited
Copyright© 2026 Memphis Area Association of REALTORS®. The information provided is for the consumer's personal, noncommercial use and may not be used for any purpose other than to identify prospective properties that the consumer may be interested in purchasing. Information deemed reliable, but is not guaranteed accurate. Some or all of the listings displayed may not belong to the firm whose web site is being visited.