Share this with your friends


901-465-7172
Real Estate Company
3089 Barley Mills Cir Unit #15, Lakeland, TN 38002
- $168,900
- 2
- BD
- 2
- BA




- Sold Price
- $168,900
- List Price
- $169,900
- Status
- CLOSED
- MLS#
- 10186539
- Closing Date
- Jul 23, 2025
- Bedrooms
- 2
- Bathrooms
- 2
Property Description
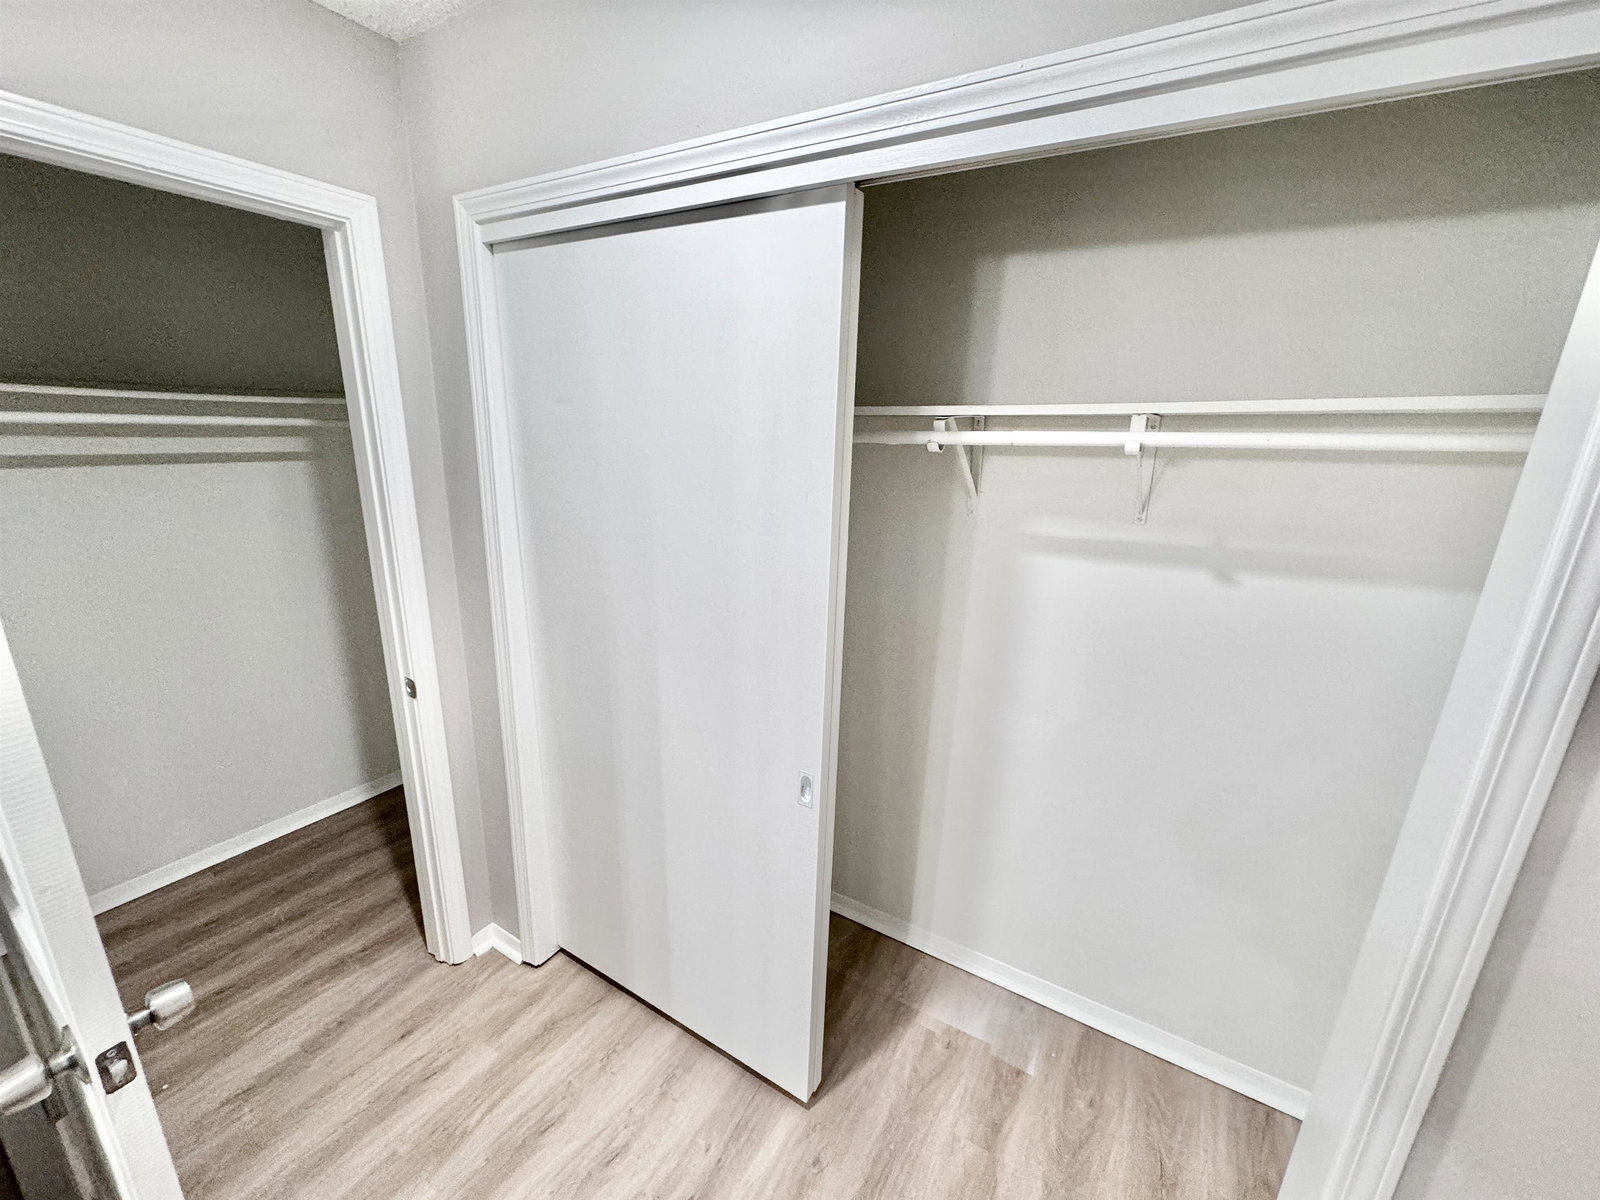
Renovated Lakeland Condo with 1 car garage under 200k!! Completely Renovated and Super Rare 2 bedroom 2 bath home on one level in Fairway Village condos. Look out your back door to #18 fairway of Stonebridge Golf Course. Come see this beautiful condo that has just been updated with new paint, new LVP flooring, new water heater, completely updated kitchen and baths with matching granite counters and vanity tops. Kitchen includes st steel stove, dishwasher, microwave. Bathrooms include all new tiled tub surrounds and new faucets. Other upgrades include matching brushed nickel fans, lights, door and cabinet hardware. This price includes a mandatory 5k electrical upgrade that all units are required to go through AND the one car garage. Not all units come with garages. Students zoned for Lakeland schools.
/u.realgeeks.media/groomeco/80A47C59-046D-46CD-9C72-A24626F920A1.jpeg)
Additional Information
- Annual City Tax
- 257
- Annual County Tax
- 732
- Apprx Heated SqFt Range
- 1200-1399
- Bedrooms Downstairs
- 2
- Bedroom Two Description
- Level 1, Shared Bath
- Condo Association
- Yes
- Cooling
- Central
- Exterior
- Wrought Iron Security Drs, Patio, Pool House
- Exterior Windows
- Vinyl Siding
- Fireplace
- In Living Room
- Fireplaces
- 1
- Floors Ceilings
- Vinyl/Luxury Vinyl Floor
- Foundation
- Slab
- Heating
- Central
- Interior Equipment
- Range/Oven, Dishwasher, Microwave
- Legal Subdivision
- Fairway Village Condominiums
- Living Dining Kitchen
- Separate Living Room, Separate Dining Room, Updated/Renovated Kitchen, Pantry
- Lot
- MD
- Lot Description
- Level, Golf Course Frontage, Landscaped, Professionally Landscaped
- Misc Interior
- All Window Treatments
- Monthly Maintenance Fee
- 350
- Neighborhood Amenities
- Club House, Pool
- New Financing
- Conventional, VA
- Other Rooms
- Laundry Closet
- Parking Storage
- Front-Load Garage, Parking Lot, Other (See REMARKS)
- Pool Description
- Neighborhood
- Roof
- Composition Shingles
- Stories
- 1
- Style
- Traditional
- Subdivision
- FAIRWAY VILLAGE CONDOMINIUMS
- Subtype
- Attached Single Family
- Unit Number
- 15
- Water Sewer
- Public Water, Public Sewer
- Year Built
- 1975
How much is your home worth?
...get instant property value now!
Mortgage Calculator
Listing courtesy of Enterprise, REALTORS. Selling Office: Enterprise, REALTORS.
Some or all of the listings displayed may not belong to the firm whose website is being visited
Copyright© 2026 Memphis Area Association of REALTORS®. The information provided is for the consumer's personal, noncommercial use and may not be used for any purpose other than to identify prospective properties that the consumer may be interested in purchasing. Information deemed reliable, but is not guaranteed accurate. Some or all of the listings displayed may not belong to the firm whose web site is being visited.