Share this with your friends


901-465-7172
Real Estate Company
4344 Monteleone Way, Lakeland, TN 38002
- $1,215,000
- 5
- BD
- 4.1
- BA




- Sold Price
- $1,215,000
- List Price
- $1,200,000
- Status
- CLOSED
- MLS#
- 10189142
- Closing Date
- Mar 25, 2025
- Bedrooms
- 5
- Bathrooms
- 4.1
- Lot Size
- 99.53 X 248.53 IRR
Property Description
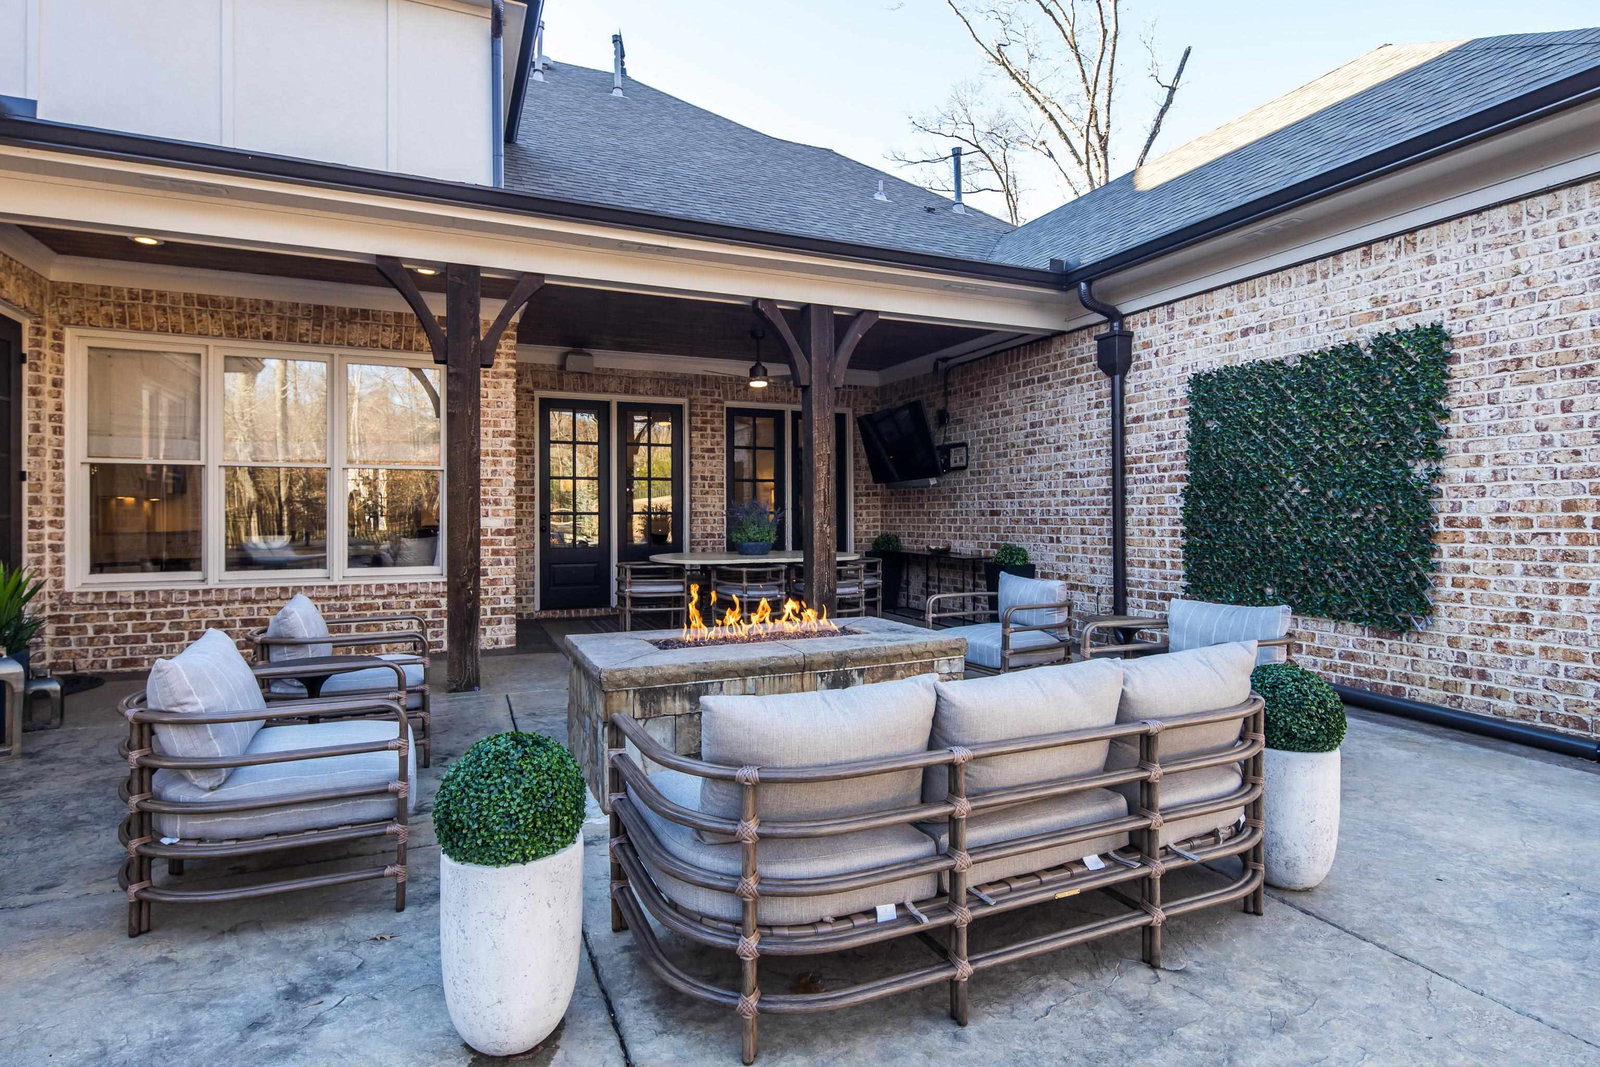
Experience luxury, comfort, and resort-style living in this stunning home on a spacious 1.17-acre corner lot in Lakeland’s exclusive gated Cool Springs community. The backyard is an entertainer’s paradise, featuring pool house, a heated saltwater pool with a waterfall, a fire pit, surround sound, a covered patio, and an outdoor shower. The detached pool house is the ultimate entertainment hub, featuring a spacious bar with four big-screen TVs—perfect for game day. Stunning iron doors fully open to seamlessly blend indoor and outdoor living. Enjoy a wine room, a loft, and a full bathroom, creating a luxurious retreat just steps from the pool. The main house offers 5 bedrooms, 4.5 baths, a spacious bonus room, and a theater room. Soaring 10-foot ceilings, custom crown molding, and striking cedar beams add character to the living space. Designer light fixtures and a beautifully renovated kitchen elevate the home’s style and functionality, creating a perfect blend of luxury and comfort.
/u.realgeeks.media/groomeco/80A47C59-046D-46CD-9C72-A24626F920A1.jpeg)
Additional Information
- Acres
- 1.17
- Annual City Tax
- 2338
- Annual County Tax
- 6661
- Apprx Heated SqFt Range
- 5000-5199
- Bedrooms Downstairs
- 3
- Bedroom Three Description
- Hardwood Floor, Level 1, Shared Bath, Smooth Ceiling, Walk-In Closet
- Bedroom Two Description
- Carpet, Level 1, Shared Bath, Smooth Ceiling, Walk-In Closet
- Cooling
- 220 Wiring, 3 or More Systems, Ceiling Fan(s), Central
- Exterior
- Auto Lawn Sprinkler, Pool Cleaning Equipment, Pool Heater, Porch, Patio, Covered Patio, Well Landscaped Grounds
- Exterior Windows
- Brick Veneer, Double Pane Window(s), Stone, Wood/Composition
- Fireplace
- Gas Starter, In Living Room, Vented Gas Fireplace
- Fireplaces
- 2
- Floors Ceilings
- 9 or more Ft. Ceiling, Other (See REMARKS), Part Carpet, Part Hardwood, Smooth Ceiling, Two Story Foyer, Vaulted/Coff/Tray Ceiling
- Foundation
- Slab
- Heating
- 3 or More Systems, Central
- Interior Equipment
- Cooktop, Dishwasher, Disposal, Double Oven, Gas Cooking, Refrigerator, Self Cleaning Oven
- Legal Subdivision
- Cool Spring Pd Area C
- Living Dining Kitchen
- Breakfast Bar, Eat-In Kitchen, Great Room, Island In Kitchen, Keeping/Hearth Room, Pantry, Separate Breakfast Room, Separate Dining Room, Updated/Renovated Kitchen, Washer/Dryer Connections
- Lot
- 23
- Lot Description
- Corner, Iron Fenced, Level, Professionally Landscaped, Some Trees, Wood Fenced
- Lot Size
- 99.53 X 248.53 IRR
- Misc Interior
- Attic Access, Smoke Detector(s), Vent Hood/Exhaust Fan, Walk-In Attic, Walk-In Closet(s)
- Neighborhood Amenities
- Gated Neighborhood
- New Financing
- Conventional
- Office Description
- Hardwood Floor, Level 2, Shared Bath, Smooth Ceiling
- Office Dimensions
- 13x13
- Other Rooms
- Attic, Bonus Room, Laundry Room, Loft/Balcony, Media Room, Other (See Remarks)
- Parking Storage
- Driveway/Pad, Garage Door Opener(s), More than 3 Coverd Spaces, Side-Load Garage
- Pool Description
- In Ground
- Roof
- Composition Shingles
- Stories
- 2
- Style
- French, Traditional
- Subdivision
- COOL SPRINGS
- Subtype
- Detached Single Family
- Water Sewer
- 2+ Water Heaters, Public Sewer, Public Water
- Year Built
- 2007
How much is your home worth?
...get instant property value now!
Mortgage Calculator
Listing courtesy of The Firm. Selling Office: Enterprise, REALTORS.
Some or all of the listings displayed may not belong to the firm whose website is being visited
Copyright© 2026 Memphis Area Association of REALTORS®. The information provided is for the consumer's personal, noncommercial use and may not be used for any purpose other than to identify prospective properties that the consumer may be interested in purchasing. Information deemed reliable, but is not guaranteed accurate. Some or all of the listings displayed may not belong to the firm whose web site is being visited.