Share this with your friends


901-465-7172
Real Estate Company
9412 Barley Mills Cir E Unit #74, Lakeland, TN 38002
- $165,000
- 3
- BD
- 2.1
- BA




- Sold Price
- $165,000
- List Price
- $165,000
- Status
- CLOSED
- MLS#
- 10191480
- Closing Date
- Aug 07, 2025
- Bedrooms
- 3
- Bathrooms
- 2.1
- Building Name
- Fairway Village
Property Description
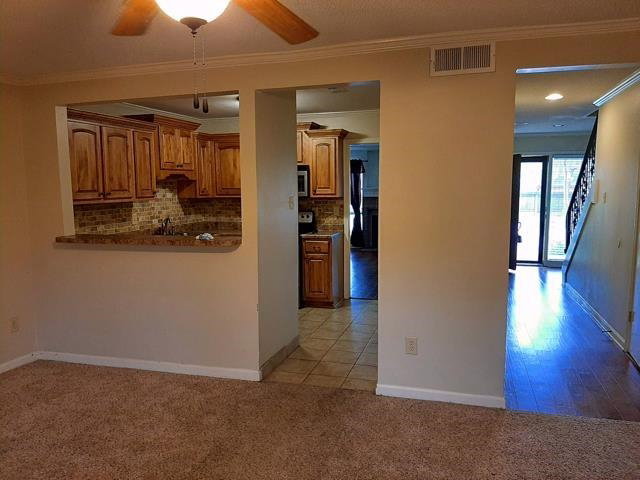
**Condos do NOT allow FHA loans.** Discover a prime investment opportunity or low maintenance home with this updated 3-bedroom, 2-bathroom condo in the heart of Lakeland! Recently updated before the previous tenants moved in, this home features a new A/C and water heater, ensuring modern comfort and efficiency. Conveniently located just minutes from Lakeland School, shopping centers, dining, and entertainment, it offers easy access to everything you need. The HOA covers exterior maintenance, roofing, pool upkeep, clubhouse access, water, and trash services, making it a hassle-free option for homeowners and investors alike. With professional management in place, this property is a fantastic low-maintenance investment or a perfect place to call home!
/u.realgeeks.media/groomeco/80A47C59-046D-46CD-9C72-A24626F920A1.jpeg)
Additional Information
- Annual City Tax
- 316
- Annual County Tax
- 899
- Apprx Heated SqFt Range
- 1600-1799
- Bedroom Three Description
- Level 2, Shared Bath, Carpet
- Bedroom Two Description
- Level 2, Shared Bath, Carpet
- Building Name
- Fairway Village
- Condo Association
- Yes
- Cooling
- Central
- Exterior
- Pool House, Balcony
- Exterior Windows
- Vinyl Siding
- Fees Include
- Water/Sewer, Trash Collection, Exterior Maintenance, Exterior Insurance
- Fireplace
- Masonry, In Living Room
- Fireplaces
- 1
- Floors Ceilings
- Wood Laminate Floors, Part Carpet
- Foundation
- Slab
- Heating
- Central
- Interior Equipment
- Range/Oven, Disposal, Dishwasher, Microwave, Refrigerator
- Legal Subdivision
- Fairway Village Condominiums
- Living Dining Kitchen
- Separate Living Room, Separate Dining Room, Separate Den
- Lot
- MD
- Lot Description
- Some Trees, Wood Fenced
- Monthly Maintenance Fee
- 470
- Other Rooms
- Laundry Closet
- Parking Storage
- Driveway/Pad, Storage Room(s), Garage Door Opener(s)
- Pool Description
- Neighborhood
- Roof
- Composition Shingles
- Stories
- 2
- Style
- Traditional
- Subdivision
- FAIRWAY VILLAGE CONDOMINIUMS
- Subtype
- Attached Single Family
- Unit Number
- 74
- Year Built
- 1976
How much is your home worth?
...get instant property value now!
Mortgage Calculator
Listing courtesy of The Home Partners Realty. Selling Office: Groome & Co..
Some or all of the listings displayed may not belong to the firm whose website is being visited
Copyright© 2026 Memphis Area Association of REALTORS®. The information provided is for the consumer's personal, noncommercial use and may not be used for any purpose other than to identify prospective properties that the consumer may be interested in purchasing. Information deemed reliable, but is not guaranteed accurate. Some or all of the listings displayed may not belong to the firm whose web site is being visited.