Share this with your friends


901-465-7172
Real Estate Company
9303 Falcon Hill Dr, Lakeland, TN 38002
- $531,000
- 4
- BD
- 3
- BA




- Sold Price
- $531,000
- List Price
- $560,000
- Status
- CLOSED
- MLS#
- 10191840
- Closing Date
- Apr 16, 2025
- Bedrooms
- 4
- Bathrooms
- 3
- Lot Size
- 0
Property Description
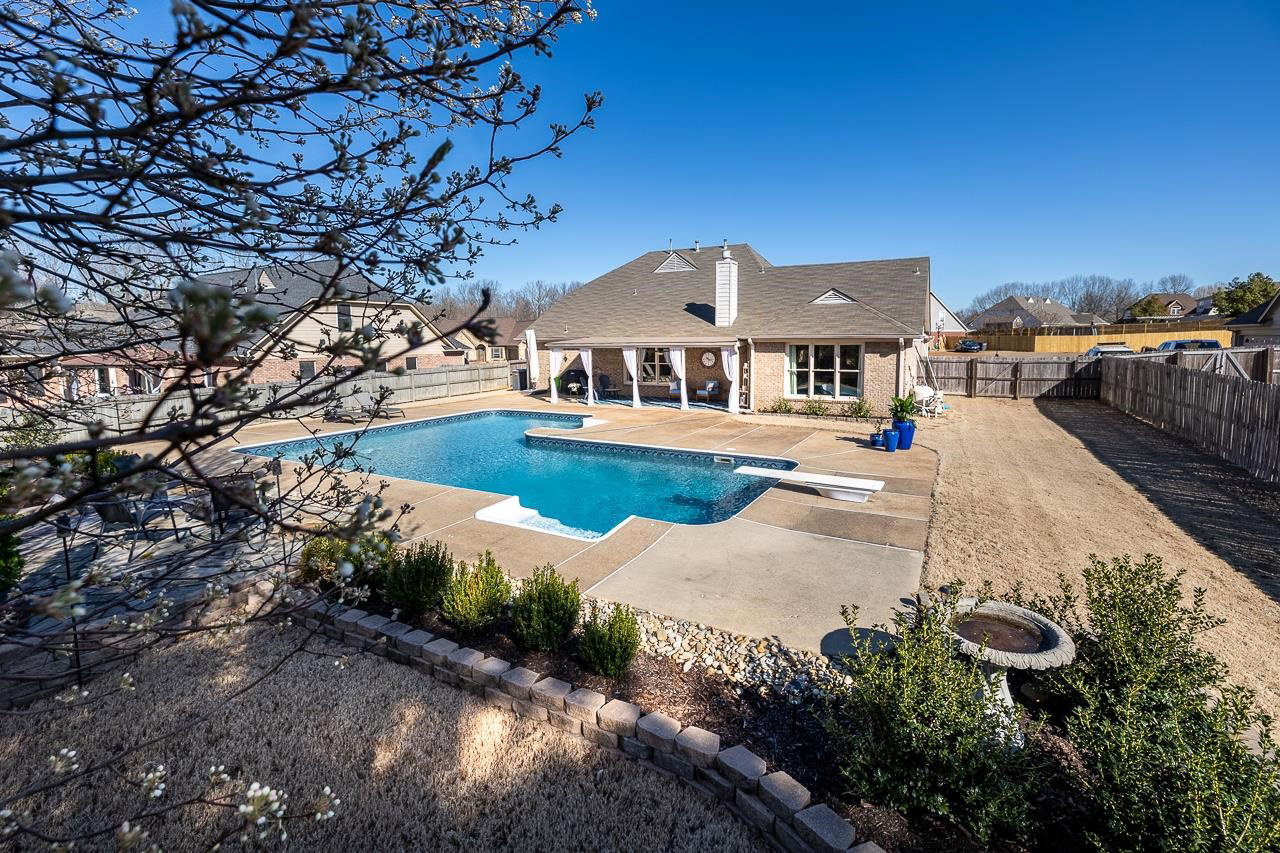
Beautiful updated home in Lakeland with large inground pool and newer roof. This wonderful Lakeland home has been meticulously maintained by the owner. You'll love the large island kitchen with views of the pool. Featuring a split floor plan on the first level with two additional bedrooms and a recreation room upstairs. There is a large walk-in attic that is ideal for "building out" if more room is needed later on. The home is great for family and entertaining. The covered patio is the ideal compliment to the inground pool as you enjoy the privacy of this .42 acre homesite. The children attend highly rated Lakeland public schools. You are only minutes from I-40 yet the hustle and bustle of the city seems light years away. Call us today for a showing, you'll be glad you did. Today's interest rates are in your favor :). Did I mention the one year 1st American Warranty provided by the owner at closing.
/u.realgeeks.media/groomeco/80A47C59-046D-46CD-9C72-A24626F920A1.jpeg)
Additional Information
- Acres
- 0.42
- Annual City Tax
- 1118
- Annual County Tax
- 3186
- Apprx Heated SqFt Range
- 3400-3599
- Bedrooms Downstairs
- 2
- Bedroom Three Description
- Carpet, Level 2, Shared Bath, Smooth Ceiling
- Bedroom Two Description
- Hardwood Floor, Level 1, Smooth Ceiling
- Cooling
- Ceiling Fan(s), Central, Dual System
- Exterior
- Patio, Covered Patio
- Exterior Windows
- Aluminum Window(s), Brick Veneer
- Fireplace
- In Den/Great Room, Vented Gas Fireplace
- Fireplaces
- 1
- Floors Ceilings
- Part Carpet, Part Hardwood, Tile
- Foundation
- Slab
- Heating
- Central, Dual System, Gas
- Interior Equipment
- Cooktop, Dishwasher, Disposal, Double Oven, Microwave
- Legal Subdivision
- Plantation Hills Sec C
- Living Dining Kitchen
- Eat-In Kitchen, Island In Kitchen, Separate Den, Separate Dining Room
- Lot
- 280
- Lot Description
- Landscaped, Some Trees, Wood Fenced
- Lot Size
- 0
- Misc Interior
- Walk-In Attic, Walk-In Closet(s)
- Neighborhood Amenities
- None
- Other Rooms
- Attic, Bonus Room, Entry Hall, Laundry Room
- Parking Storage
- Driveway/Pad
- Pool Description
- In Ground
- Roof
- Composition Shingles
- Stories
- 2
- Style
- Traditional
- Subdivision
- PLANTATION HILLS SEC C
- Subtype
- Detached Single Family
- Water Sewer
- Gas Water Heater
- Year Built
- 2002
How much is your home worth?
...get instant property value now!
Mortgage Calculator
Listing courtesy of Crye-Leike, Inc., REALTORS. Selling Office: Groome & Co..
Some or all of the listings displayed may not belong to the firm whose website is being visited
Copyright© 2026 Memphis Area Association of REALTORS®. The information provided is for the consumer's personal, noncommercial use and may not be used for any purpose other than to identify prospective properties that the consumer may be interested in purchasing. Information deemed reliable, but is not guaranteed accurate. Some or all of the listings displayed may not belong to the firm whose web site is being visited.