Share this with your friends


901-465-7172
Real Estate Company
9666 Pine Point Dr, Lakeland, TN 38002
- $610,000
- 4
- BD
- 4
- BA








- Sold Price
- $610,000
- List Price
- $625,000
- Status
- CLOSED
- MLS#
- 10195302
- Closing Date
- May 29, 2025
- Bedrooms
- 4
- Bathrooms
- 4
- Lot Size
- 120X130
Property Description
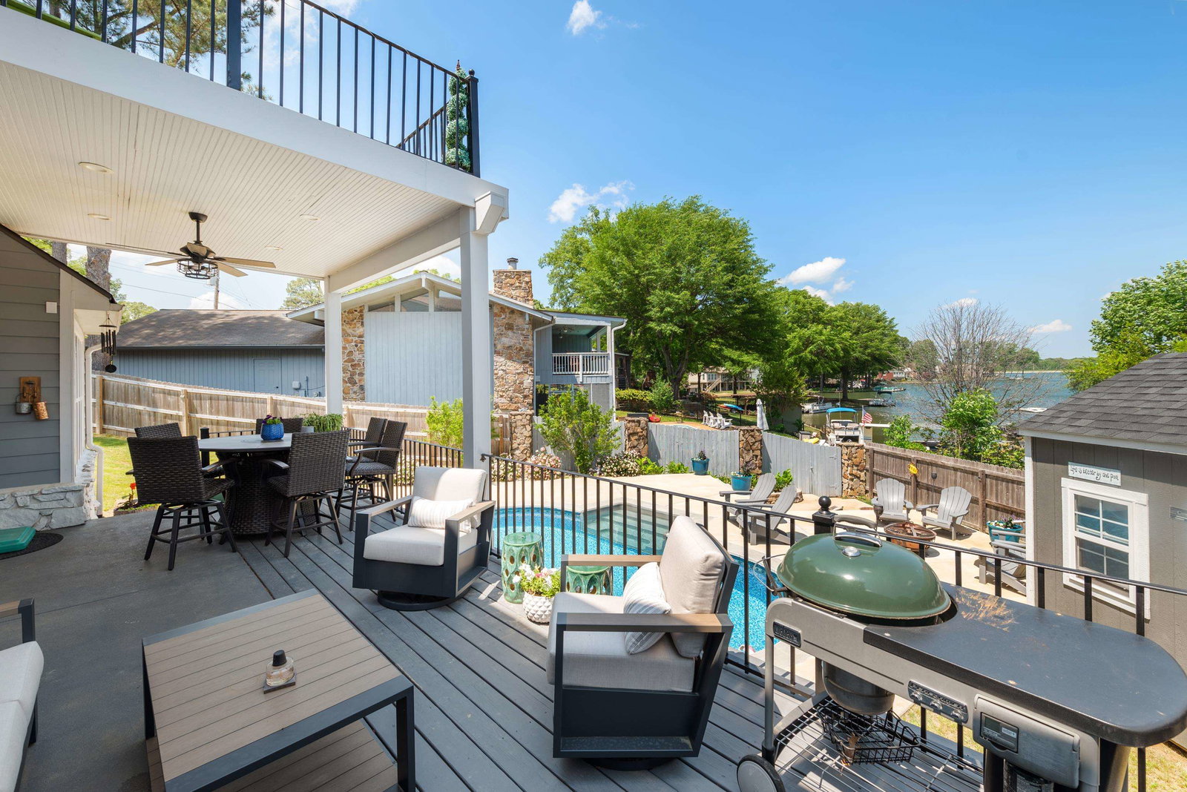
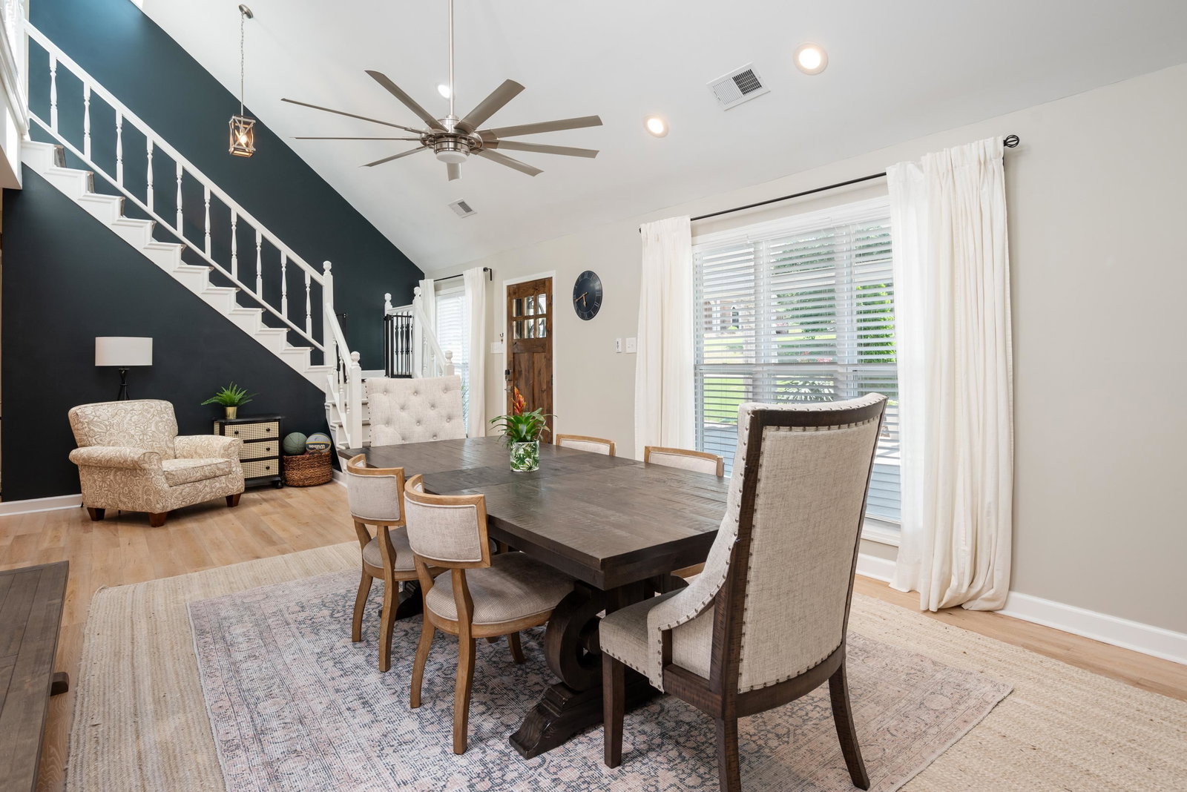
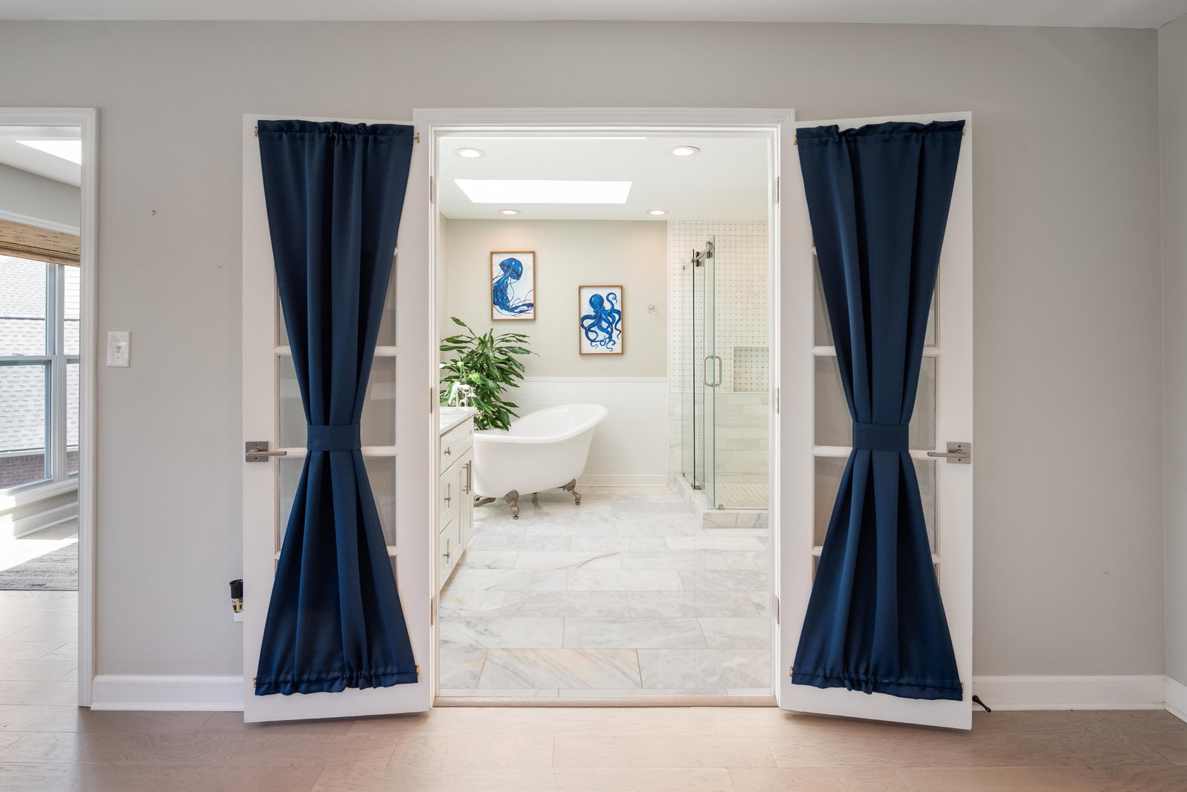
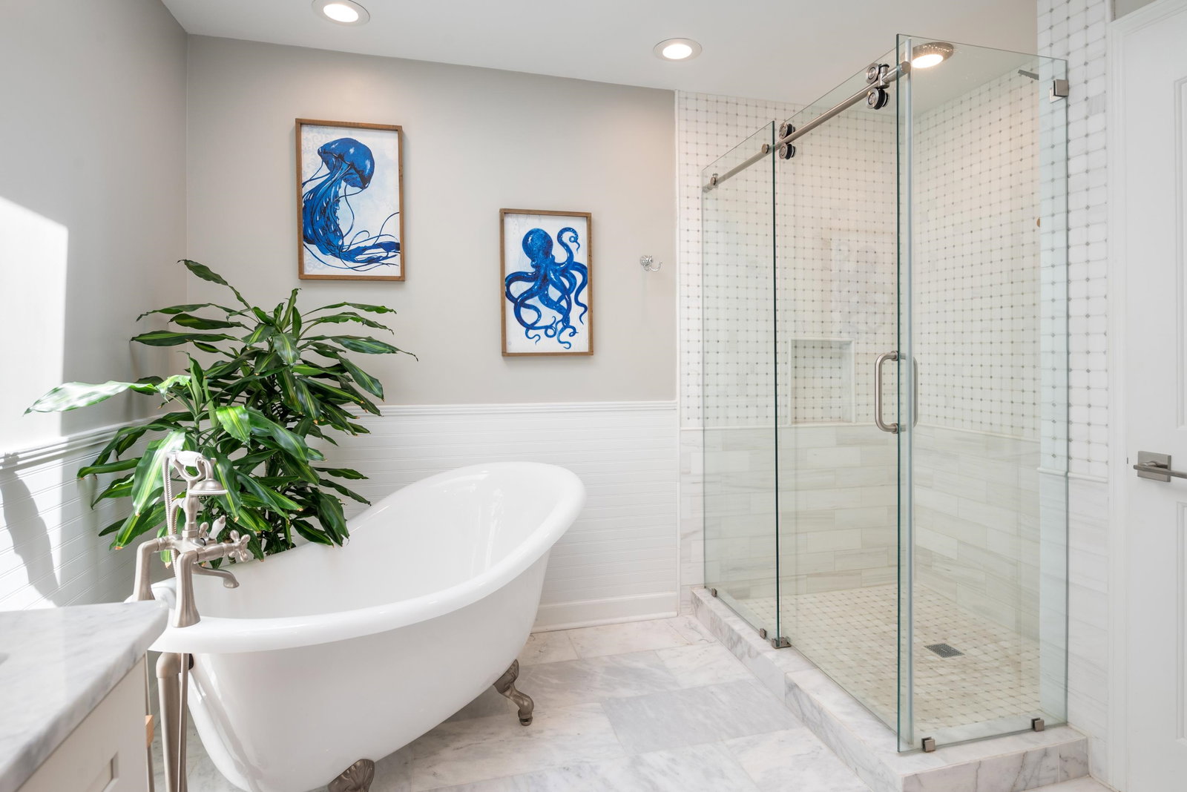
Stunning Lakeland Home with Breathtaking Lake Views! This beautifully renovated spacious home features 4 bedrooms & 4 full bathrooms, with elegant hardwood floors throughout. Enjoy the flexibility of two luxurious primary suites—one on each level—each offering spa-like bathrooms with new tile, separate showers with glass doors & double vanities. The open-concept floorplan is designed for effortless entertaining, with soaring ceilings, a cozy fireplace & a deck that overlooks the serene lake on both floors. Wall-to-wall windows upstairs and downstairs fill the home with natural light and showcase spectacular lake views. The updated kitchen is a chef’s dream, boasting new cabinets, stunning quartz countertops, stylish backsplash & new stainless steel appliances. Additional highlights include a separate dining room, new light fixtures & over 3,500 square feet of thoughtfully designed living space. Outside, enjoy your own private oasis with a new chlorine Stealth pool & storage shed.
/u.realgeeks.media/groomeco/80A47C59-046D-46CD-9C72-A24626F920A1.jpeg)
Additional Information
- Acres
- 0.35
- Annual City Tax
- 1460
- Annual County Tax
- 4160
- Apprx Heated SqFt Range
- 3400-3599
- Bedrooms Downstairs
- 2
- Bedroom Three Description
- Level 2, Shared Bath
- Bedroom Two Description
- Level 1, Private Full Bath
- Cooling
- Central
- Exterior
- Storage Building, Patio
- Exterior Windows
- Brick Veneer
- Fireplace
- Masonry
- Fireplaces
- 2
- Floors Ceilings
- Part Hardwood
- Heating
- Central
- Interior Equipment
- Range/Oven, Disposal, Dishwasher, Microwave
- Legal Subdivision
- Lakeland Estates 2nd Addn
- Living Dining Kitchen
- Separate Dining Room, Great Room, Updated/Renovated Kitchen, Breakfast Bar, Island In Kitchen
- Lot
- 170
- Lot Description
- Water View, Wood Fenced
- Lot Size
- 120X130
- Misc Interior
- Walk-In Attic, Smoke Detector(s)
- Neighborhood Amenities
- Voluntary
- New Financing
- Conventional, FHA, VA
- Office Description
- Level 2
- Office Dimensions
- 14x11
- Other Rooms
- Laundry Room
- Parking Storage
- Driveway/Pad
- Pool Description
- In Ground
- Roof
- Composition Shingles
- Stories
- 1.5
- Style
- Traditional
- Subdivision
- LAKELAND ESTATES 2ND ADD
- Subtype
- Detached Single Family
- Water Sewer
- Public Water, Public Sewer
- Year Built
- 1989
How much is your home worth?
...get instant property value now!
Mortgage Calculator
Listing courtesy of Coldwell Banker Collins-Maury. Selling Office: Keller Williams.
Some or all of the listings displayed may not belong to the firm whose website is being visited
Copyright© 2026 Memphis Area Association of REALTORS®. The information provided is for the consumer's personal, noncommercial use and may not be used for any purpose other than to identify prospective properties that the consumer may be interested in purchasing. Information deemed reliable, but is not guaranteed accurate. Some or all of the listings displayed may not belong to the firm whose web site is being visited.