Share this with your friends


901-465-7172
Real Estate Company
10195 Evergreen Manor Cv, Lakeland, TN 38002
- $550,000
- 4
- BD
- 3.1
- BA
















- Sold Price
- $550,000
- List Price
- $550,000
- Status
- CLOSED
- MLS#
- 10196294
- Closing Date
- Jun 26, 2025
- Bedrooms
- 4
- Bathrooms
- 3.1
- Lot Size
- 33.5 X 96.3 IRR
Property Description
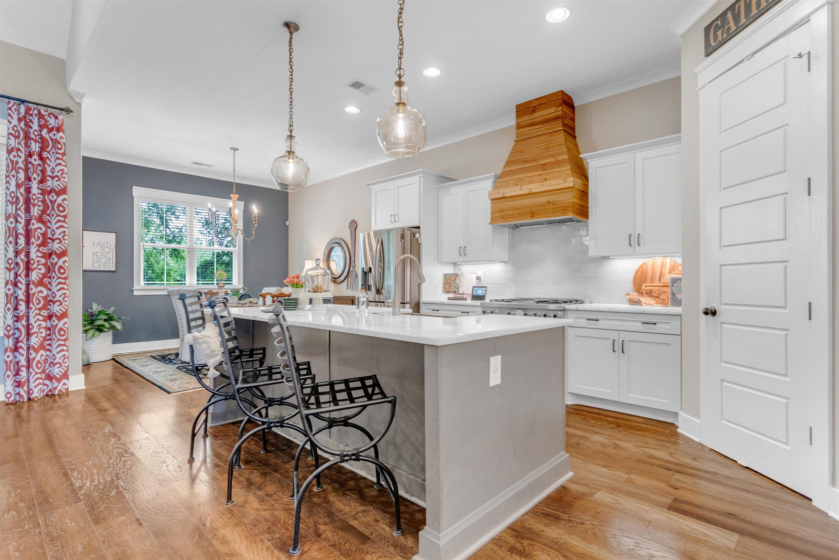
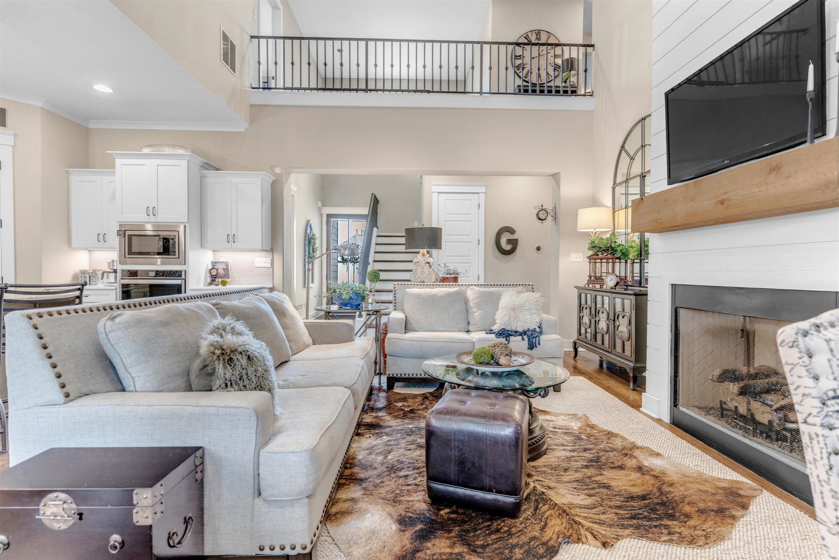
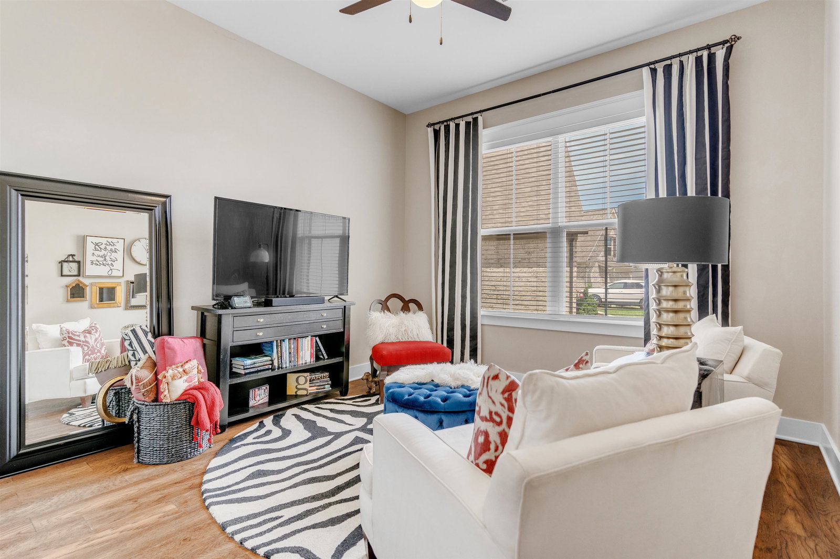
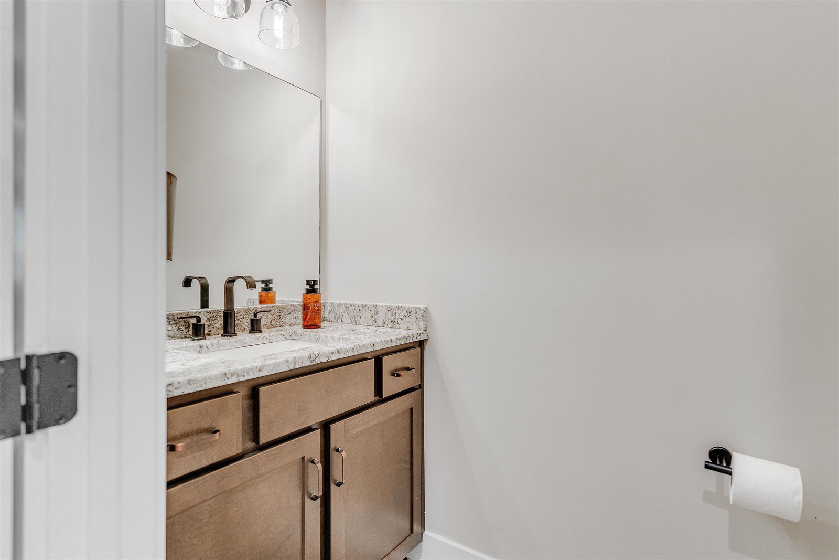
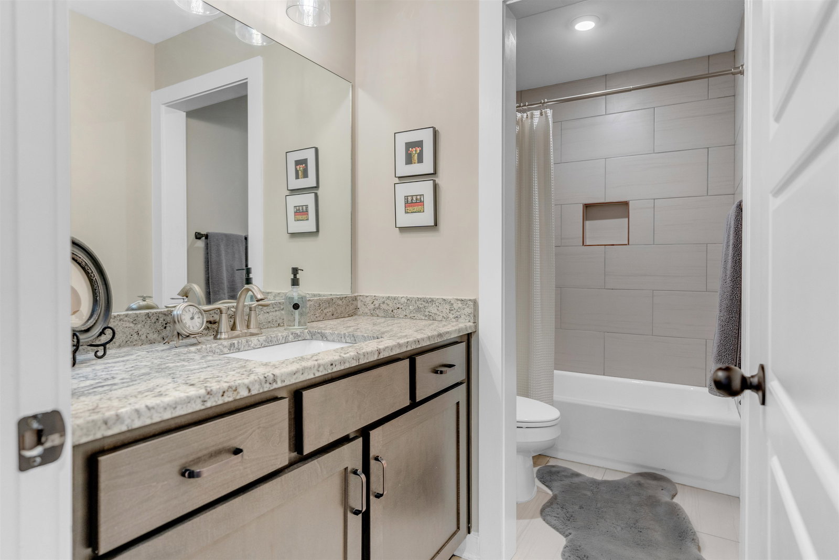
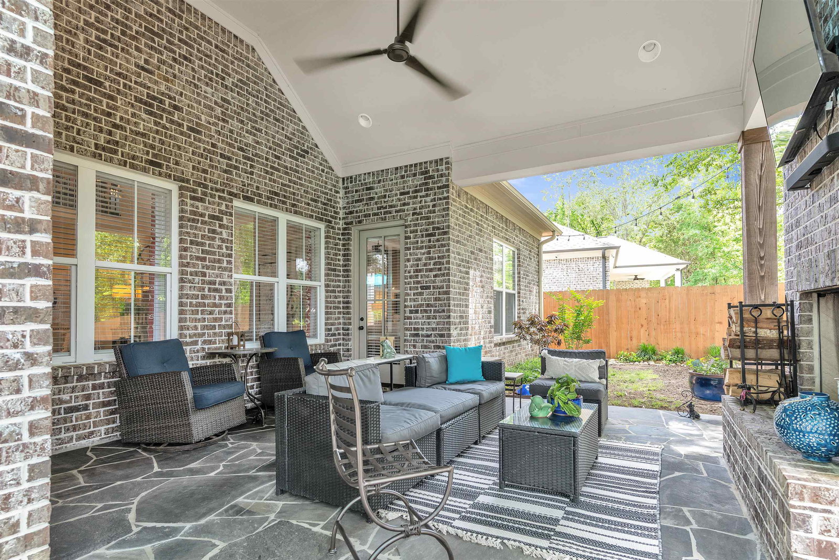
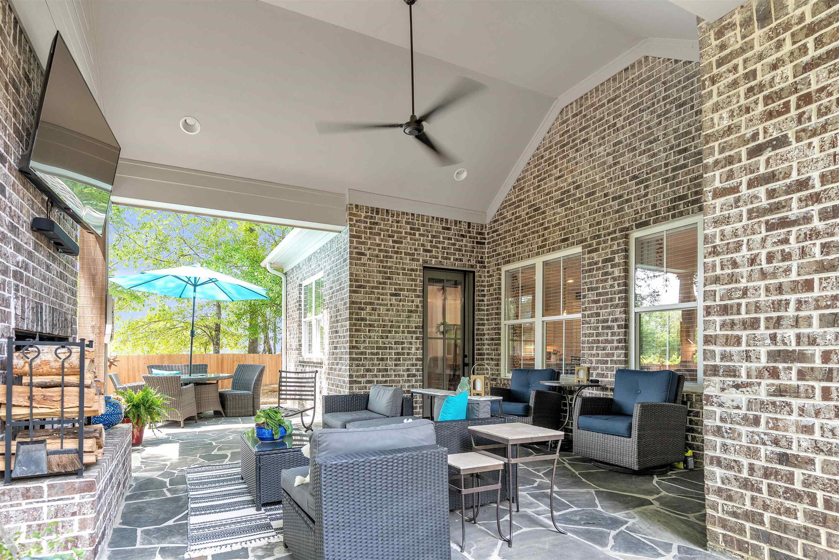
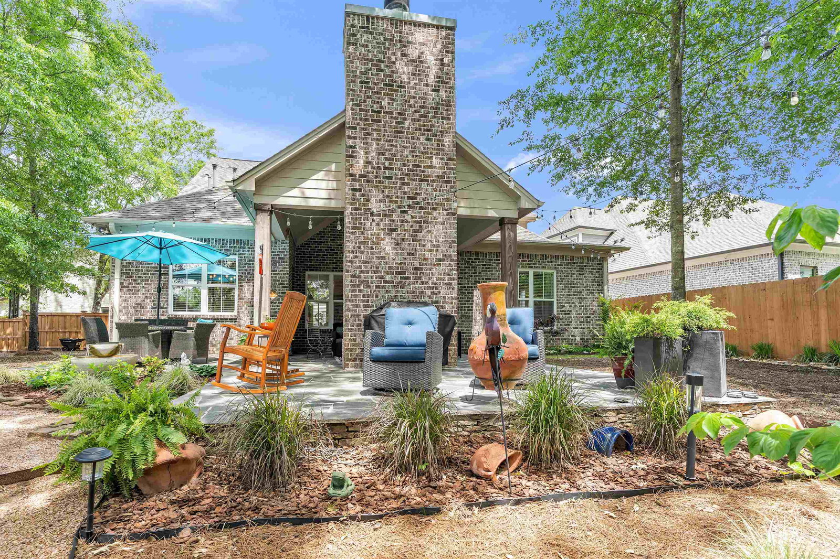
At the end of a one-street neighborhood, on the largest lot and backing up to a tree farm (hello, no backyard neighbors!), this 2020 stunner brings all the good vibes. Inside, hardwood floors throughout and soaring 10’ ceilings downstairs, give an airy, elevated feel. The open floor plan flows seamlessly into a chef’s kitchen that’s both stylish and functional, featuring a 36” gas range that practically begs you to host dinner parties. The primary suite is top notch: oversized bedroom w/ private access to the covered patio, a luxurious spa-like bathroom w/ zero-entry shower & soaker tub,+ walk-in closet so big it could double as a timeout space for your spouse. Downstairs offers a sought-after layout w/ 2 bedrooms & 2.5 baths, perfect for guests or multigenerational living. Upstairs, find 2 more bedrooms, full bath, and a spacious bonus room. The covered patio w/ fireplace & fenced yard & next level. Including beautiful, low maintenance landscaping. Plus, Lakeland Schools! This is it!
/u.realgeeks.media/groomeco/80A47C59-046D-46CD-9C72-A24626F920A1.jpeg)
Additional Information
- Acres
- 0.23
- Annual City Tax
- 1204
- Annual County Tax
- 3429
- Apprx Heated SqFt Range
- 3000-3199
- Bedrooms Downstairs
- 2
- Bedroom Three Description
- Level 2, Hardwood Floor
- Bedroom Two Description
- Level 1, Hardwood Floor
- Cooling
- Central
- Exterior
- Covered Patio, Wood Fence
- Exterior Windows
- Brick Veneer, Vinyl Siding
- Fireplace
- In Den/Great Room
- Fireplaces
- 1
- Floors Ceilings
- Hardwood Throughout, Smooth Ceiling, 9 or more Ft. Ceiling, Two Story Foyer
- Heating
- Central
- Interior Equipment
- Gas Cooking
- Legal Subdivision
- Evergreen Manor
- Living Dining Kitchen
- Great Room, Pantry, Island In Kitchen
- Lot
- 17
- Lot Description
- Some Trees, Cove
- Lot Size
- 33.5 X 96.3 IRR
- Misc Interior
- Walk-In Attic
- Neighborhood Amenities
- Mandatory
- Other Rooms
- Laundry Room, Bonus Room, Attic
- Parking Storage
- Side-Load Garage
- Stories
- 1.5
- Style
- Traditional
- Subdivision
- EVERGREEN MANOR
- Subtype
- Detached Single Family
- Year Built
- 2020
How much is your home worth?
...get instant property value now!
Mortgage Calculator
Listing courtesy of Coldwell Banker Collins-Maury. Selling Office: Keller Williams.
Some or all of the listings displayed may not belong to the firm whose website is being visited
Copyright© 2026 Memphis Area Association of REALTORS®. The information provided is for the consumer's personal, noncommercial use and may not be used for any purpose other than to identify prospective properties that the consumer may be interested in purchasing. Information deemed reliable, but is not guaranteed accurate. Some or all of the listings displayed may not belong to the firm whose web site is being visited.