Share this with your friends


901-465-7172
Real Estate Company
9913 Windward Slope Dr, Lakeland, TN 38002
- $845,000
- 4
- BD
- 3.1
- BA










- Sold Price
- $845,000
- List Price
- $879,900
- Status
- CLOSED
- MLS#
- 10196497
- Closing Date
- Oct 15, 2025
- Bedrooms
- 4
- Bathrooms
- 3.1
- Lot Size
- 17273 SF 77 X 172
Property Description
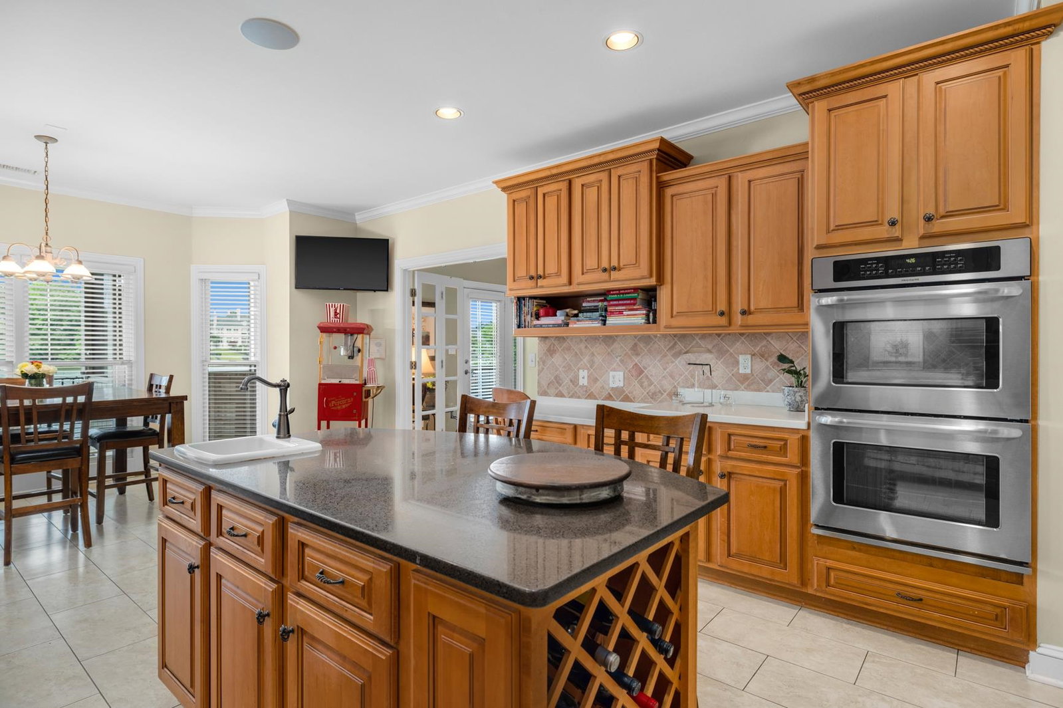
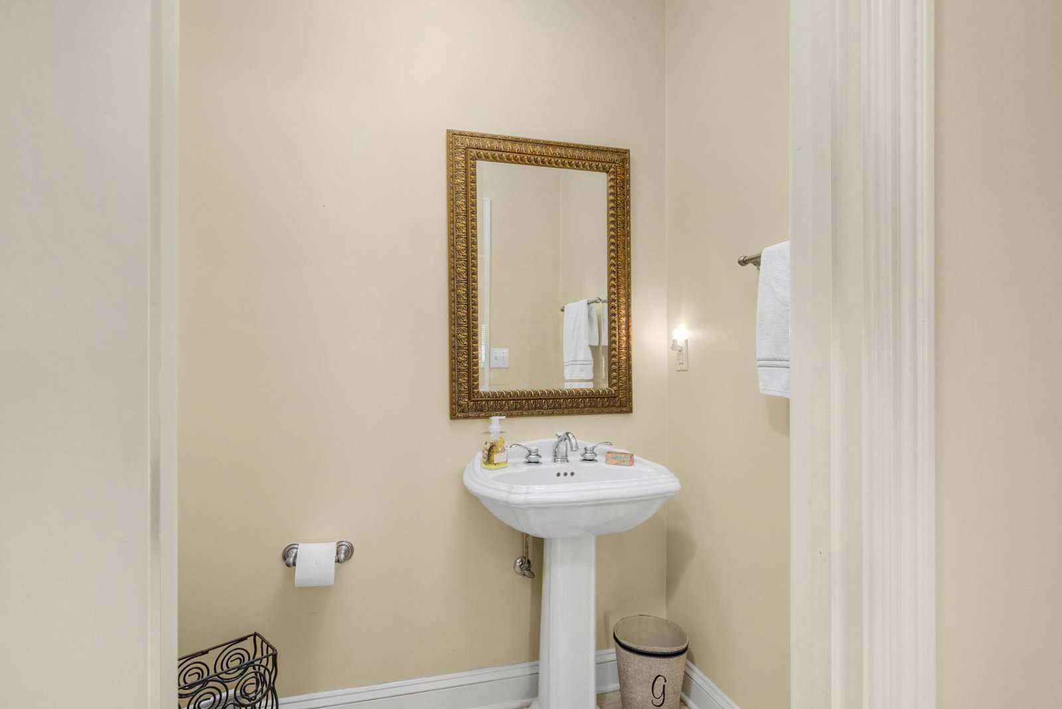
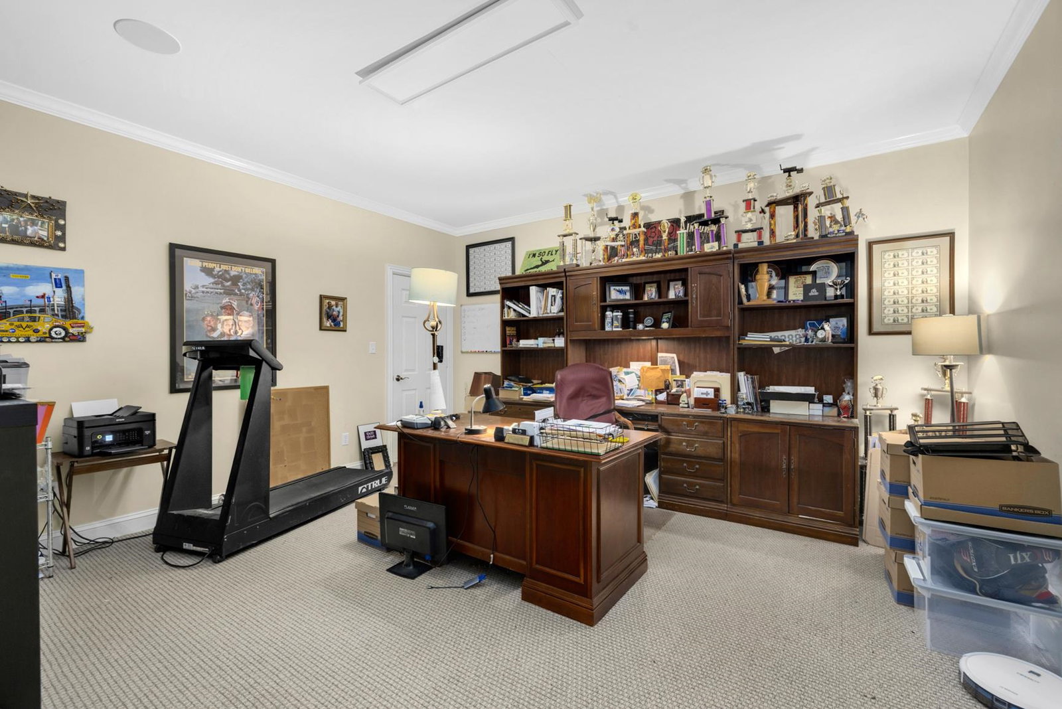
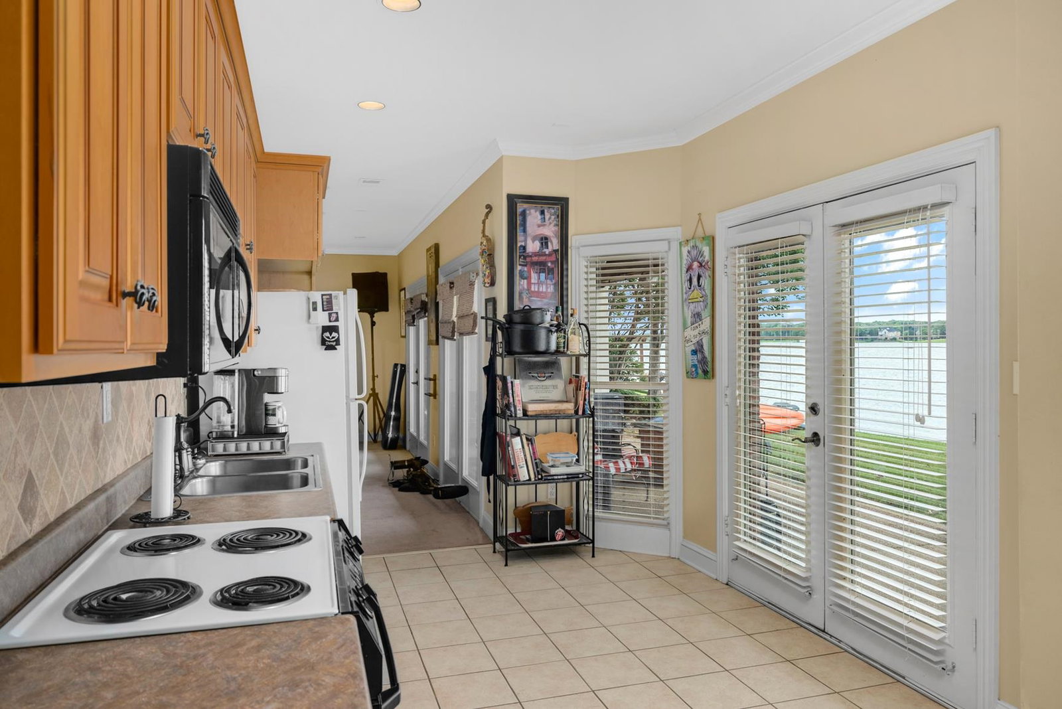
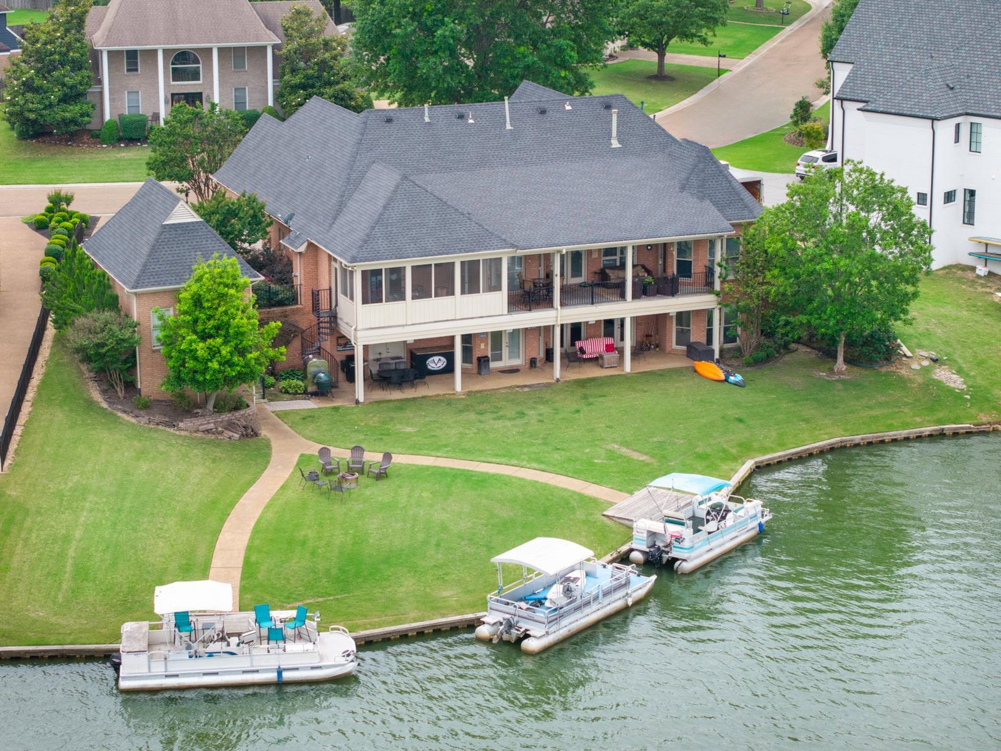
Over 3,900 sqft of home perched perfectly in one of the area’s most sought-after lakefront communities offering +160 ft of pristine lake shoreline! The main level invites you in w formal dining & stunning living rm that overlooks the water. The covered balcony is begging for your morning coffee to be had. The breakfast rm & study are the perfect additions for conversation, anchored by a generously sized chef’s kitchen- conveniently equipped w gas cooking & cabinets galore for everything from intimate mornings to grand gatherings. W a spacious primary, additional bedroom & 2.5 well-appointed baths, comfort & sophistication coexist in harmonious balance! Downstairs, the walk-out basement expands the living space w 2 additional guest brs, full bath, fully equipped kitchenette, game room, office, dry storage room for any overstock/additional outdoor equipment you may have & a large covered porch. 3 year old roof! Fully wired sound system throughout home to stream the game on every screen!
/u.realgeeks.media/groomeco/80A47C59-046D-46CD-9C72-A24626F920A1.jpeg)
Additional Information
- Acres
- 0.40
- Annual Association Fee
- 500
- Annual City Tax
- 1820
- Annual County Tax
- 5184
- Apprx Heated SqFt Range
- 3800-3999
- Bedrooms Downstairs
- 2
- Bedroom Three Description
- Basement, Walk-In Closet, Shared Bath, Smooth Ceiling, Carpet
- Bedroom Two Description
- Level 1, Smooth Ceiling, Carpet
- Cooling
- Central, Ceiling Fan(s), 220 Wiring
- Exterior
- Screen Porch, Covered Patio, Balcony, Sidewalks, Boat Dock
- Exterior Windows
- Brick Veneer, Wood/Composition
- Fireplace
- Gas Logs
- Fireplaces
- 2
- Floors Ceilings
- Part Hardwood, Part Carpet, Smooth Ceiling
- Foundation
- Slab, Walk-Out Basement
- Heating
- Central
- Interior Equipment
- Double Oven, Gas Cooking, Disposal, Dishwasher, Microwave
- Legal Subdivision
- Windward Slopes Ph 2
- Living Dining Kitchen
- Separate Living Room, Separate Dining Room, Eat-In Kitchen, Pantry, Island In Kitchen
- Lot
- 115
- Lot Description
- Water Frontage, Landscaped
- Lot Size
- 17273 SF 77 X 172
- Misc Interior
- Walk-In Closet(s), Walk-In Attic, Smoke Detector(s)
- Neighborhood Amenities
- Lake
- New Financing
- Conventional, Other (See REMARKS)
- Office Description
- Basement, Smooth Ceiling, Carpet
- Office Dimensions
- 19X15
- Other Rooms
- Laundry Room
- Parking Storage
- Driveway/Pad, Side-Load Garage
- Roof
- Composition Shingles
- Stories
- 1.5
- Style
- Traditional
- Subdivision
- WINDWARD SLOPES PH2
- Subtype
- Detached Single Family
- Water Sewer
- Gas Water Heater, Public Water, Public Sewer
- Year Built
- 2001
How much is your home worth?
...get instant property value now!
Mortgage Calculator
Listing courtesy of REMAX Experts. Selling Office: Crye-Leike, Inc., REALTORS.
Some or all of the listings displayed may not belong to the firm whose website is being visited
Copyright© 2026 Memphis Area Association of REALTORS®. The information provided is for the consumer's personal, noncommercial use and may not be used for any purpose other than to identify prospective properties that the consumer may be interested in purchasing. Information deemed reliable, but is not guaranteed accurate. Some or all of the listings displayed may not belong to the firm whose web site is being visited.