Share this with your friends


901-465-7172
Real Estate Company
245 Cypress Lake Cv, Lakeland, TN 38002
- $1,210,000
- 6
- BD
- 6.2
- BA






- Sold Price
- $1,210,000
- List Price
- $1,000,000
- Status
- CLOSED
- MLS#
- 10197737
- Closing Date
- Feb 13, 2026
- Bedrooms
- 6
- Bathrooms
- 6.2
- Lot Size
- 11
Property Description
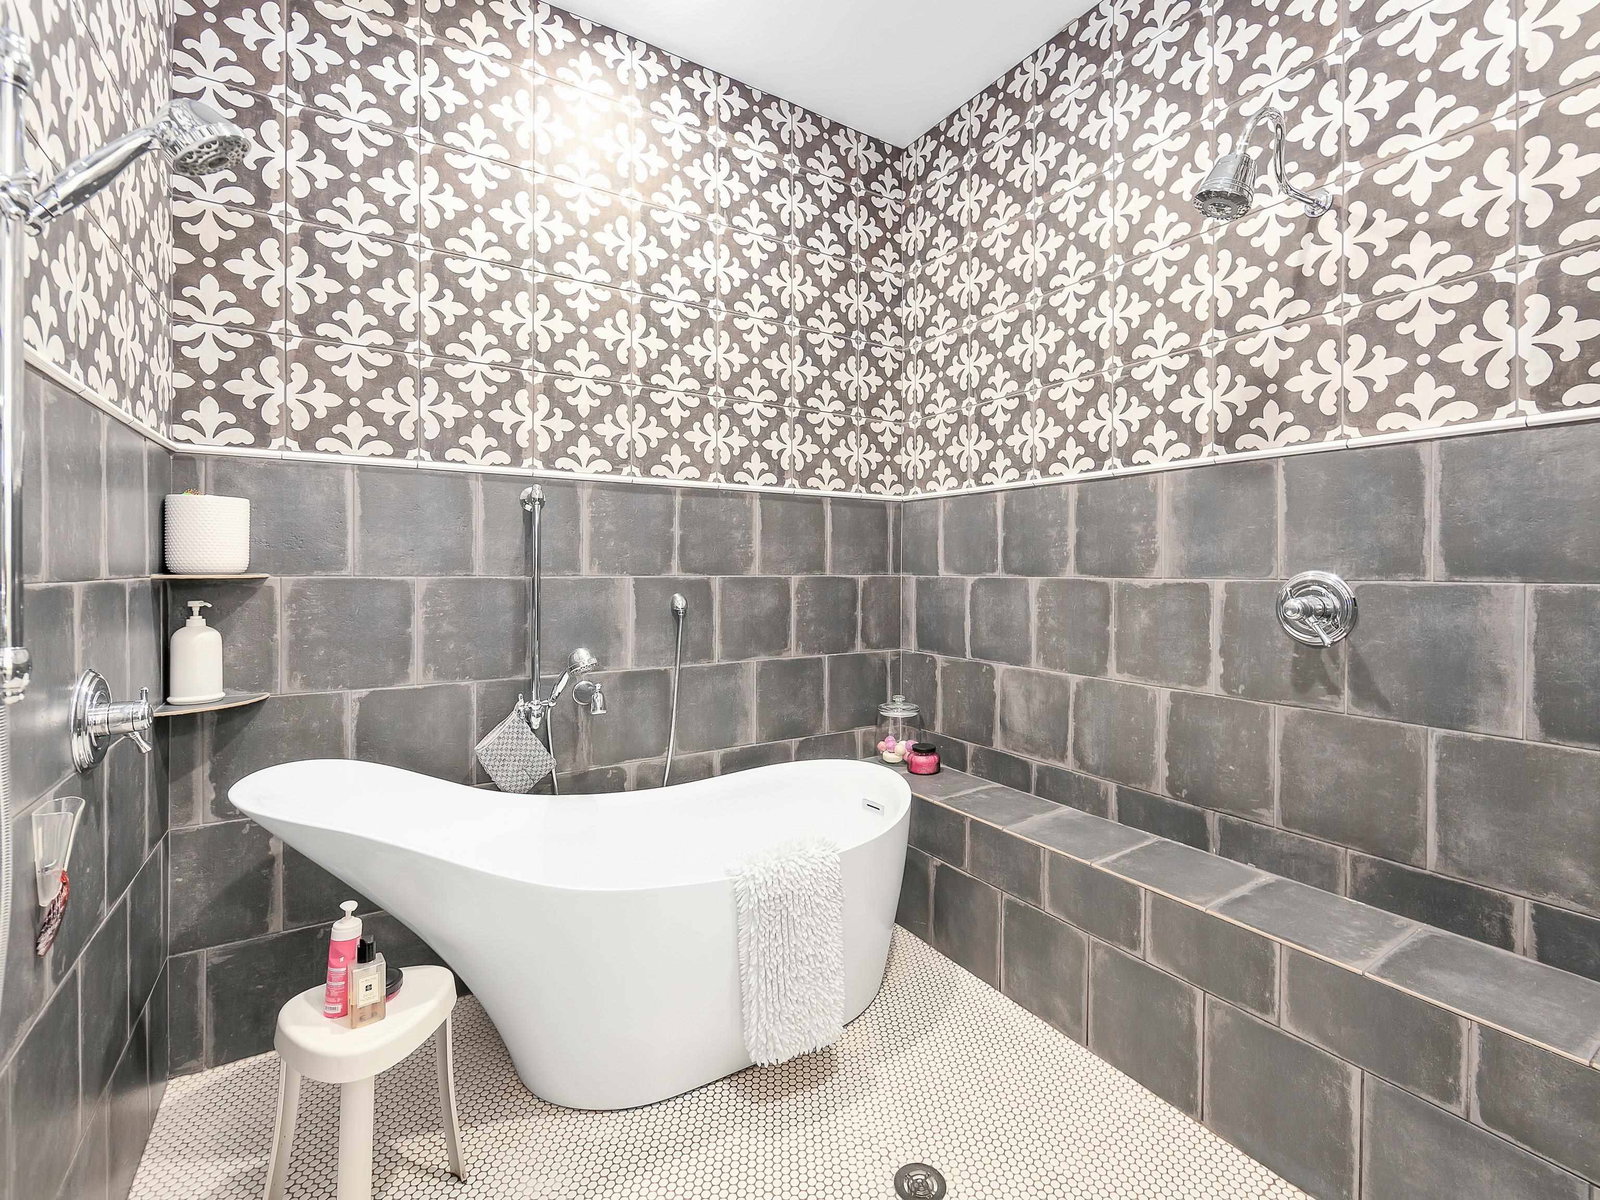
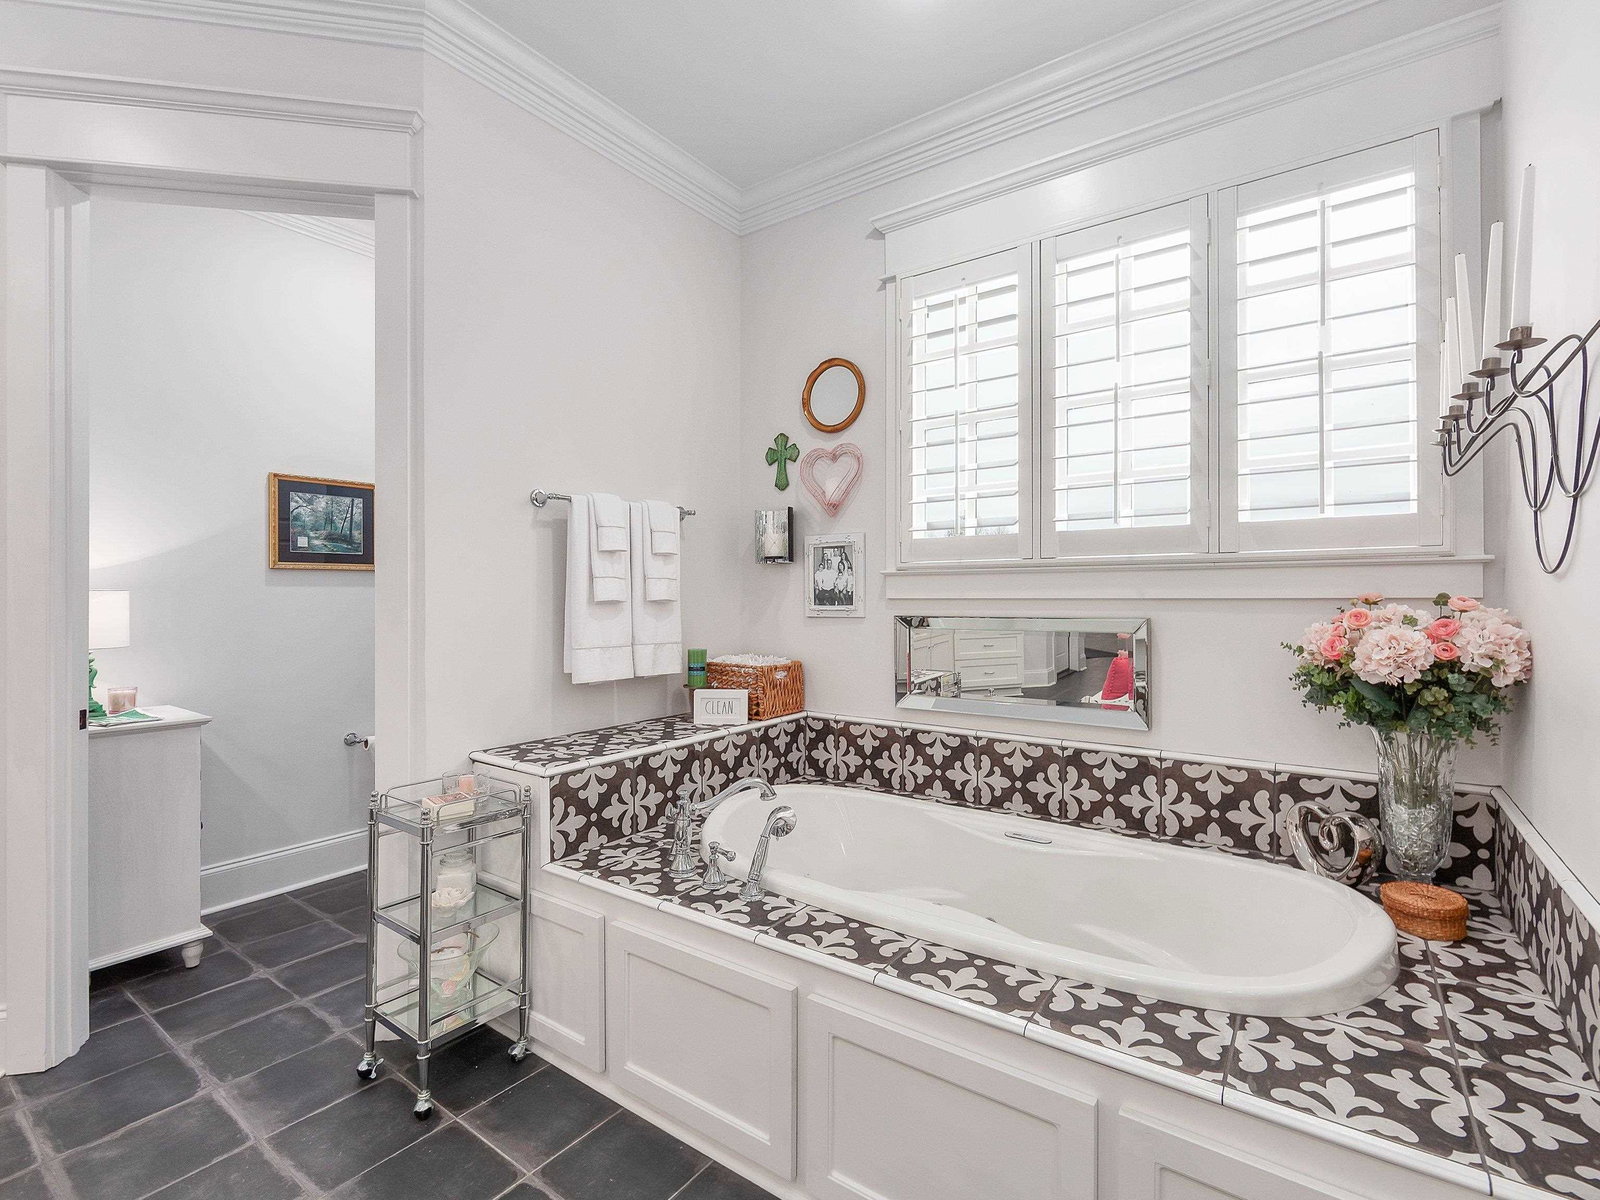
Opportunities like this don’t knock twice. Located in one of Tennessee’s most sought-after communities, Arlington, which has grown over 500% in the past two decades. This 2017 custom estate offers resort-style living with over 9,300 sqft on 11+ private acres inside gated Cypress Lakes. Enjoy access to both a serene private lake and a shared community lake. A full guest wing provides its own entrance, kitchen, laundry, and garage, ideal for guests, staff, or private use. The home features 10ft ceilings throughout, three fireplaces, formal entertaining areas, a chef’s kitchen with double stainless appliances, and a primary suite with spa bath, dual closets, safe room, and private laundry. Upstairs includes four ensuite bedrooms, media and playrooms, and a work out room. Outdoor living shines with covered patios, balconies, and a full summer kitchen overlooking the water. A rare opportunity at a price that won’t wait.
/u.realgeeks.media/groomeco/80A47C59-046D-46CD-9C72-A24626F920A1.jpeg)
Additional Information
- Acres
- 11.36
- Annual Association Fee
- 2750
- Annual County Tax
- 4230
- Apprx Heated SqFt Range
- 9000 - 9999
- Bedrooms Downstairs
- 2
- Bedroom Three Description
- Level 2, Walk-In Closet, Private Full Bath
- Bedroom Two Description
- Level 1, Walk-In Closet, Carpet
- Cooling
- Central, 3 or More Systems
- Exterior
- Gas Grill, Porch, Patio, Covered Patio, Balcony, Well Landscaped Grounds
- Exterior Windows
- Double Pane Window(s)
- Fireplace
- Masonry, Ventless Gas Fireplace, In Living Room, In Primary Bedroom, Other (See Remarks)
- Fireplaces
- 3
- Floors Ceilings
- Part Hardwood, Part Carpet
- Foundation
- Slab
- Heating
- Central, Gas, 3 or More Systems
- Interior Equipment
- Range/Oven, Double Oven, Cooktop, Gas Cooking, Disposal, Dishwasher, Microwave, Trash Compactor, Refrigerator, Washer, Dryer, Intercom, Instant Hot Water
- Legal Subdivision
- Cypress Lakes
- Living Dining Kitchen
- Separate Living Room, Separate Dining Room, Separate Den, Great Room, Updated/Renovated Kitchen, Eat-In Kitchen, Breakfast Bar, Pantry, Island In Kitchen
- Lot
- 2
- Lot Description
- Level, Lake/Pond on Property, Water Frontage, Water View, Water Access, Cove, Landscaped, Iron Fenced
- Lot Size
- 11
- Misc Interior
- All Window Treatments, Walk-In Closet(s), Permanent Attic Stairs, Attic Access, Walk-In Attic, Central Vacuum, Mud Room, Security System, Smoke Detector(s), Monitored Alarm, Vent Hood/Exhaust Fan
- Neighborhood Amenities
- Lake, Gated Neighborhood
- Office Description
- Level 1
- Other Rooms
- Laundry Room, Laundry Closet, Library/Study, Play Room, Bonus Room, Office/Sewing Room, Internal Expansion Area, In-Law Quarters, 2nd Kitchen, Media Room, Attic
- Parking Storage
- Driveway/Pad, More than 3 Coverd Spaces, Storage Room(s), Workshop(s), Garage Door Opener(s), Front-Load Garage, Back-Load Garage
- Roof
- Composition Shingles
- Stories
- 1.8
- Style
- French
- Subdivision
- CYPRESS LAKES
- Subtype
- Detached Single Family
- Water Sewer
- Gas Water Heater, Well Water, Septic Tank
- Year Built
- 2017
How much is your home worth?
...get instant property value now!
Mortgage Calculator
Listing courtesy of Coldwell Banker Southern Rlty. Selling Office: Crye-Leike, Inc., REALTORS.
Some or all of the listings displayed may not belong to the firm whose website is being visited
Copyright© 2026 Memphis Area Association of REALTORS®. The information provided is for the consumer's personal, noncommercial use and may not be used for any purpose other than to identify prospective properties that the consumer may be interested in purchasing. Information deemed reliable, but is not guaranteed accurate. Some or all of the listings displayed may not belong to the firm whose web site is being visited.