Share this with your friends


901-465-7172
Real Estate Company
10040 Dropseed Cir, Lakeland, TN 38002
- $475,000
- 4
- BD
- 3.1
- BA




- Sold Price
- $475,000
- List Price
- $479,000
- Status
- CLOSED
- MLS#
- 10199231
- Closing Date
- Sep 30, 2025
- Bedrooms
- 4
- Bathrooms
- 3.1
- Lot Size
- 57.03 X 115.01
Property Description
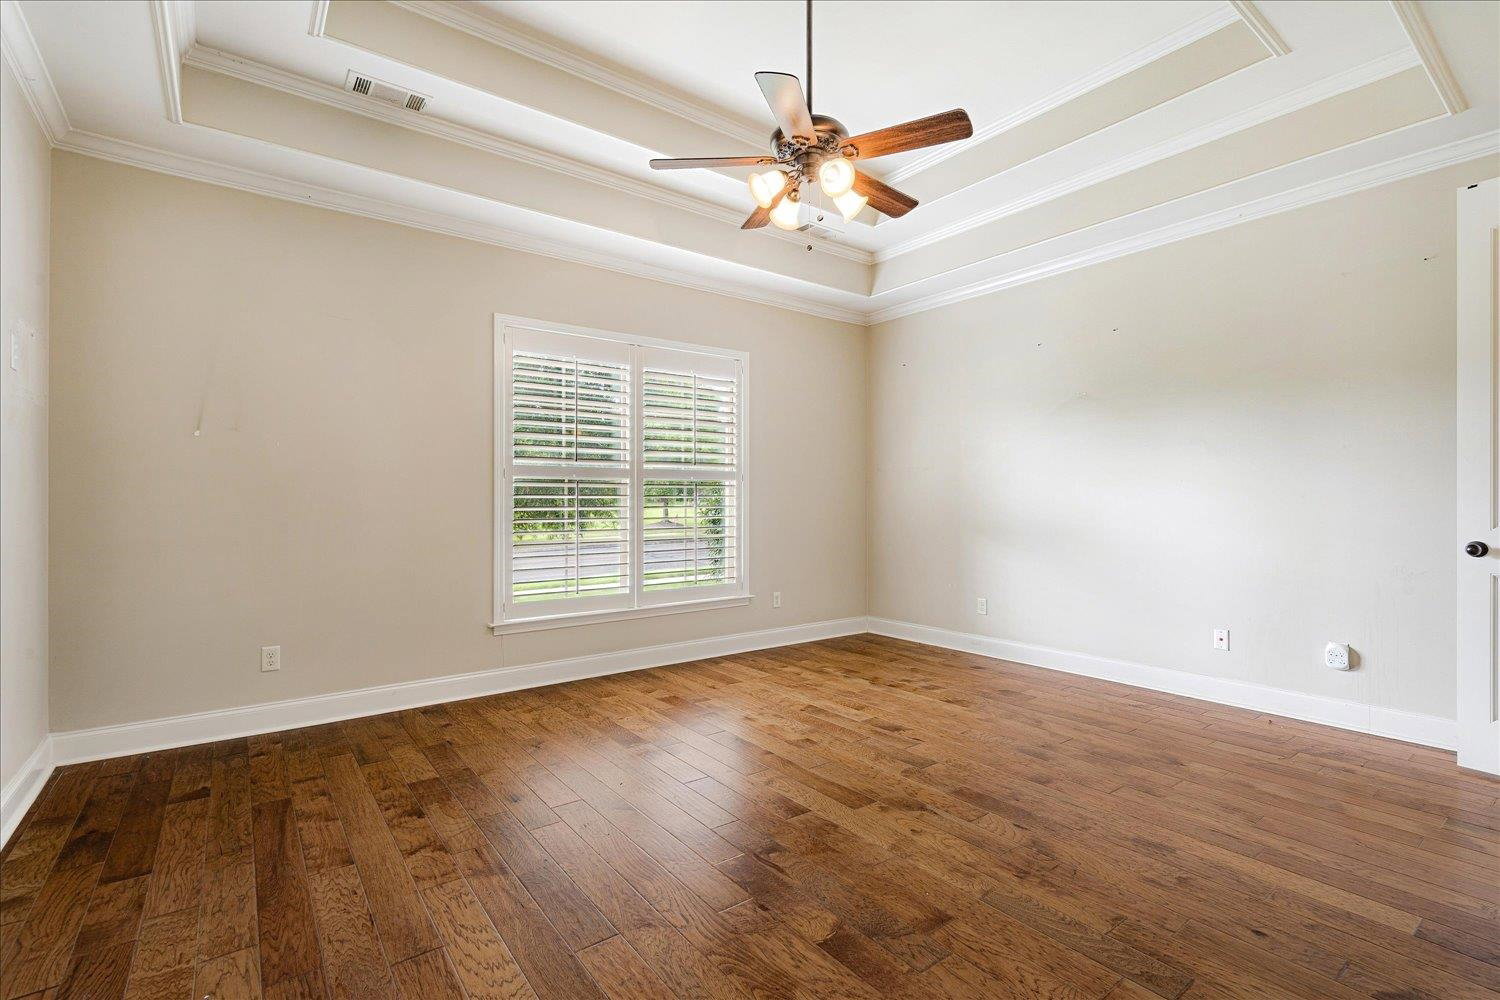
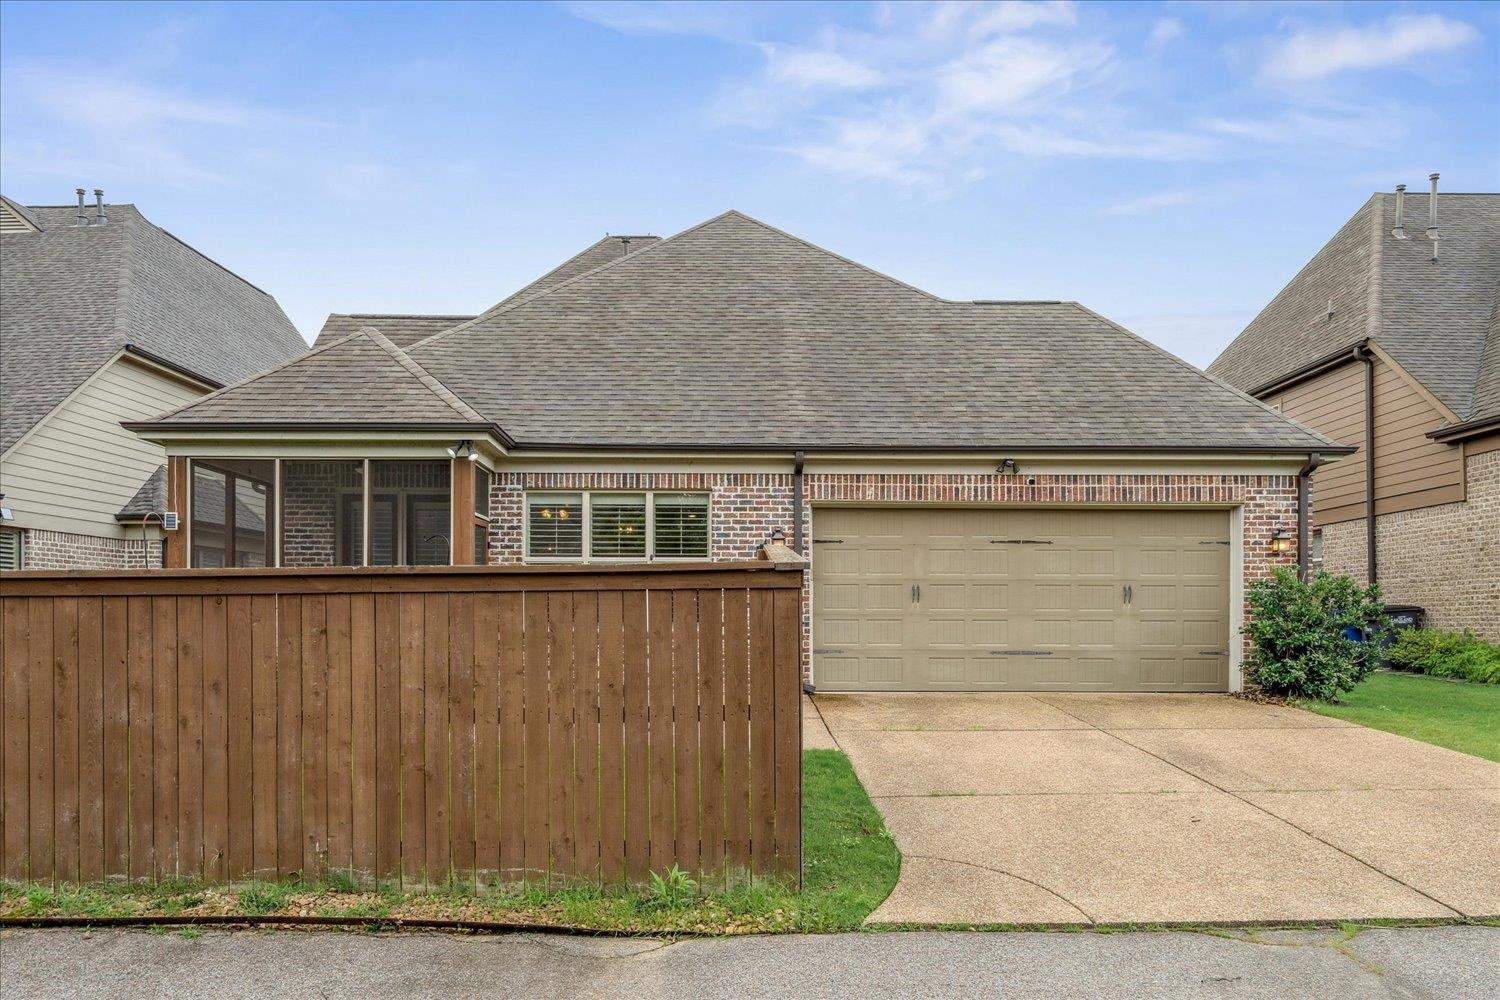
Magnolia Homes Model Built in 2016! This updated 4-bedroom, 3.5-bath home features brand-new hardwood floors throughout and a fully renovated kitchen with a large center island, gas cooktop, and dual self-cleaning ovens—perfect for everyday living and entertaining. Step outside to enjoy a newly covered backyard patio, ideal for relaxing or hosting guests. Just a short stroll to the neighborhood pool and conveniently located near The Lake District, where you'll find a vibrant mix of shopping, dining, and entertainment in a walkable setting. A seamless blend of modern upgrades and timeless craftsmanship—this home has it all! This property may qualify for Seller Financing (Vendee)
/u.realgeeks.media/groomeco/80A47C59-046D-46CD-9C72-A24626F920A1.jpeg)
Additional Information
- Acres
- 0.15
- Annual Association Fee
- 700
- Annual City Tax
- 1208
- Annual County Tax
- 3442
- Apprx Heated SqFt Range
- 3000-3199
- Bedrooms Downstairs
- 2
- Bedroom Three Description
- Level 2
- Bedroom Two Description
- Level 1
- Cooling
- Central, Ceiling Fan(s)
- Exterior
- Covered Patio, Other (See REMARKS)
- Exterior Windows
- Brick Veneer
- Fireplaces
- 1
- Floors Ceilings
- Wood Laminate Floors, Part Carpet, Smooth Ceiling
- Foundation
- Slab
- Heating
- Central, Gas
- Interior Equipment
- Range/Oven, Gas Cooking, Disposal, Dishwasher, Microwave, Refrigerator
- Legal Subdivision
- Winstead Farms
- Living Dining Kitchen
- Separate Dining Room, Great Room, Eat-In Kitchen, Pantry, Island In Kitchen, Washer/Dryer Connections
- Lot
- 99
- Lot Description
- Some Trees, Level, Landscaped
- Lot Size
- 57.03 X 115.01
- Misc Interior
- All Window Treatments, Walk-In Closet(s), Permanent Attic Stairs, Walk-In Attic, Smoke Detector(s)
- Neighborhood Amenities
- Pool
- New Financing
- Conventional, FHA, VA, Other (See REMARKS)
- Other Rooms
- Laundry Room, Attic
- Parking Storage
- Back-Load Garage
- Pool Description
- Neighborhood
- Roof
- Composition Shingles
- Stories
- 2
- Style
- Traditional
- Subdivision
- WINSTEAD FARMS
- Subtype
- Detached Single Family
- Water Sewer
- Public Water, Public Sewer
- Year Built
- 2016
How much is your home worth?
...get instant property value now!
Mortgage Calculator
Listing courtesy of KAIZEN Realty, LLC. Selling Office: eXp Realty, LLC.
Some or all of the listings displayed may not belong to the firm whose website is being visited
Copyright© 2026 Memphis Area Association of REALTORS®. The information provided is for the consumer's personal, noncommercial use and may not be used for any purpose other than to identify prospective properties that the consumer may be interested in purchasing. Information deemed reliable, but is not guaranteed accurate. Some or all of the listings displayed may not belong to the firm whose web site is being visited.