Share this with your friends


901-465-7172
Real Estate Company
3891 Lighthouse Ln, Lakeland, TN 38002
- $460,000
- 5
- BD
- 3
- BA




- Sold Price
- $460,000
- List Price
- $460,000
- Status
- CLOSED
- MLS#
- 10200893
- Closing Date
- Nov 26, 2025
- Bedrooms
- 5
- Bathrooms
- 3
- Lot Size
- 10251 SF 93 X 125
Property Description
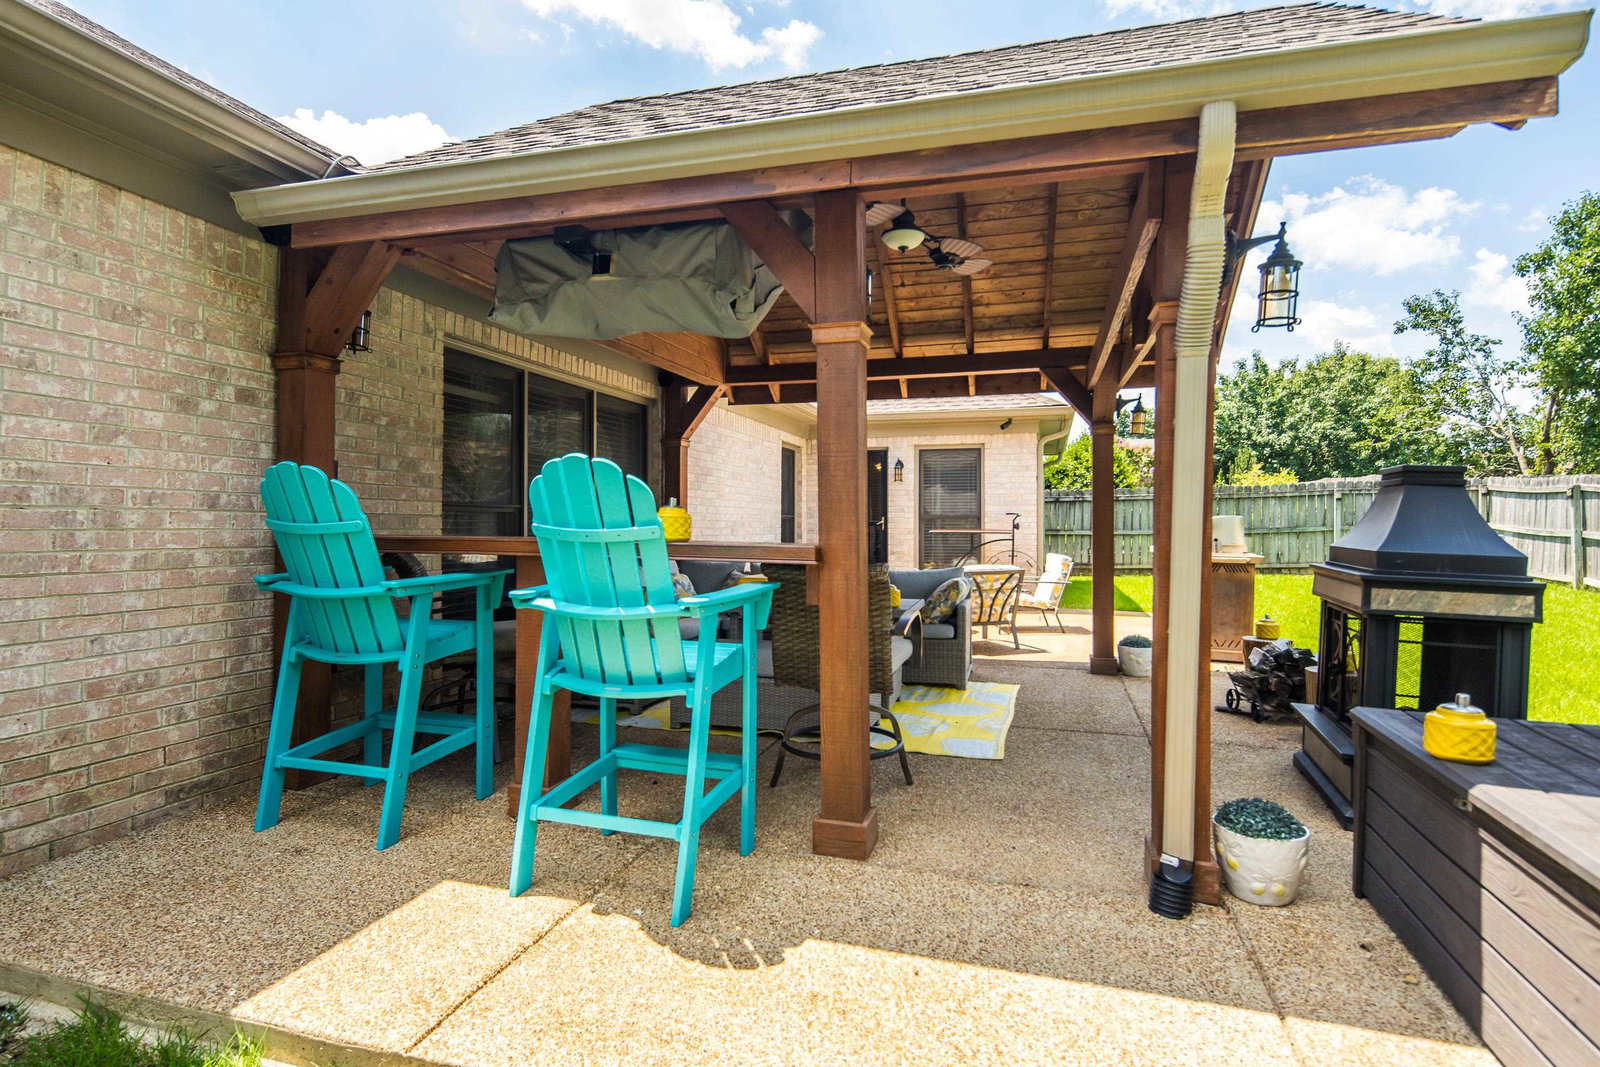
Back on market because buyer couldn’t get loan approval!Welcome to 3891 Lighthouse Ln, where luxury living meets creative inspiration in one of Lakeland’s most gorgeous lake communities! 5 bedrooms and 3 bathrooms, 2 living areas, 2 dining areas with butlers pantry. Freshly painted, renovated primary bath Steps from beautiful Garnier Lake, this stunning one owner home offers spacious, sun-drenched living areas, a sleek chef’s kitchen, and a private backyard oasis perfect for entertaining under the stars. Calling all creatives! Upstairs awaits a fully built-out, professional recording studio, designed for amazing acoustics and ready for your next hit track, podcast, or content creation. Studio equipment is available for sale, making this a one-of-a-kind opportunity! Enjoy the serene lifestyle Lakeland is known for scenic trails, lake views, and easy access to top-rated schools, dining, and shopping.
/u.realgeeks.media/groomeco/80A47C59-046D-46CD-9C72-A24626F920A1.jpeg)
Additional Information
- Acres
- 0.23
- Annual City Tax
- 987
- Annual County Tax
- 2813
- Apprx Heated SqFt Range
- 3400-3599
- Bedrooms Downstairs
- 2
- Bedroom Three Description
- Level 2, Walk-In Closet, Carpet
- Bedroom Two Description
- Level 1, Shared Bath
- Cooling
- Central, Ceiling Fan(s)
- Exterior
- Patio, Wood Fence
- Exterior Windows
- Wood/Composition
- Fireplace
- In Living Room
- Fireplaces
- 1
- Floors Ceilings
- Part Hardwood, Part Carpet
- Foundation
- Slab
- Heating
- Central
- Interior Equipment
- Cooktop, Dishwasher, Microwave, Cable Available
- Legal Subdivision
- Windward Slopes Phase 1
- Living Dining Kitchen
- Separate Living Room, Separate Dining Room, Great Room, LR/DR Combination, Eat-In Kitchen, Breakfast Bar, Pantry, Island In Kitchen
- Lot
- 19
- Lot Description
- Level, Professionally Landscaped, Wood Fenced
- Lot Size
- 10251 SF 93 X 125
- Misc Interior
- All Window Treatments, Wet Bar, Walk-In Closet(s), Cat/Dog Free House
- Neighborhood Amenities
- Lake
- New Financing
- Conventional, FHA, VA
- Other Rooms
- Laundry Room
- Parking Storage
- Driveway/Pad, Front-Load Garage
- Roof
- Composition Shingles
- Stories
- 1.7
- Style
- Traditional
- Subdivision
- WINDWARD SLOPES
- Subtype
- Detached Single Family
- Water Sewer
- Public Water, Public Sewer
- Year Built
- 2000
How much is your home worth?
...get instant property value now!
Mortgage Calculator
Listing courtesy of Emmett Baird Realty, LLC. Selling Office: C21 Home First, REALTORS.
Some or all of the listings displayed may not belong to the firm whose website is being visited
Copyright© 2026 Memphis Area Association of REALTORS®. The information provided is for the consumer's personal, noncommercial use and may not be used for any purpose other than to identify prospective properties that the consumer may be interested in purchasing. Information deemed reliable, but is not guaranteed accurate. Some or all of the listings displayed may not belong to the firm whose web site is being visited.