Share this with your friends


901-465-7172
Real Estate Company
9161 Valkrie Ln, Lakeland, TN 38002
- $245,000
- 3
- BD
- 2
- BA




- Sold Price
- $245,000
- List Price
- $245,000
- Status
- CLOSED
- MLS#
- 10203931
- Closing Date
- Nov 25, 2025
- Bedrooms
- 3
- Bathrooms
- 2
- Lot Size
- 60X120
Property Description
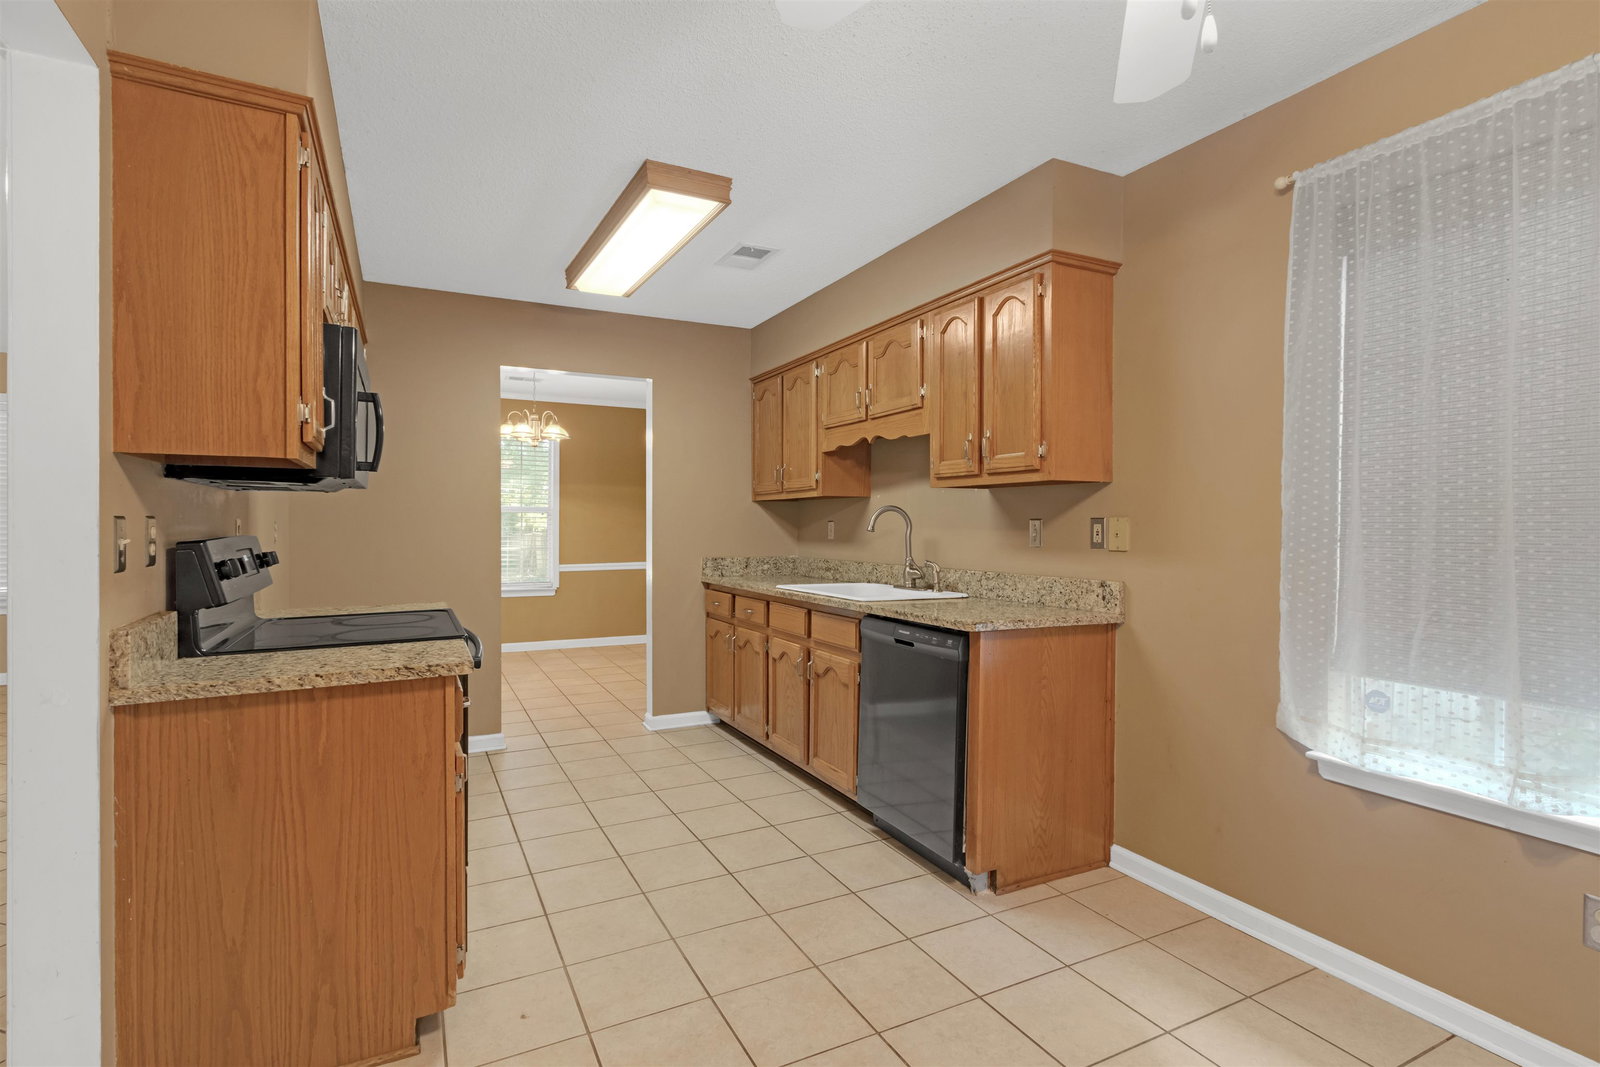
Just Listed! 3Bed/2Bath home in Lakeland on a quiet dead-end street! Inside you’ll find a spacious living room with cozy fireplace, a functional kitchen, and comfortable bedrooms. The huge backyard is ready for relaxing weekends, cookouts, or parties. Conveniently close to shopping, dining, and Lakeland Golf Club. An amazing price and prime location make this home a fantastic opportunity! Schedule your showing now.
/u.realgeeks.media/groomeco/80A47C59-046D-46CD-9C72-A24626F920A1.jpeg)
Additional Information
- Acres
- 0.26
- Annual City Tax
- 507
- Annual County Tax
- 1445
- Apprx Heated SqFt Range
- 1400-1599
- Bedrooms Downstairs
- 3
- Cooling
- Central
- Exterior
- Porch, Deck
- Exterior Windows
- Brick Veneer
- Fireplaces
- 1
- Floors Ceilings
- Part Carpet, Tile, Textured Ceiling
- Heating
- Central
- Legal Subdivision
- Kimberly Trace
- Living Dining Kitchen
- Pantry, Other (See Remarks)
- Lot
- 5
- Lot Description
- Some Trees, Level, Wood Fenced
- Lot Size
- 60X120
- Neighborhood Amenities
- None
- Parking Storage
- Driveway/Pad, Garage Door Opener(s), Other (See REMARKS)
- Stories
- 1
- Style
- Traditional, Split Level
- Subdivision
- KIMBERLY TRACE
- Subtype
- Detached Single Family
- Year Built
- 1991
How much is your home worth?
...get instant property value now!
Mortgage Calculator
Listing courtesy of Fast Track Realty, LLC. Selling Office: Bryan Realty Group.
Some or all of the listings displayed may not belong to the firm whose website is being visited
Copyright© 2026 Memphis Area Association of REALTORS®. The information provided is for the consumer's personal, noncommercial use and may not be used for any purpose other than to identify prospective properties that the consumer may be interested in purchasing. Information deemed reliable, but is not guaranteed accurate. Some or all of the listings displayed may not belong to the firm whose web site is being visited.