Share this with your friends


901-465-7172
Real Estate Company
6065 Old Brunswick Rd, Lakeland, TN 38002
- $165,000




- Sold Price
- $165,000
- List Price
- $175,000
- Closing Date
- Dec 18, 2025
- MLS#
- 10205763
- Property Type
- Land
- Lot Size
- 154X808
- Status
- CLOSED
Property Description
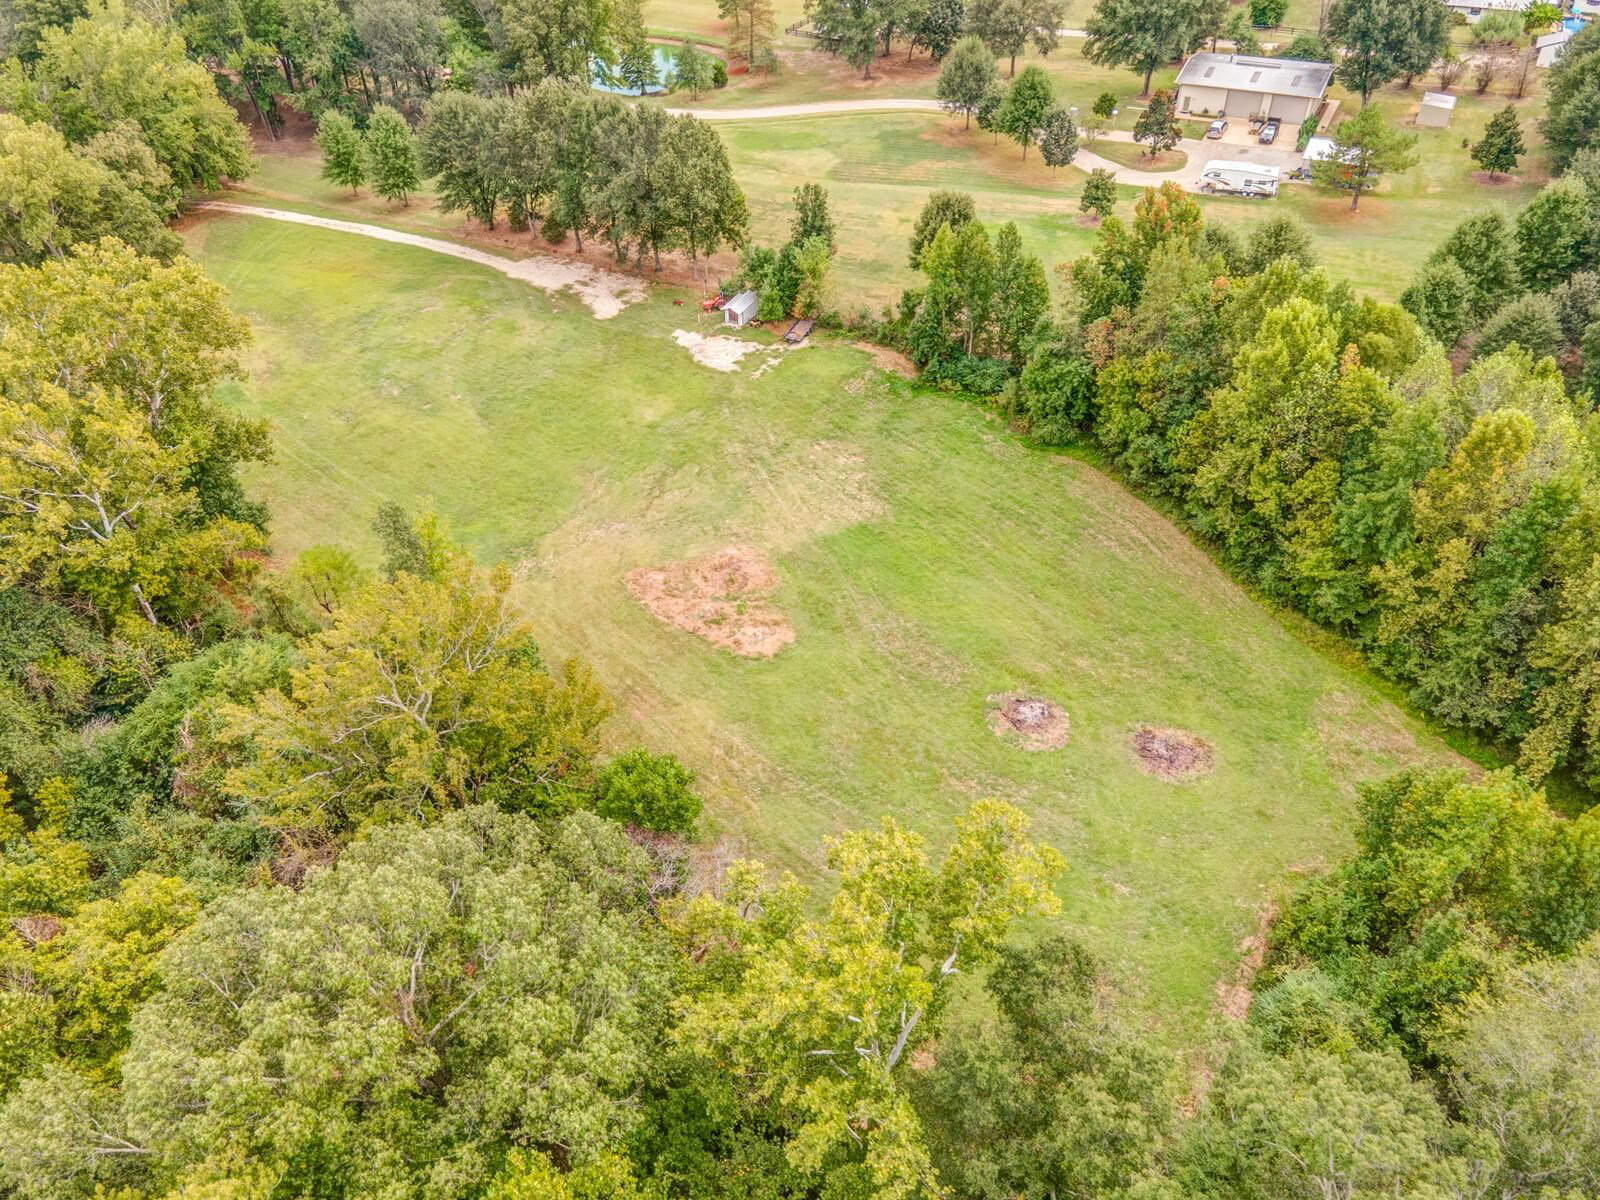
Discover the perfect canvas for your dream home in the heart of Lakeland’s highly acclaimed, award-winning school district. This gorgeous just-under-6-acre property features two separate lots being sold together, offering flexibility and investment potential. A gentle, rolling elevation with mature shade trees creates a serene, park-like setting and a naturally beautiful home site. A driveway and culvert are already installed, saving you time and expense and making it easy to start your build. Enjoy the peaceful privacy of a country setting while staying close to Lakeland’s top-rated schools, shopping, and amenities. Whether you envision a private estate or a future family retreat, this exceptional property combines location, convenience, and natural beauty—a rare opportunity in one of Lakeland’s most sought-after areas. Your dream home starts here—schedule a visit and experience the beauty of this unique property today!
/u.realgeeks.media/groomeco/80A47C59-046D-46CD-9C72-A24626F920A1.jpeg)
Additional Information
- Acres
- 5.88
- Annual City Tax
- 150
- Annual County Tax
- 426
- Improvements
- None
- Legal Subdivision
- Brunswick Hills First
- Location
- Small Town
- Lot
- 3
- Lot Size
- 154X808
- Present Usage
- None/Vacant
- Shape
- Regular
- Subdivision
- BRUNSWICK HILLS 1ST ADD
- Subtype
- Land
- Utilities
- Public Water, Septic Tank
How much is your home worth?
...get instant property value now!
Mortgage Calculator
Listing courtesy of Groome & Co.. Selling Office: Five Star Real Estate Services.
Some or all of the listings displayed may not belong to the firm whose website is being visited
Copyright© 2026 Memphis Area Association of REALTORS®. The information provided is for the consumer's personal, noncommercial use and may not be used for any purpose other than to identify prospective properties that the consumer may be interested in purchasing. Information deemed reliable, but is not guaranteed accurate. Some or all of the listings displayed may not belong to the firm whose web site is being visited.