10069 Chalet Springs Dr, Lakeland, TN 38002
- $635,000
- 5
- BD
- 4
- BA




- Sold Price
- $635,000
- List Price
- $635,000
- Status
- CLOSED
- MLS#
- 10204011
- Closing Date
- Oct 02, 2025
- Bedrooms
- 5
- Bathrooms
- 4
- Lot Size
- 84.32 X 115.13 IRR
Property Description
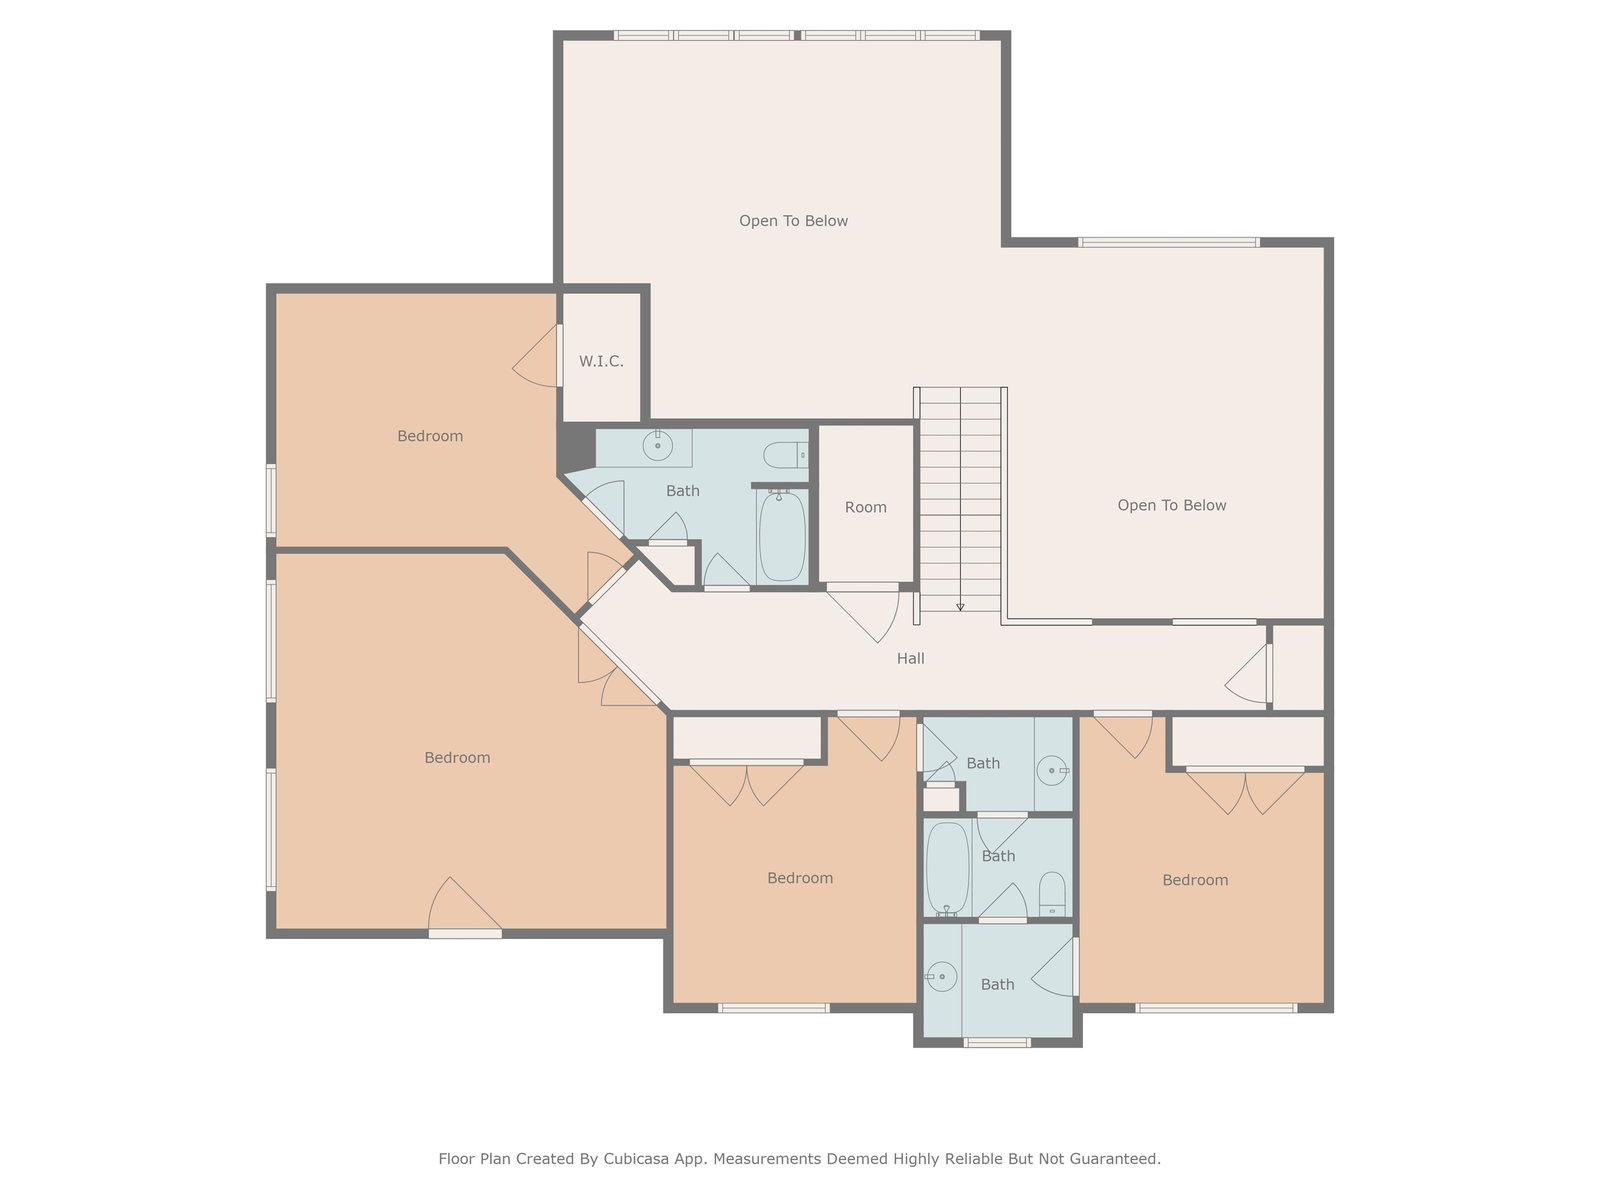
This stunning 5-bed, 4-bath residence with a bonus room offers over 4,000 square feet of beautifully updated living space on a prime corner lot in the gated Magnolias of Cool Springs. From the moment you arrive, the curb appeal is undeniable. Professionally landscaped grounds w/ an app controlled irrigation system + custom landscape lighting. Step inside to discover a former model home, thoughtfully designed with plantation shutters, a built-in speaker system throughout, and an open, elegant layout. The renovated kitchen and bathrooms feature modern finishes and top-tier details, while the new Monogram appliances make the kitchen a true chef’s kitchen. Major updates ensure peace of mind and long-term value: HVAC units replaced in 2020/2021, Roof replaced in 2022, Exterior painted with premium Sherwin-Williams Duration paint and new water heater 2024. Additional highlights include a 3-car garage and a large backyard enhanced with lush landscaping and plenty of space for outdoor living.
/u.realgeeks.media/groomeco/80A47C59-046D-46CD-9C72-A24626F920A1.jpeg)
Additional Information
- Acres
- 0.37
- Annual Association Fee
- 1313
- Annual City Tax
- 1520
- Annual County Tax
- 4329
- Apprx Heated SqFt Range
- 4000-4199
- Bedrooms Downstairs
- 2
- Bedroom Three Description
- Level 2, Shared Bath
- Bedroom Two Description
- Level 1, Shared Bath, Hardwood Floor
- Cooling
- Central, Ceiling Fan(s)
- Exterior
- Auto Lawn Sprinkler, Covered Patio, Courtyard, Well Landscaped Grounds, Wood Fence, Sidewalks
- Exterior Windows
- Brick Veneer
- Fireplace
- Ventless Gas Fireplace, In Living Room, In Keeping/Hearth room, Gas Logs
- Fireplaces
- 2
- Floors Ceilings
- Part Hardwood, Part Carpet, Tile, Smooth Ceiling, 9 or more Ft. Ceiling
- Foundation
- Slab
- Heating
- Central
- Interior Equipment
- Double Oven, Cooktop, Disposal, Dishwasher, Microwave, Washer, Dryer
- Legal Subdivision
- Cool Springs Prd Area D
- Living Dining Kitchen
- Separate Living Room, Separate Dining Room, Updated/Renovated Kitchen, Eat-In Kitchen, Breakfast Bar, Pantry, Island In Kitchen, Keeping/Hearth Room
- Lot
- 91
- Lot Description
- Some Trees, Level, Corner, Professionally Landscaped, Wood Fenced
- Lot Size
- 84.32 X 115.13 IRR
- Misc Interior
- Walk-In Closet(s), Attic Access, Walk-In Attic
- Neighborhood Amenities
- Gated Neighborhood
- New Financing
- Conventional
- Other Rooms
- Laundry Room, Bonus Room, Entry Hall, Attic
- Parking Storage
- More than 3 Coverd Spaces, Garage Door Opener(s), Side-Load Garage
- Stories
- 2
- Style
- French
- Subdivision
- COOL SPRINGS
- Subtype
- Detached Single Family
- Water Sewer
- Public Water, Public Sewer
- Year Built
- 2005
Mortgage Calculator
Listing courtesy of Keller Williams. Selling Office: Keller Williams.
Some or all of the listings displayed may not belong to the firm whose website is being visited
Copyright© 2026 Memphis Area Association of REALTORS®. The information provided is for the consumer's personal, noncommercial use and may not be used for any purpose other than to identify prospective properties that the consumer may be interested in purchasing. Information deemed reliable, but is not guaranteed accurate. Some or all of the listings displayed may not belong to the firm whose web site is being visited.