Share this with your friends


901-465-7172
Real Estate Company
4177 Larch Point Cv, Lakeland, TN 38002
- $480,000
- 3
- BD
- 3
- BA








- Sold Price
- $480,000
- List Price
- $480,000
- Status
- CLOSED
- MLS#
- 10206490
- Closing Date
- Apr 02, 2026
- Bedrooms
- 3
- Bathrooms
- 3
- Lot Size
- 69X99
Property Description
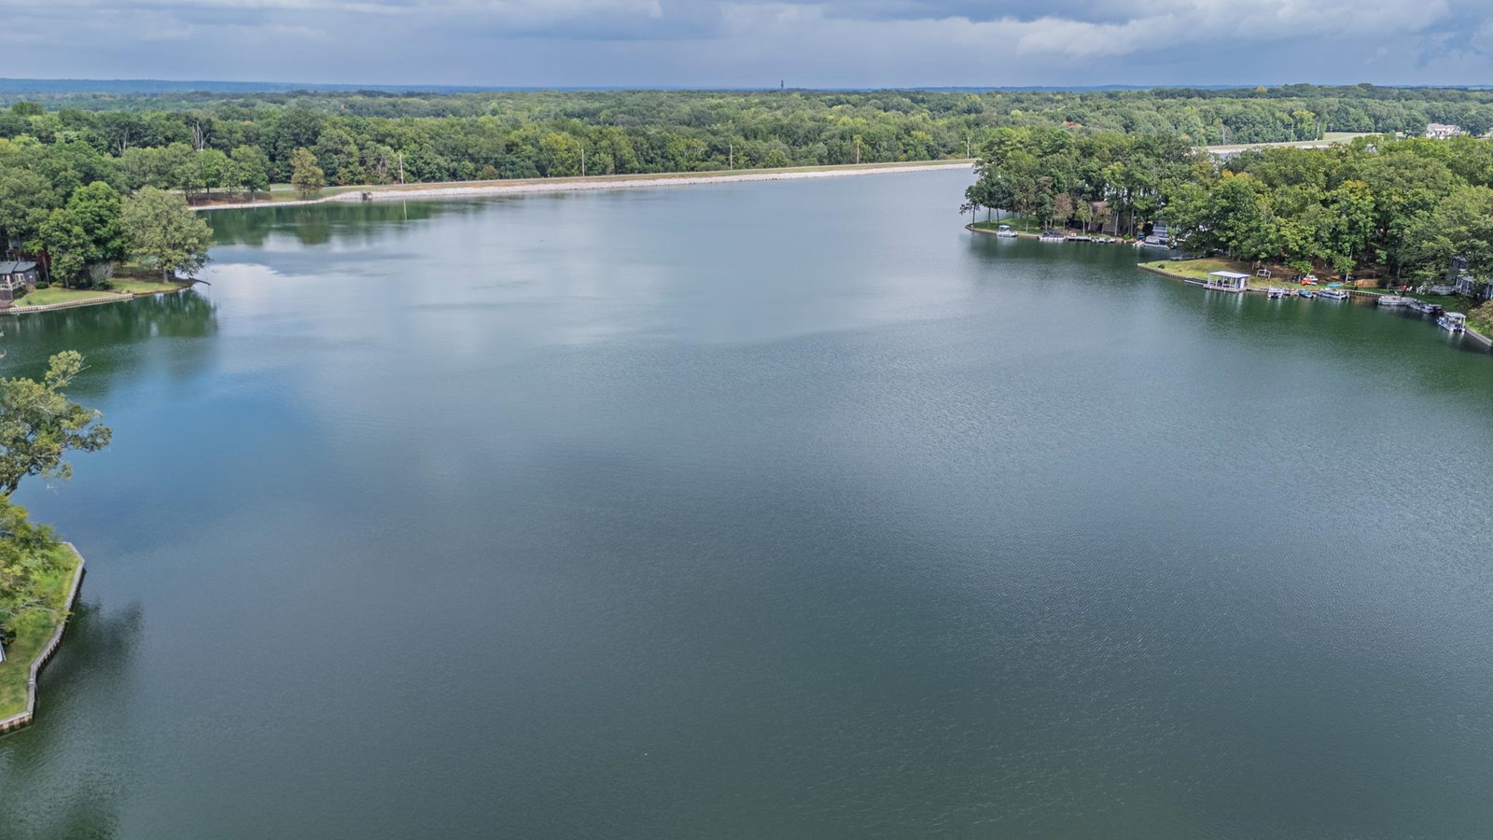
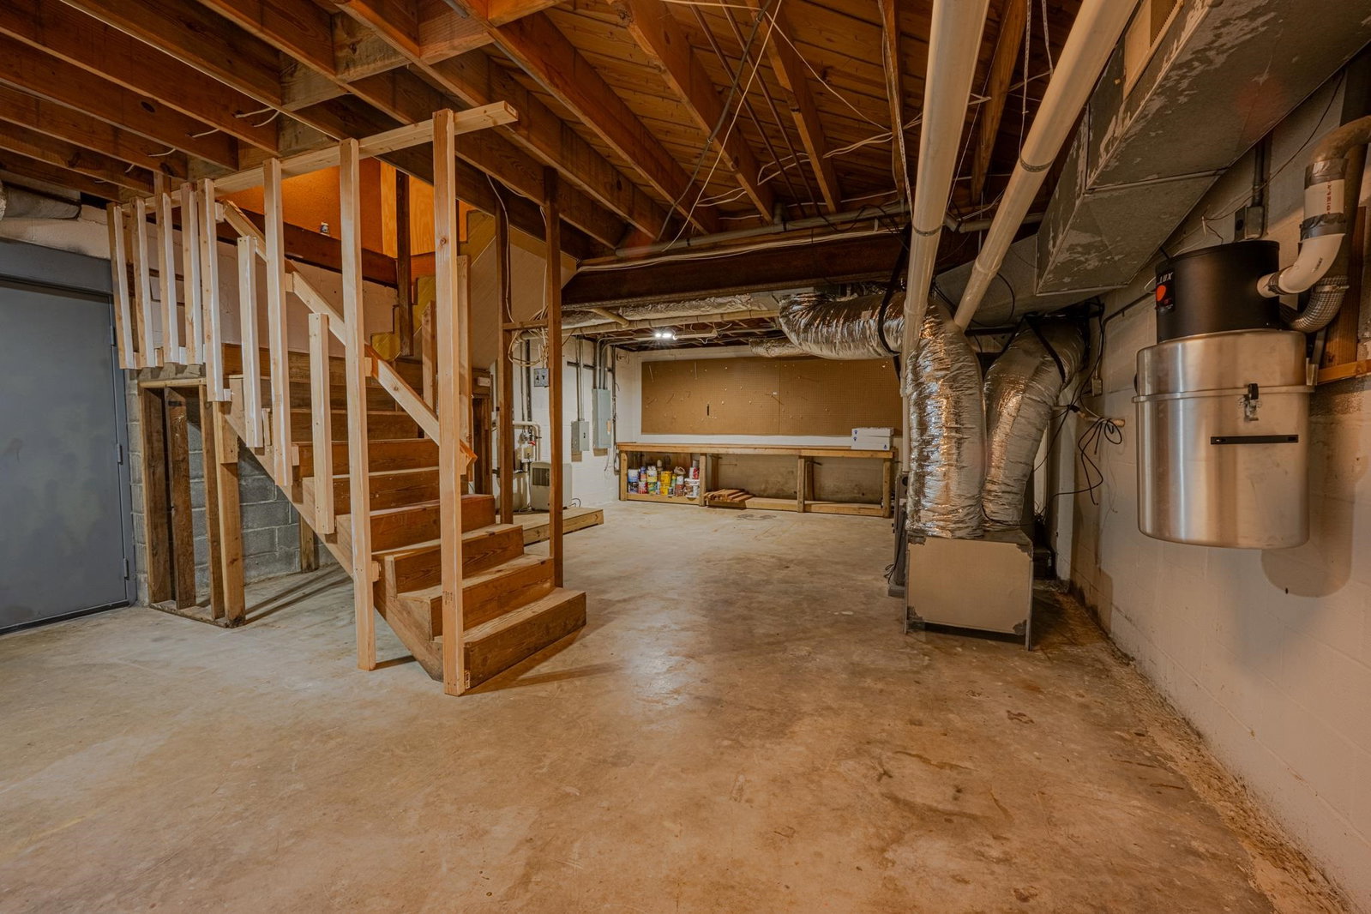
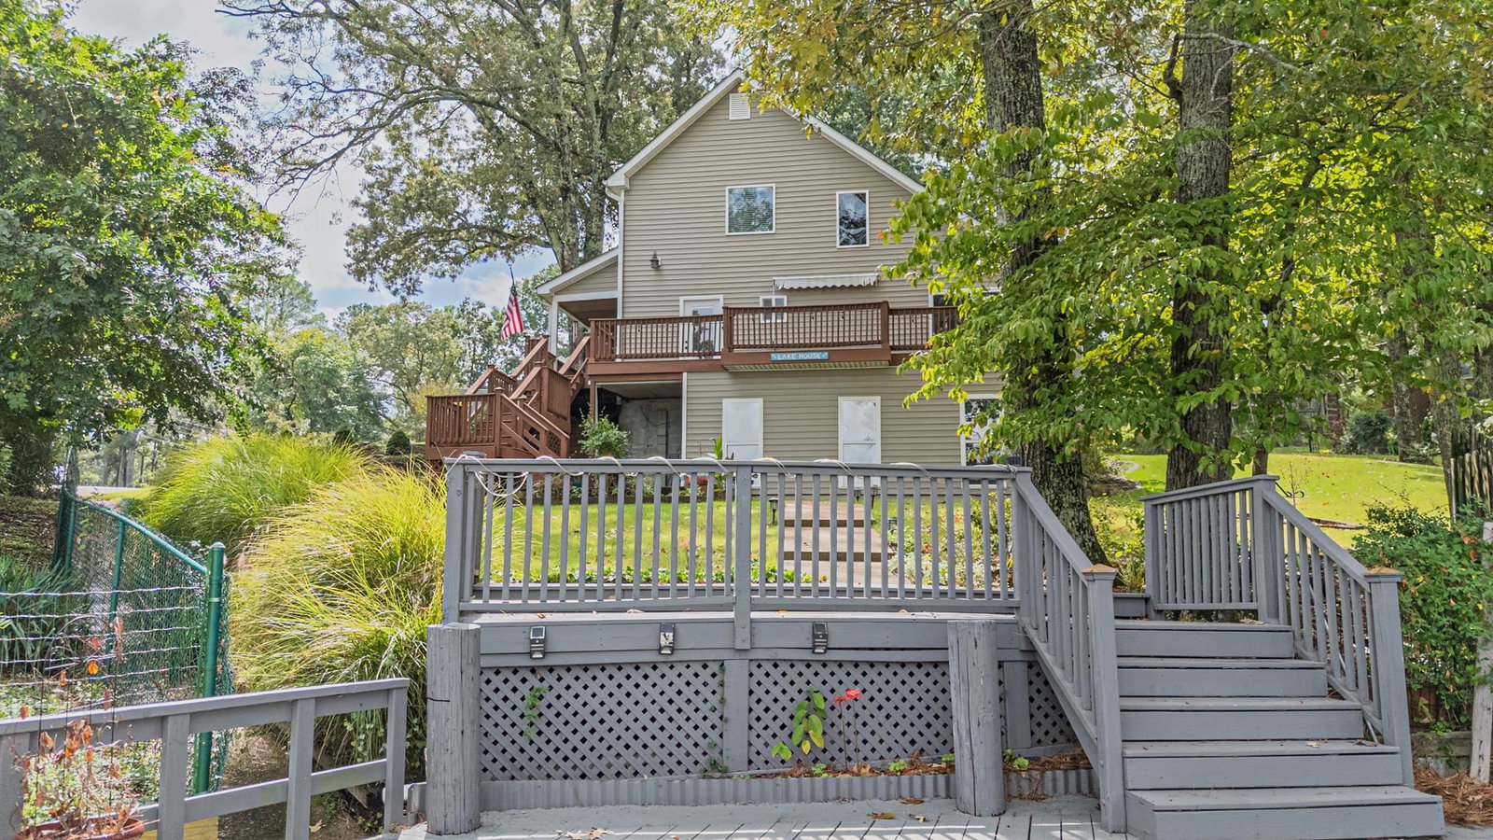
Lakefront Living at Its Best! Enjoy direct lake access with your own private boat dock and expansive decks overlooking the water. The main floor offers an updated kitchen with fireplace, spacious living and dining areas with stunning lake views, plus an additional sitting area with walk-out deck access. A versatile main-level room can serve as a bedroom or office, and there’s also a full bath and laundry closet. Upstairs, you’ll find 2 bedrooms—each with its own bath—including a beautifully updated primary suite. The basement provides storage and utility access, while a detached 1-car garage includes extra storage and full upstairs space with electric—ideal for future living expansion. Extras include central vac, a lakeside shed for kayaks/lawn gear, sprinkler system, and thoughtful updates like gutter drains and leaf guards. Relax on the welcoming front porch or take in the views from the large deck. Roof only 12 years old. Located on a dead-end cove with a spacious yard—perfect for
/u.realgeeks.media/groomeco/80A47C59-046D-46CD-9C72-A24626F920A1.jpeg)
Additional Information
- Acres
- 0.32
- Annual City Tax
- 964
- Annual County Tax
- 2748
- Apprx Heated SqFt Range
- 2200-2399
- Bedrooms Downstairs
- 1
- Bedroom Three Description
- Level 1, Walk-In Closet, Shared Bath, Hardwood Floor
- Bedroom Two Description
- Level 2, Walk-In Closet, Private Full Bath, Carpet
- Cooling
- Central
- Exterior
- Auto Lawn Sprinkler, Storage Building, Porch, Deck, Boat Dock
- Exterior Windows
- Wood/Composition
- Fireplace
- In Living Room
- Fireplaces
- 2
- Floors Ceilings
- Part Hardwood, Part Carpet, Tile
- Foundation
- Partial Basement
- Heating
- Central
- Interior Equipment
- Range/Oven, Disposal, Dishwasher, Microwave, Cable Available
- Legal Subdivision
- Lakeland Estates
- Living Dining Kitchen
- LR/DR Combination, Updated/Renovated Kitchen, Eat-In Kitchen, Breakfast Bar, Island In Kitchen
- Lot
- 40
- Lot Description
- Lake/Pond on Property, Water Frontage, Water View, Water Access, Cove, Professionally Landscaped, Wood Fenced
- Lot Size
- 69X99
- Misc Interior
- All Window Treatments, Walk-In Closet(s), Pull Down Attic Stairs, Central Vacuum
- Neighborhood Amenities
- Mandatory
- New Financing
- Conventional, FHA, VA
- Other Rooms
- Laundry Closet, Entry Hall, Attic, Storage Room
- Parking Storage
- Driveway/Pad, Front-Load Garage
- Roof
- Composition Shingles
- Stories
- 1.5
- Style
- Traditional
- Subdivision
- LAKELAND ESTATES
- Subtype
- Detached Single Family
- Water Sewer
- Public Water, Public Sewer
- Year Built
- 1980
How much is your home worth?
...get instant property value now!
Mortgage Calculator
Listing courtesy of Keller Williams Realty. Selling Office: Emmett Baird Realty, LLC.
Some or all of the listings displayed may not belong to the firm whose website is being visited
Copyright© 2026 Memphis Area Association of REALTORS®. The information provided is for the consumer's personal, noncommercial use and may not be used for any purpose other than to identify prospective properties that the consumer may be interested in purchasing. Information deemed reliable, but is not guaranteed accurate. Some or all of the listings displayed may not belong to the firm whose web site is being visited.