Share this with your friends


901-465-7172
Real Estate Company
4916 Maple Walk Dr, Lakeland, TN 38002
- $710,000
- 5
- BD
- 4.1
- BA







- List Price
- $710,000
- Status
- ACTIVE
- MLS#
- 10208608
- Price Change
- ▼ $9,900 1783375216
- Bedrooms
- 5
- Bathrooms
- 4.1
- Lot Size
- 95.25 X 140
Property Description
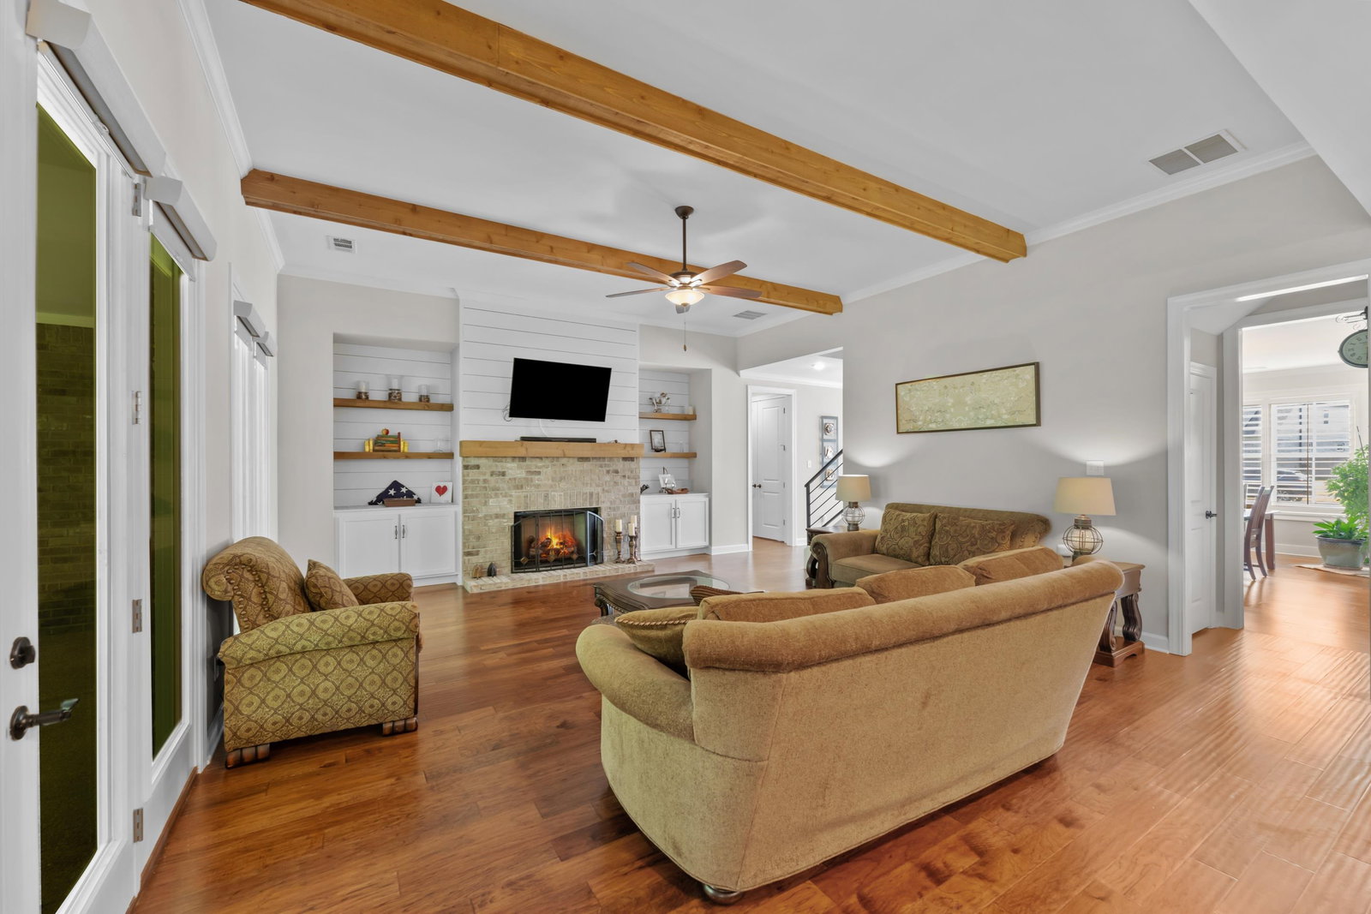
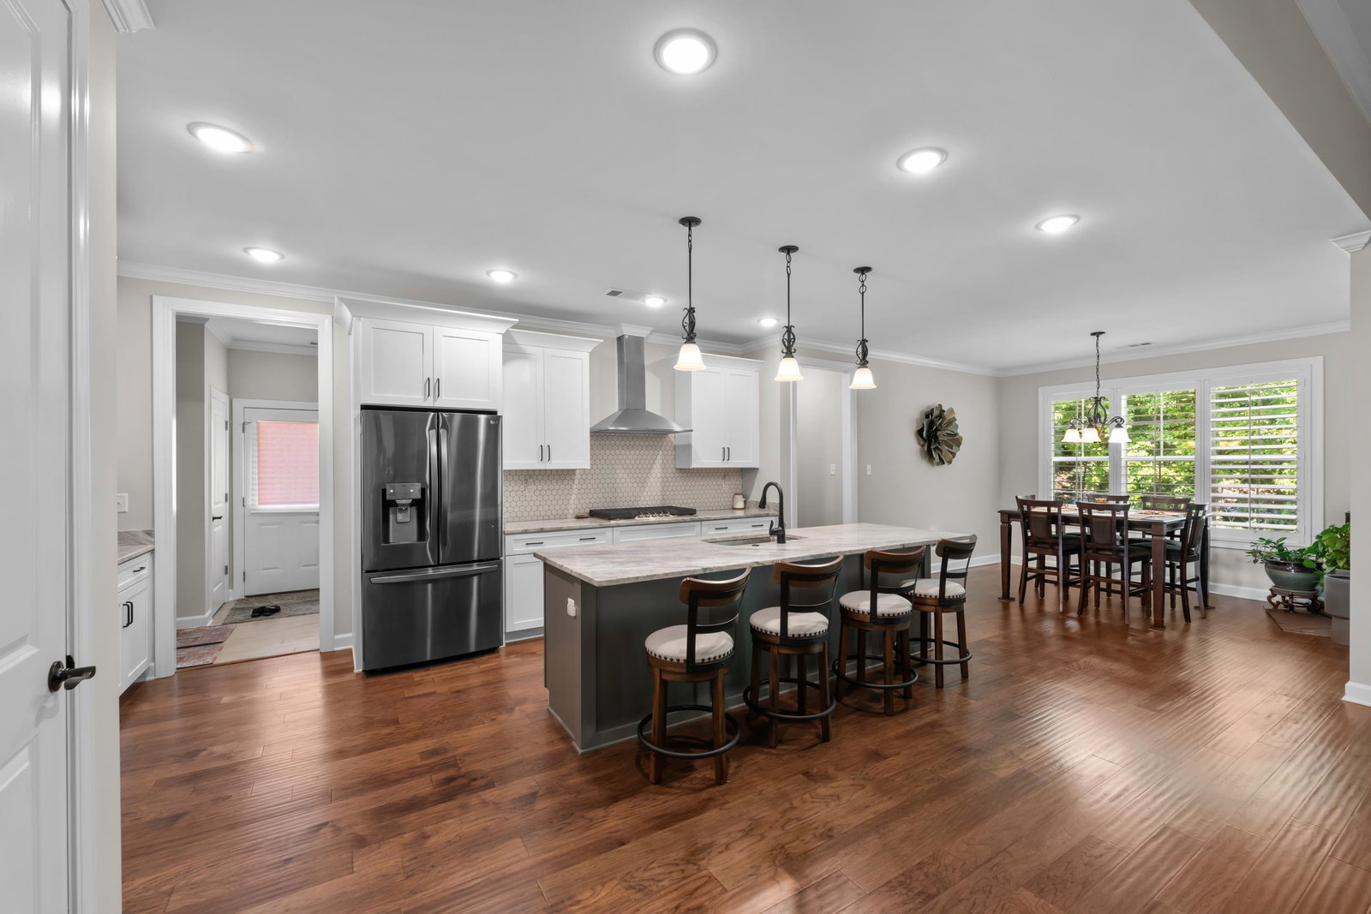
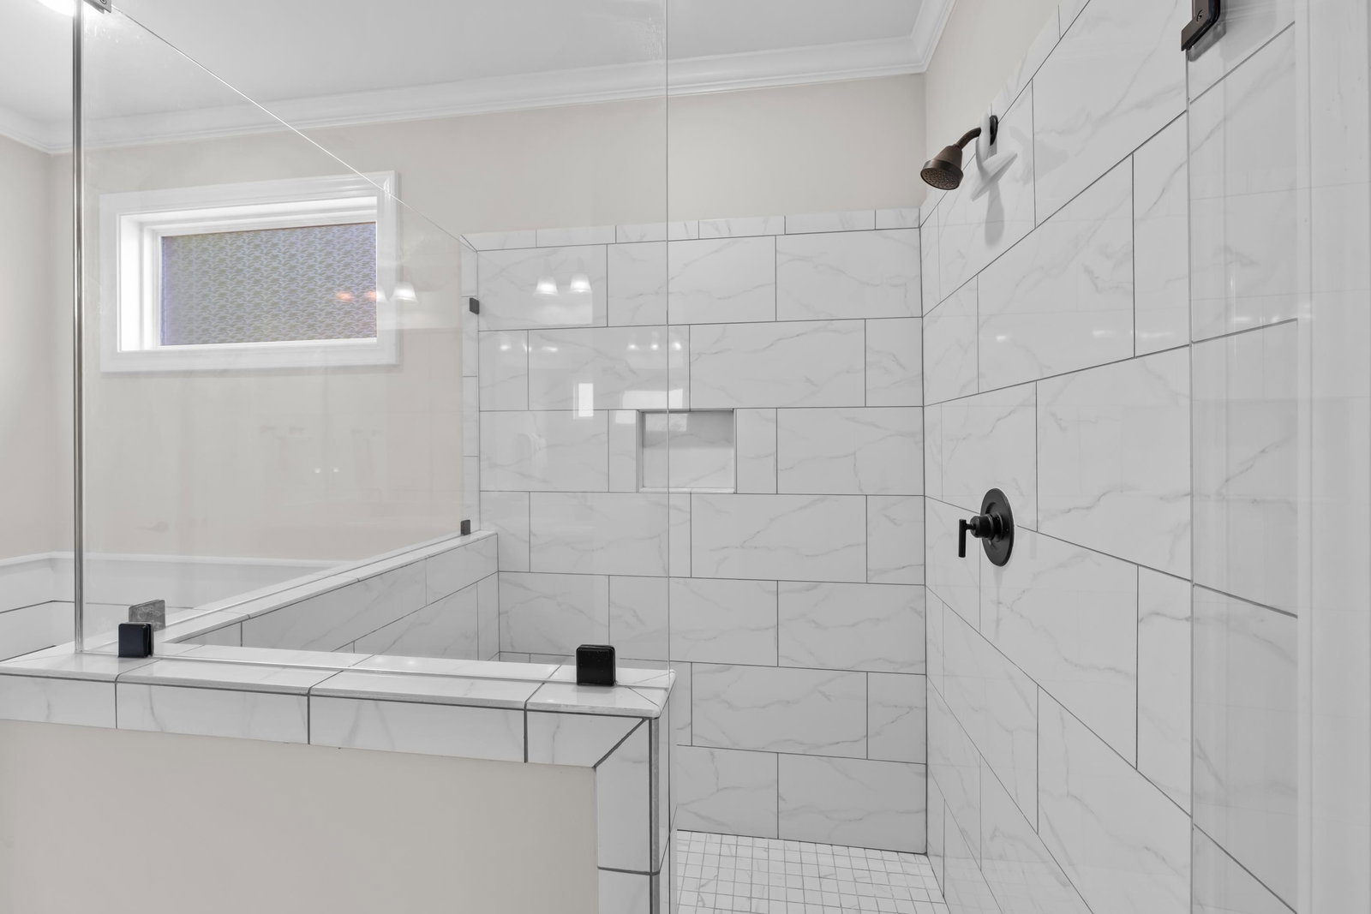
Welcome to this beautifully crafted 2023 home that blends luxury, comfort, and thoughtful design in a layout that makes the home feel spacious but not overwhelming! With 4,382 sq ft, 5 bedrooms, dedicated office, bonus room, and a 3 car garage, this home provides one of the best values per sq ft in the area and offers the space and flexibility modern families want-with premium transitional finishes that blend well with many decor styles! Step inside to soaring ceilings, rich hardwood floors, and an open-concept layout that creates a warm, inviting flow. The gourmet kitchen features quartz countertops, double ovens, gas cooktop, walk-in pantry, and an oversized island perfect for entertaining! The living room's fireplace and natural light make it the heart of the home! Huge master suite, free standing tub and lmassive(17x7) closet! Professional landscaping, private & quiet backyard with green space. No rear neighbors!
/u.realgeeks.media/groomeco/80A47C59-046D-46CD-9C72-A24626F920A1.jpeg)
Additional Information
- Acres
- 0.31
- Annual Association Fee
- 600
- Annual City Tax
- 1713
- Annual County Tax
- 4880
- Bedrooms Downstairs
- 2
- Bedroom Three Description
- Level 2, Walk-In Closet, Private Full Bath, Hardwood Floor
- Bedroom Two Description
- Level 1, Walk-In Closet, Shared Bath, Hardwood Floor
- Cooling
- Central
- Exterior
- Porch, Covered Patio
- Exterior Windows
- Brick Veneer
- Fireplace
- In Den/Great Room
- Fireplaces
- 1
- Floors Ceilings
- Hardwood Throughout, Tile, Smooth Ceiling, 9 or more Ft. Ceiling, Vaulted/Coff/Tray Ceiling
- Foundation
- Slab
- Heating
- Central
- Legal Subdivision
- Oakwood Grove
- Living Dining Kitchen
- Separate Den, Great Room, Eat-In Kitchen, Pantry, Island In Kitchen
- Lot
- 111
- Lot Description
- Some Trees, Level
- Lot Size
- 95.25 X 140
- Neighborhood Amenities
- Lake
- New Financing
- Conventional, FHA, VA
- Office Dimensions
- 18x13
- Parking Storage
- Side-Load Garage
- Roof
- Composition Shingles
- Stories
- 2
- Style
- Traditional
- Subdivision
- OAKWOOD GROVE PH5
- Subtype
- Detached Single Family
- Water Sewer
- Gas Water Heater, Public Water, Public Sewer
- Year Built
- 2023
How much is your home worth?
...get instant property value now!
Mortgage Calculator
Listing courtesy of Keller Williams.
Some or all of the listings displayed may not belong to the firm whose website is being visited
Copyright© 2026 Memphis Area Association of REALTORS®. The information provided is for the consumer's personal, noncommercial use and may not be used for any purpose other than to identify prospective properties that the consumer may be interested in purchasing. Information deemed reliable, but is not guaranteed accurate. Some or all of the listings displayed may not belong to the firm whose web site is being visited.