Share this with your friends


901-465-7172
Real Estate Company
10180 Ivy Oak Ln, Lakeland, TN 38002
- $590,000
- 5
- BD
- 4.1
- BA












- Sold Price
- $590,000
- List Price
- $595,000
- Status
- CLOSED
- MLS#
- 10212105
- Closing Date
- Apr 23, 2026
- Bedrooms
- 5
- Bathrooms
- 4.1
- Lot Size
- 102.59 X 145.79 IRR
Property Description
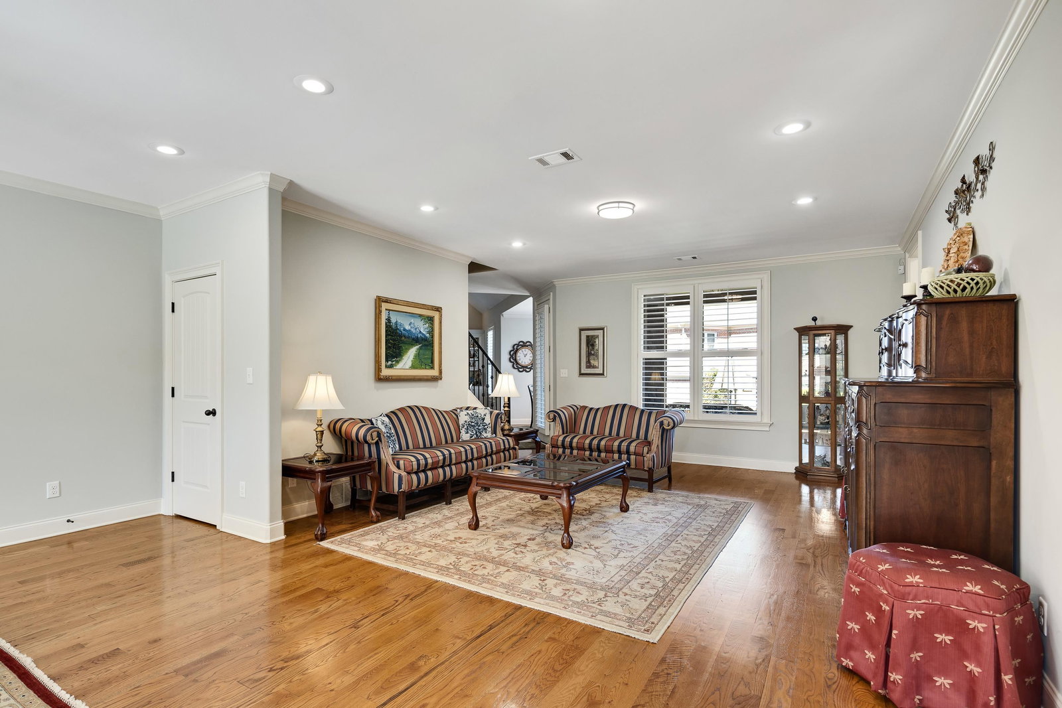
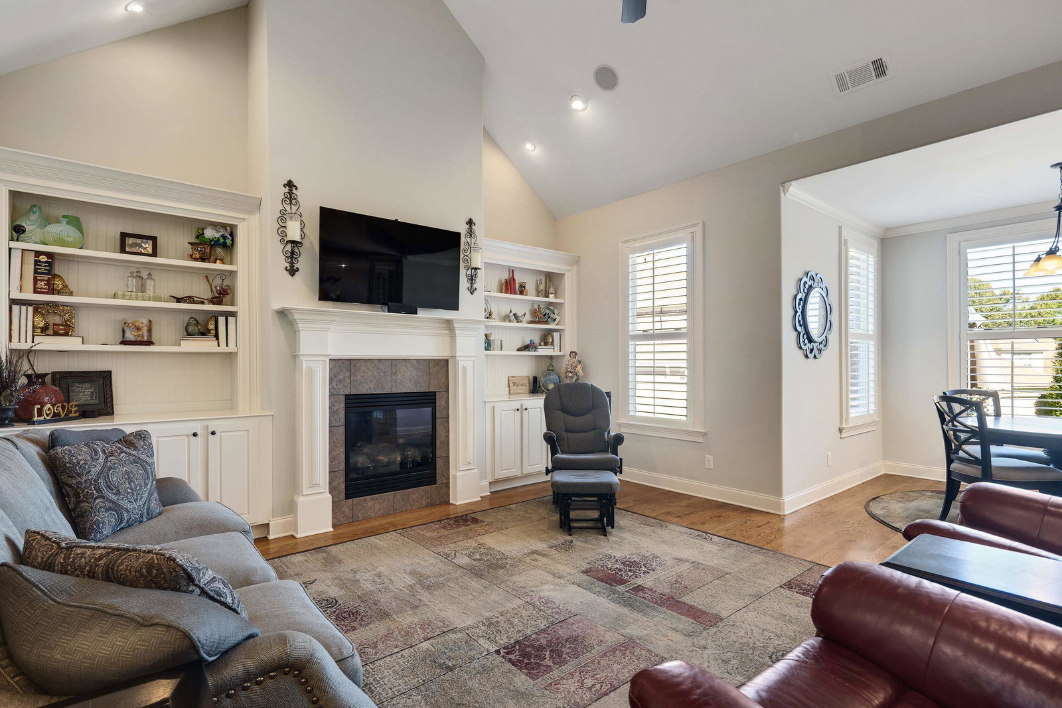
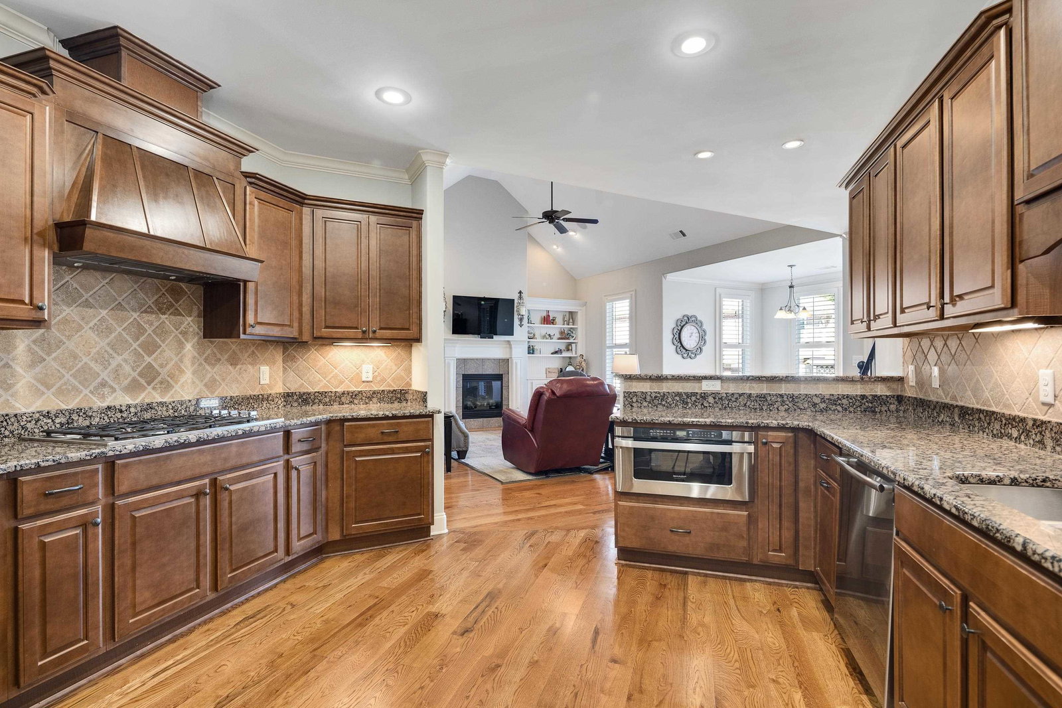
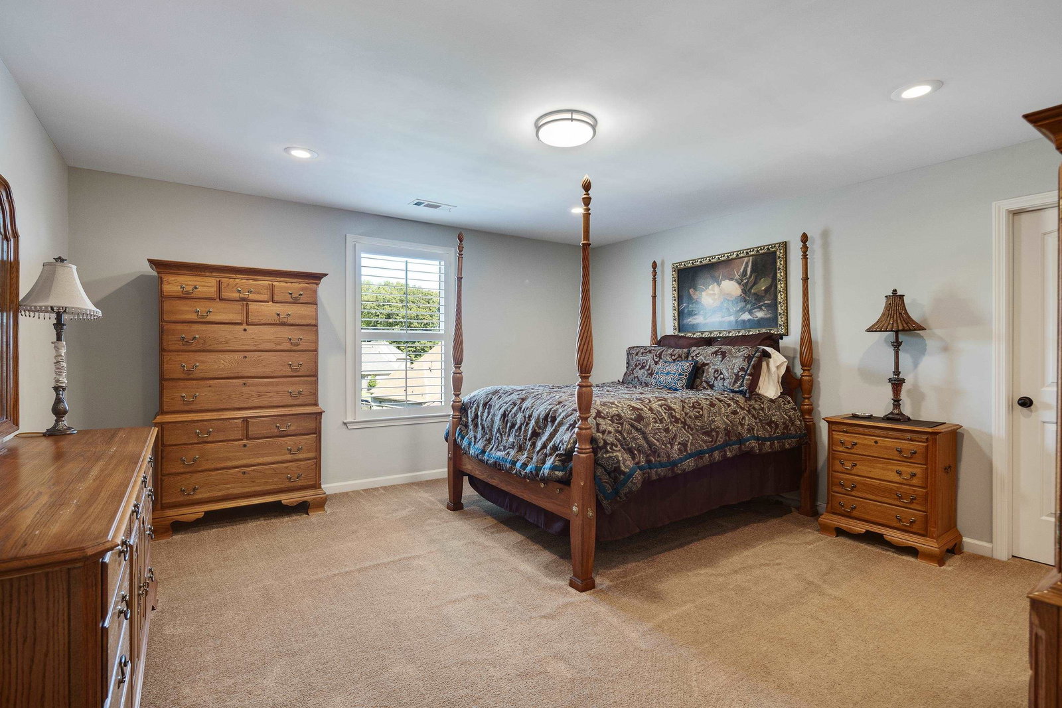
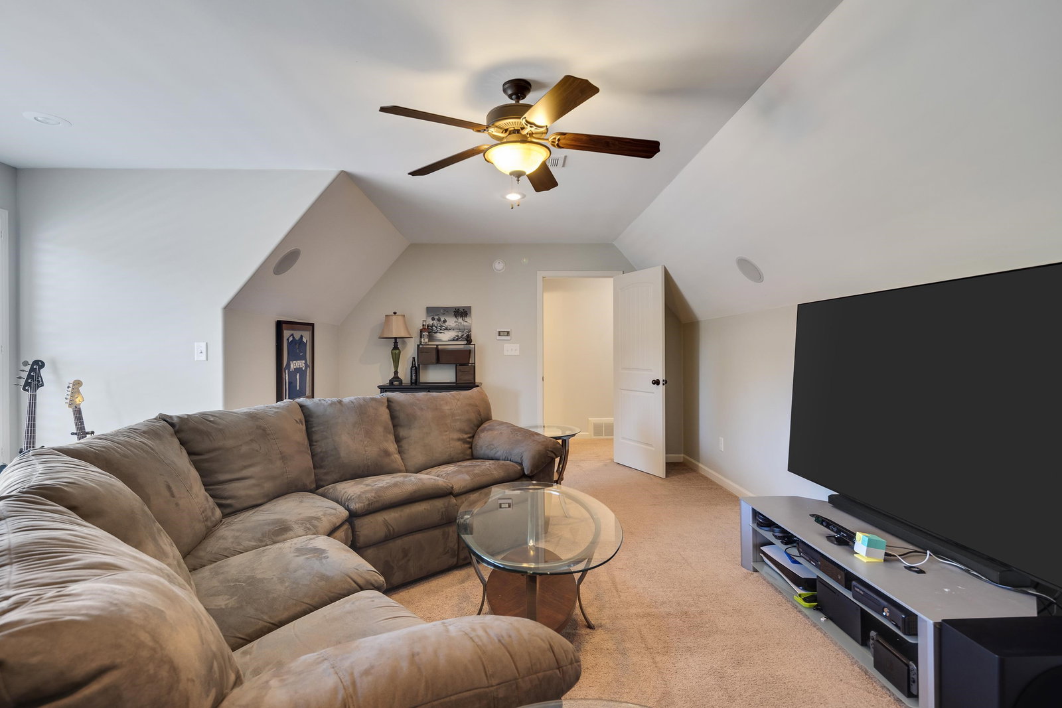
Beautifully maintained 5BR & 4.5BA home located in Oakwood neighborhood w/neighborhood pool. This inviting residence offers a functional and well-designed layout with spacious living areas filled with natural light, making it ideal for both everyday living and entertaining. Generously sized bedrooms provide comfortable private retreats, while multiple flexible living spaces allow for a home office, playroom, or guest accommodations. Step outside to enjoy a peaceful outdoor setting perfect for morning coffee, weekend gatherings, or relaxing evenings. Mature landscaping enhances privacy and curb appeal. Conveniently located near shopping, dining, schools, and major roadways, this move-in-ready home offers the perfect balance of comfort, charm, and accessibility. Features to Note: Generac 24kw Home Generator installed in 2023, Air Purification System, 1 New Water Heater, Plantation Shutters throughout, New stone steps on back patio, Custom concrete privacy fence around property.
/u.realgeeks.media/groomeco/80A47C59-046D-46CD-9C72-A24626F920A1.jpeg)
Additional Information
- Acres
- 0.34
- Annual City Tax
- 1444
- Annual County Tax
- 4114
- Bedrooms Downstairs
- 2
- Bedroom Three Description
- Level 2, Walk-In Closet, Shared Bath, Smooth Ceiling, Carpet
- Bedroom Two Description
- Level 1, Walk-In Closet, Shared Bath, Smooth Ceiling, Carpet
- Cooling
- Central, Ceiling Fan(s), Dual System, 220 Wiring
- Exterior
- Patio, Covered Patio, Sidewalks
- Exterior Windows
- Brick Veneer, Wood/Composition, Double Pane Window(s)
- Fireplace
- Prefabricated, In Keeping/Hearth room, Gas Starter, Gas Logs
- Fireplaces
- 1
- Floors Ceilings
- Part Hardwood, Part Carpet, Tile, Smooth Ceiling, 9 or more Ft. Ceiling, Vaulted/Coff/Tray Ceiling
- Foundation
- Slab
- Heating
- Central, Gas, Dual System
- Interior Equipment
- Self Cleaning Oven, Double Oven, Cooktop, Gas Cooking, Disposal, Dishwasher, Microwave, Cable Wired, Cable Available
- Legal Subdivision
- Oakwood Prd Phase 2
- Living Dining Kitchen
- Separate Living Room, Separate Dining Room, Eat-In Kitchen, Breakfast Bar, Separate Breakfast Room, Pantry, Island In Kitchen, Washer/Dryer Connections, Keeping/Hearth Room
- Lot
- 273
- Lot Description
- Some Trees, Corner, Professionally Landscaped, Brick/Iron Fenced
- Lot Size
- 102.59 X 145.79 IRR
- Misc Interior
- Walk-In Closet(s), Attic Access, Security System, Smoke Detector(s), Monitored Alarm, Vent Hood/Exhaust Fan
- Neighborhood Amenities
- Mandatory
- Office Description
- Level 1, Built-In Cabinets/Bkcases, Hardwood Floor
- Office Dimensions
- 11x6
- Other Rooms
- Laundry Room, Bonus Room, Entry Hall
- Parking Storage
- Driveway/Pad, Garage Door Opener(s), Side-Load Garage
- Pool Description
- Neighborhood
- Roof
- Composition Shingles
- Stories
- 1.5
- Style
- Traditional
- Subdivision
- OAKWOOD PH2
- Subtype
- Detached Single Family
- Water Sewer
- Gas Water Heater, 2+ Water Heaters, Public Water, Public Sewer
- Year Built
- 2013
How much is your home worth?
...get instant property value now!
Mortgage Calculator
Listing courtesy of The Firm. Selling Office: Germantown Properties.
Some or all of the listings displayed may not belong to the firm whose website is being visited
Copyright© 2026 Memphis Area Association of REALTORS®. The information provided is for the consumer's personal, noncommercial use and may not be used for any purpose other than to identify prospective properties that the consumer may be interested in purchasing. Information deemed reliable, but is not guaranteed accurate. Some or all of the listings displayed may not belong to the firm whose web site is being visited.