Share this with your friends


901-465-7172
Real Estate Company
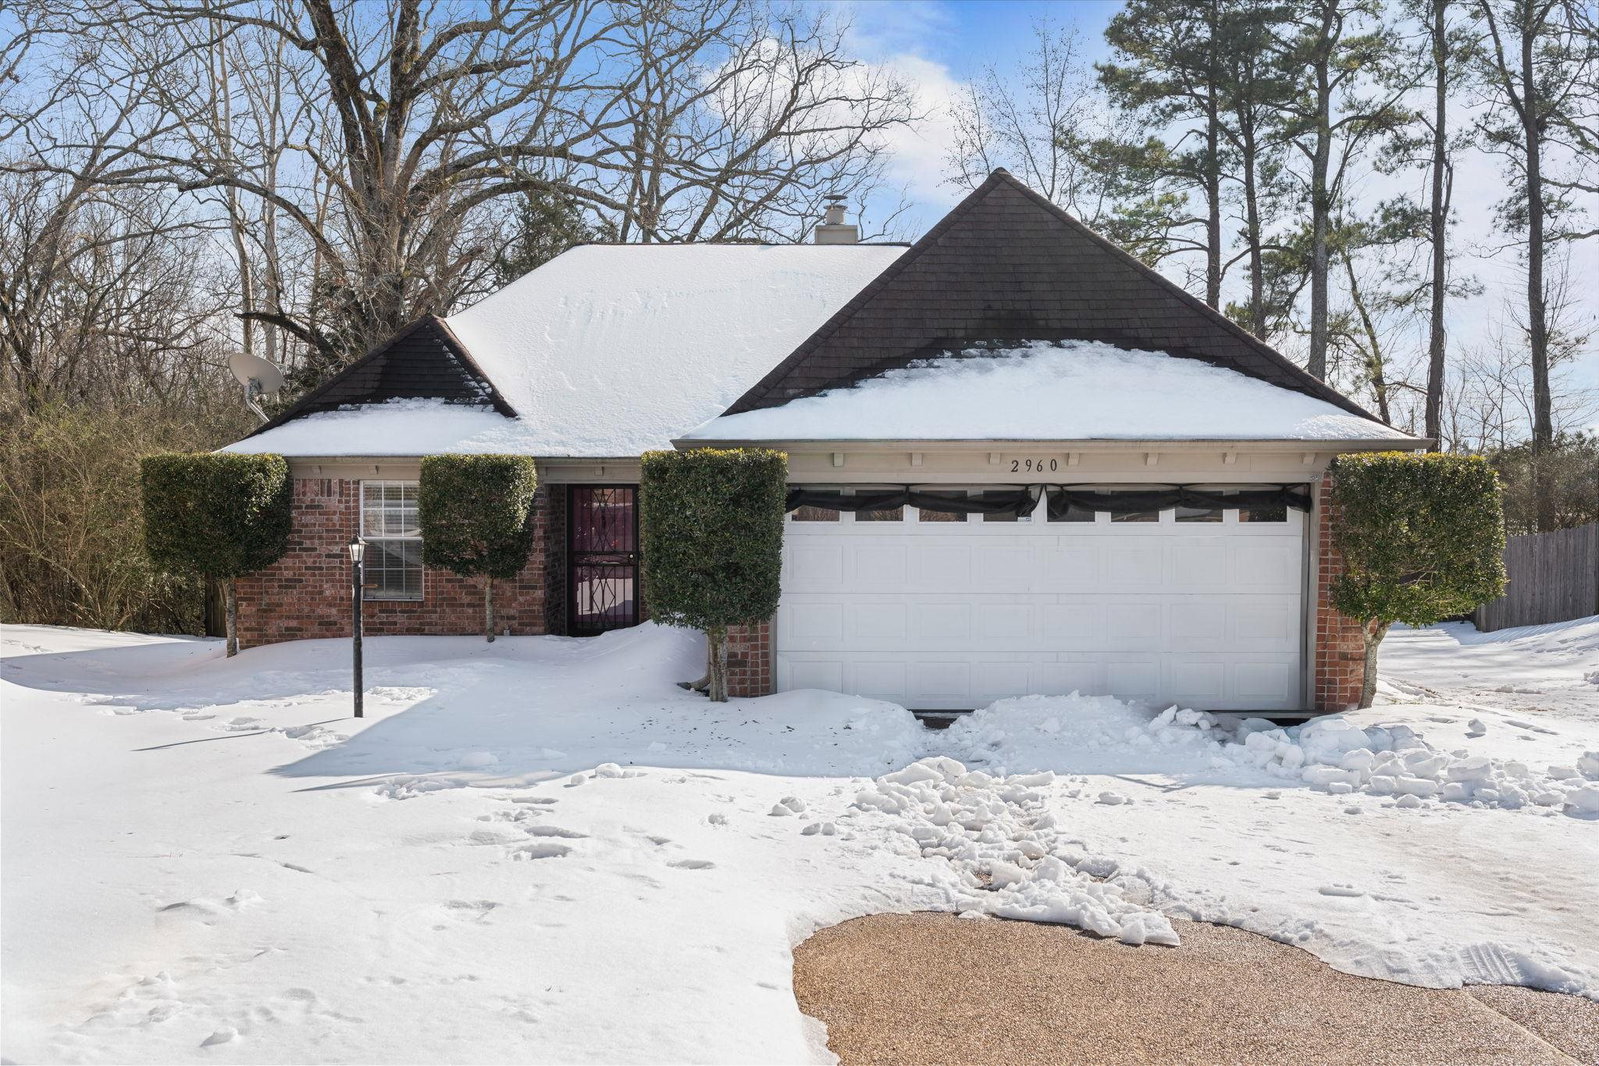
2960 Woodland Elm Cv S, Lakeland, TN 38002
- $256,000
- 3
- BD
- 2
- BA






- Sold Price
- $256,000
- List Price
- $240,000
- Status
- CLOSED
- MLS#
- 10213790
- Closing Date
- Feb 26, 2026
- Bedrooms
- 3
- Bathrooms
- 2
- Lot Size
- 6247 SF 30 X 110
Property Description
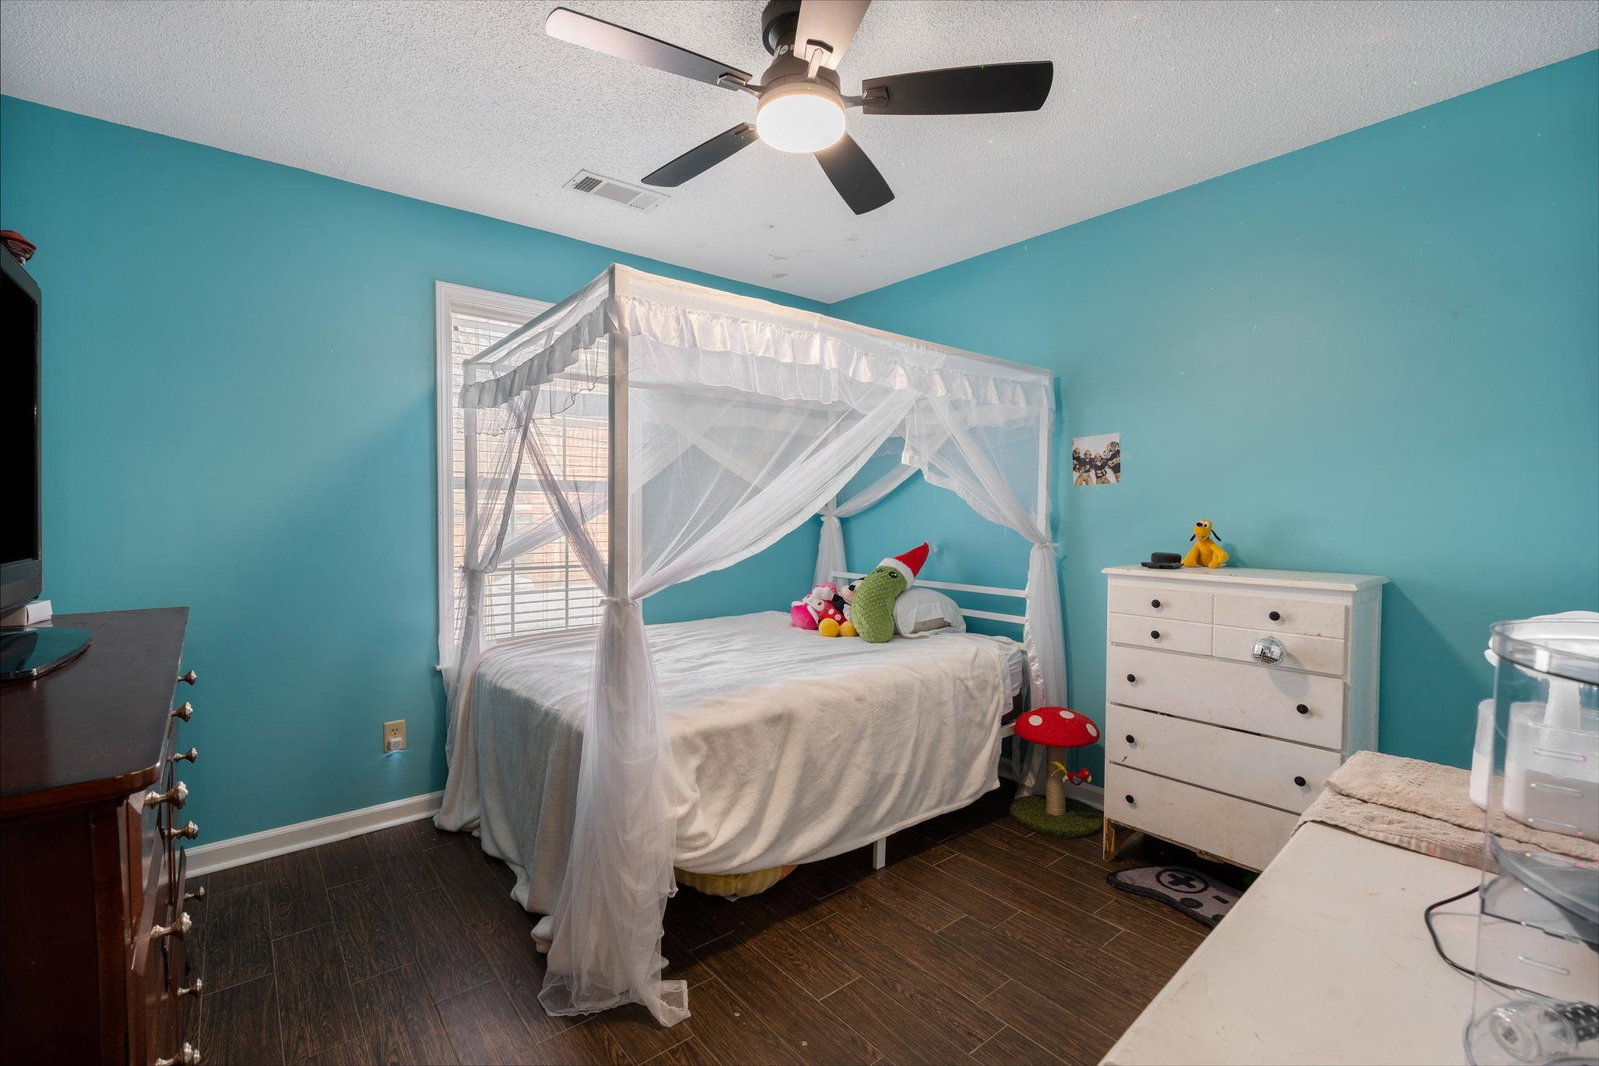
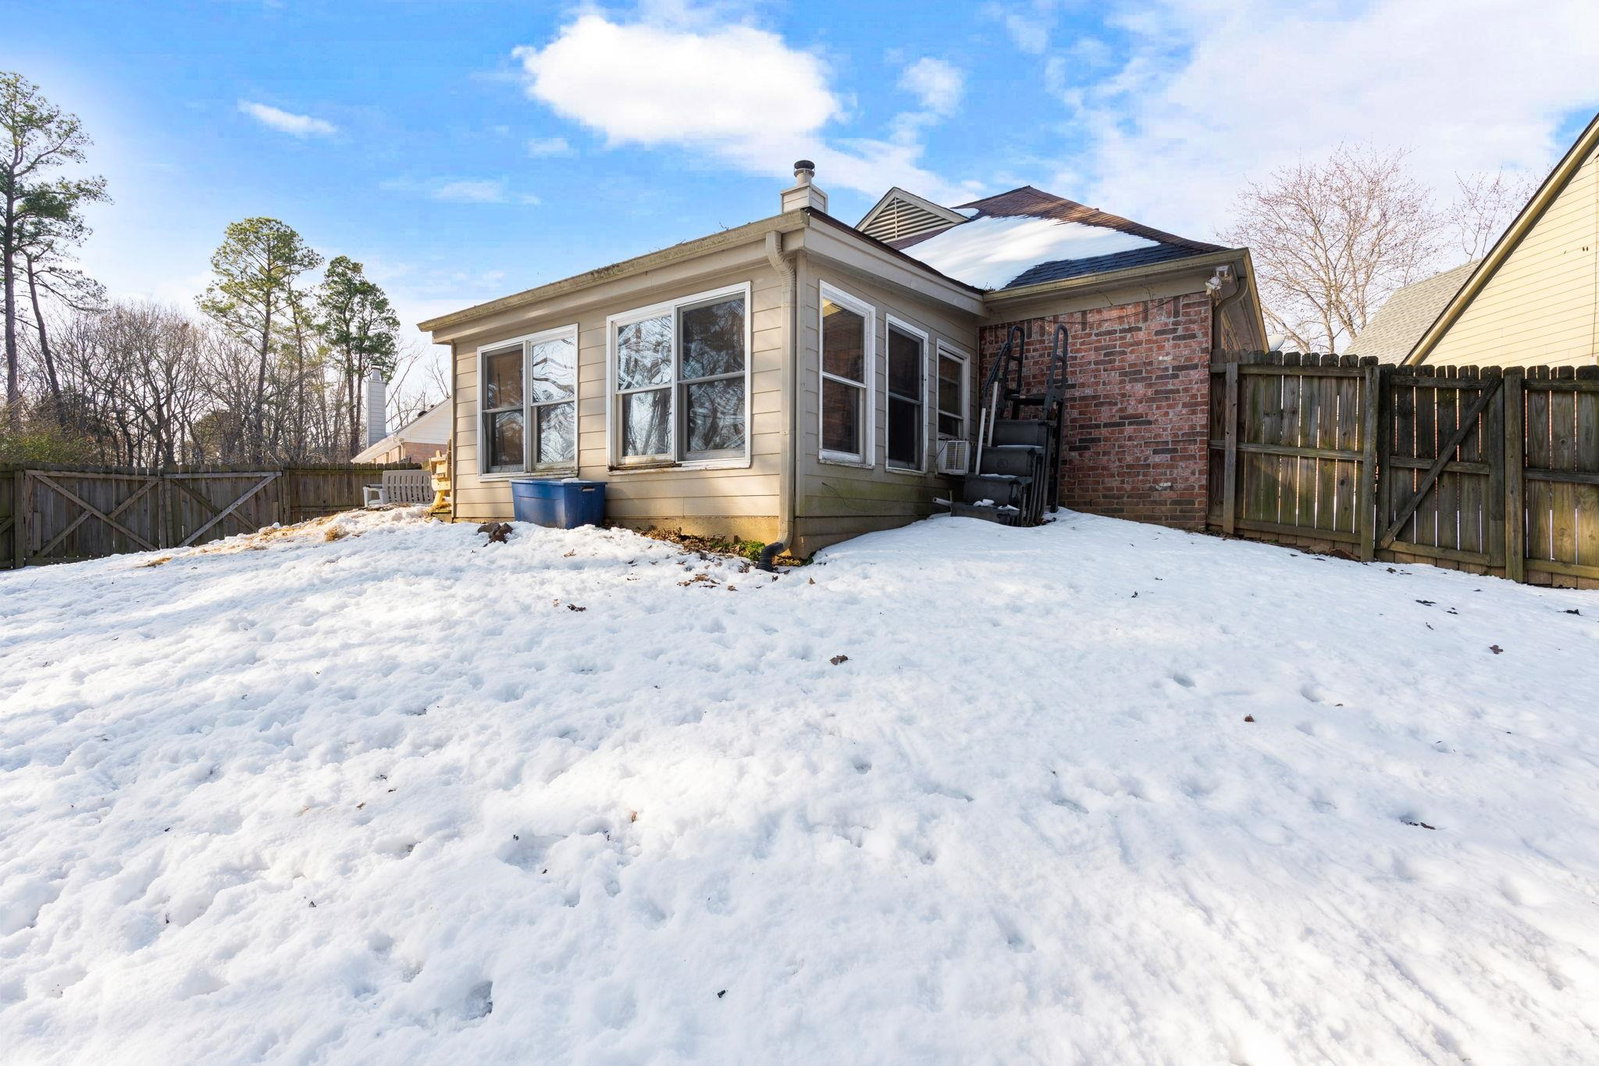
Back on the market due to no fault of the sellers!! If you missed it the first time, now is your chance! Come see this well maintained, move in ready, updated home located in a quiet cove in the Woodland Park neighborhood. All one level! Open floor plan with an updated kitchen with quartz countertops, updated bathrooms, fresh, neutral paint throughout, wood look tile throughout (no carpet!), new appliances that stay (except refrigerator in kitchen) and an enclosed sunroom overlooking outdoor wooded area.
/u.realgeeks.media/groomeco/80A47C59-046D-46CD-9C72-A24626F920A1.jpeg)
Additional Information
- Acres
- 0.14
- Annual Association Fee
- 235
- Annual City Tax
- 610
- Annual County Tax
- 1746
- Bedrooms Downstairs
- 3
- Cooling
- Central
- Exterior
- Porch, Other (See REMARKS)
- Exterior Windows
- Brick Veneer
- Fireplace
- Gas Logs
- Fireplaces
- 1
- Floors Ceilings
- Tile, Textured Ceiling
- Heating
- Central
- Legal Subdivision
- Woodland Park P R D Sec D
- Living Dining Kitchen
- Updated/Renovated Kitchen, Eat-In Kitchen
- Lot
- 277
- Lot Description
- Some Trees, Cove
- Lot Size
- 6247 SF 30 X 110
- Neighborhood Amenities
- Mandatory
- Parking Storage
- Driveway/Pad, Front-Load Garage
- Roof
- Composition Shingles
- Stories
- 1
- Style
- Traditional
- Subdivision
- WOODLAND PARK SEC D
- Subtype
- Detached Single Family
- Year Built
- 1999
How much is your home worth?
...get instant property value now!
Mortgage Calculator
Listing courtesy of BHHS McLemore & Co. Realty. Selling Office: The Home Partners Realty.
Some or all of the listings displayed may not belong to the firm whose website is being visited
Copyright© 2026 Memphis Area Association of REALTORS®. The information provided is for the consumer's personal, noncommercial use and may not be used for any purpose other than to identify prospective properties that the consumer may be interested in purchasing. Information deemed reliable, but is not guaranteed accurate. Some or all of the listings displayed may not belong to the firm whose web site is being visited.