Share this with your friends


901-465-7172
Real Estate Company
10220 Herons Ridge Dr, Lakeland, TN 38002
- $575,000
- 5
- BD
- 4
- BA








- Sold Price
- $575,000
- List Price
- $585,000
- Status
- CLOSED
- MLS#
- 10220353
- Closing Date
- Aug 03, 2026
- Bedrooms
- 5
- Bathrooms
- 4
- Lot Size
- 119.64 X 169.81
Property Description
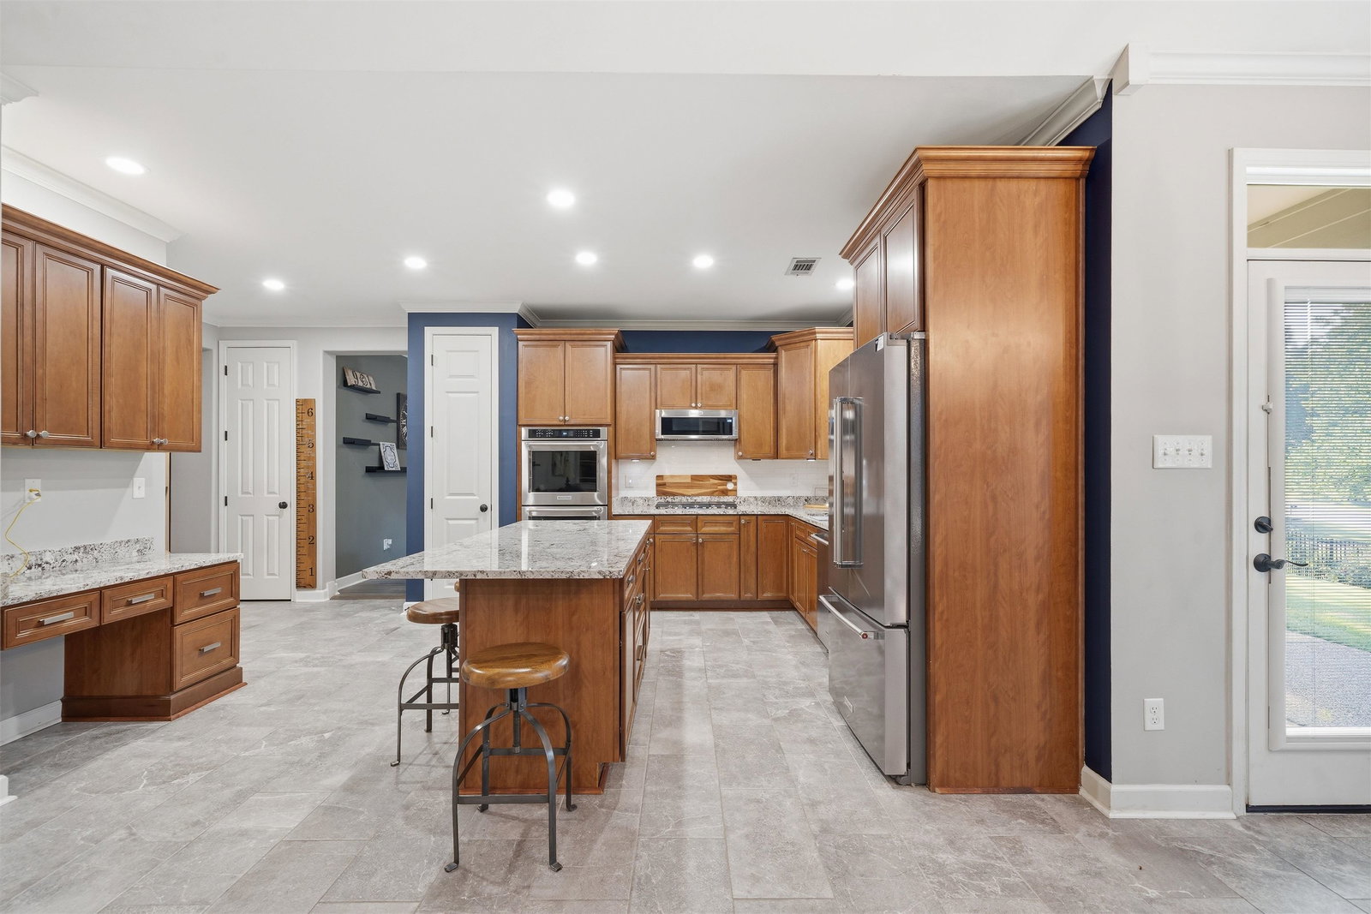
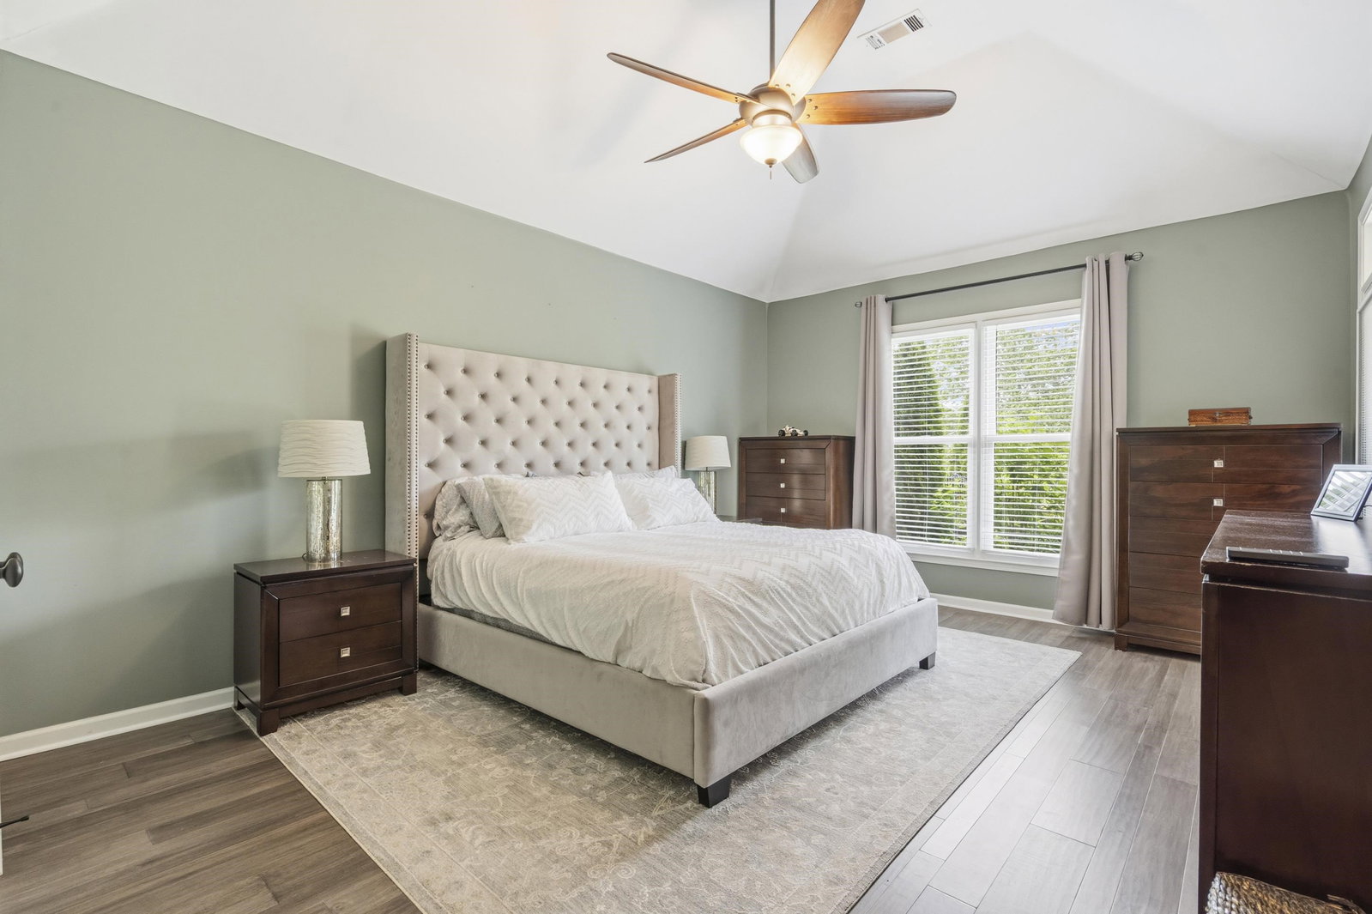
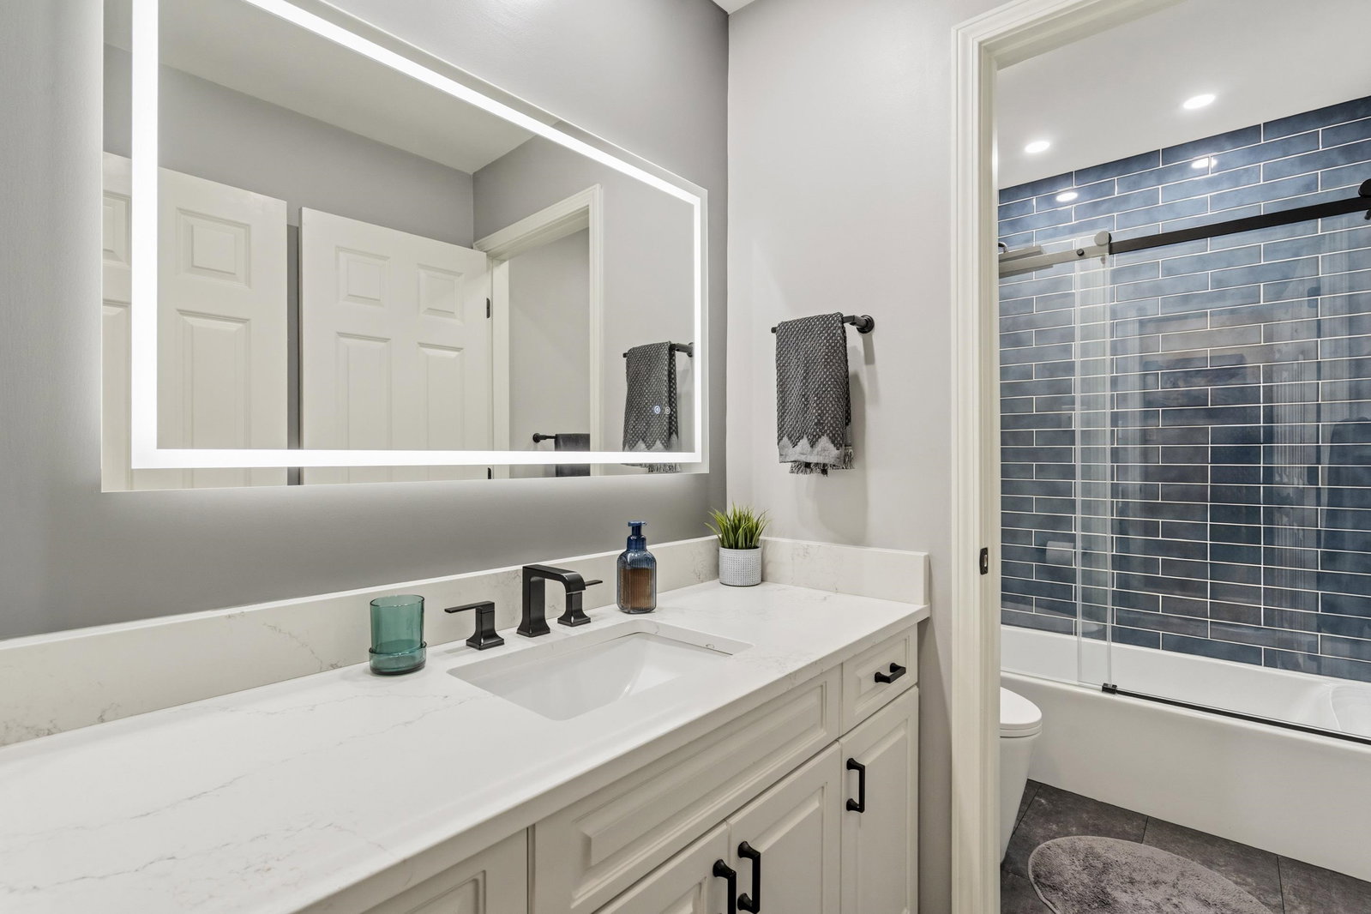
This Lakeland home has it all. Style, functionality, efficiency, and luxury. On the outside, situated on a half-acre corner lot this home has a three-car garage, newly installed Renewal by Anderson energy-efficient windows and a Generac whole house generator. When you enter through the Tuscan iron front door you will find all of the home’s interior features and updates to be perfectly done leaving no expense spared. New flooring, updated lighting and plumbing fixtures, matching stainless steel appliances, and plantation shutters just to name a few. On the main level enjoy the conveniences of having the primary bedroom, an additional bedroom or office, and a newly renovated laundry room. On the second floor find 2 bedrooms, 2 full bathrooms, and an office. In addition, there is a third bedroom upstairs that also can be used as a huge bonus room that comes with the pool table currently there. Choice Ultimate Home Warranty plan that is good until 2029 is fully transferable to next owner.
/u.realgeeks.media/groomeco/80A47C59-046D-46CD-9C72-A24626F920A1.jpeg)
Additional Information
- Acres
- 0.50
- Annual Association Fee
- 525
- Annual City Tax
- 1214
- Annual County Tax
- 3474
- Bedrooms Downstairs
- 2
- Cooling
- Central
- Exterior
- Wrought Iron Security Drs, Covered Patio
- Exterior Windows
- Brick Veneer, Double Pane Window(s), Vinyl Windows
- Fireplaces
- 2
- Floors Ceilings
- Part Hardwood, Tile, Smooth Ceiling, 9 or more Ft. Ceiling
- Foundation
- Slab
- Heating
- Central
- Legal Subdivision
- Herons Ridge
- Living Dining Kitchen
- Separate Living Room, Separate Dining Room, Eat-In Kitchen, Pantry, Island In Kitchen, Keeping/Hearth Room
- Lot Description
- Some Trees, Professionally Landscaped, Wood Fenced, Iron Fenced
- Lot Size
- 119.64 X 169.81
- Misc Interior
- All Window Treatments, Walk-In Closet(s), Walk-In Attic
- Neighborhood Amenities
- Mandatory
- Other Rooms
- Laundry Room, Bonus Room
- Parking Storage
- Driveway/Pad, Garage Door Opener(s), Side-Load Garage
- Roof
- Composition Shingles
- Stories
- 2
- Style
- Traditional
- Subdivision
- HERONS RIDGE
- Subtype
- Detached Single Family
- Water Sewer
- Gas Water Heater, Public Water, Public Sewer
- Year Built
- 2003
How much is your home worth?
...get instant property value now!
Mortgage Calculator
Listing courtesy of eXp Realty, LLC. Selling Office: eXp Realty, LLC.
Some or all of the listings displayed may not belong to the firm whose website is being visited
Copyright© 2026 Memphis Area Association of REALTORS®. The information provided is for the consumer's personal, noncommercial use and may not be used for any purpose other than to identify prospective properties that the consumer may be interested in purchasing. Information deemed reliable, but is not guaranteed accurate. Some or all of the listings displayed may not belong to the firm whose web site is being visited.