Share this with your friends


901-465-7172
Real Estate Company
10108 Markwood Oak Dr, Lakeland, TN 38002
- $662,500
- 6
- BD
- 4
- BA






- Sold Price
- $662,500
- List Price
- $665,000
- Status
- CLOSED
- MLS#
- 10220884
- Closing Date
- Jul 06, 2026
- Bedrooms
- 6
- Bathrooms
- 4
- Lot Size
- 20031 SF 110 X 160 (IRR)
Property Description
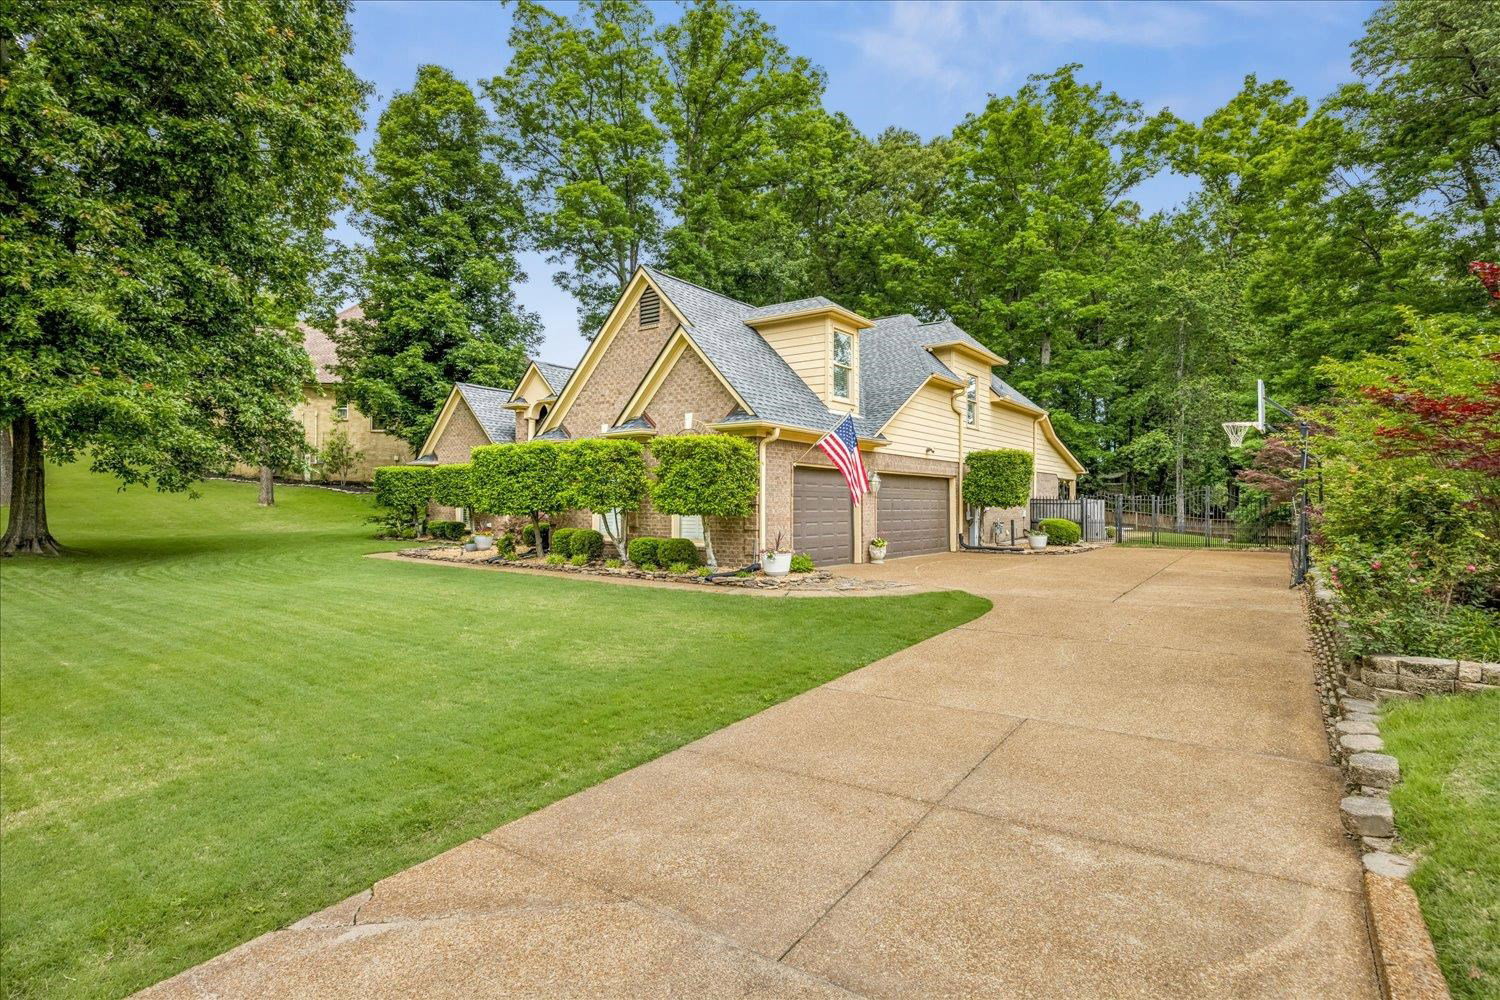
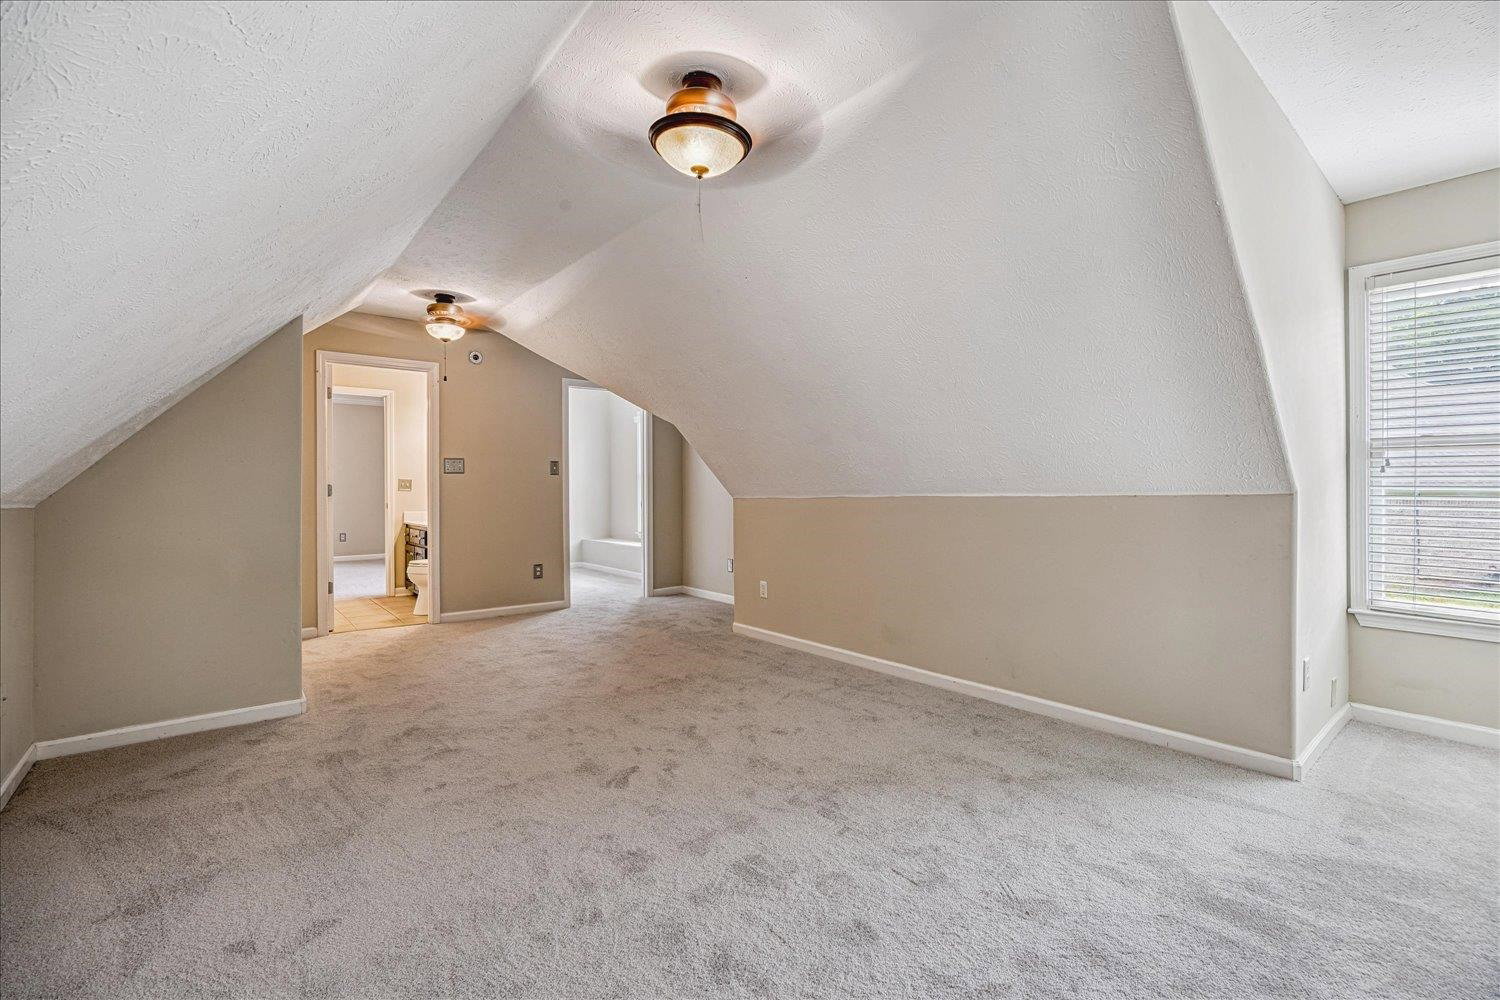
Welcome to 10108 Markwood Oak, in the beautiful Oakwood Lakeland subdivision! A stone's throw from one of the best elementary schools— Lakeland Elementary—this beautiful brick home offers timeless curb appeal with manicured landscaping and mature trees. Inside, enjoy a bright open layout, featuring spacious living areas with 2 cozy fireplaces, custom built-ins, and large windows that fill the space with natural light! The kitchen opens seamlessly for easy entertaining. Step outside to a versatile back yard space, complete with both a heated in-ground pool and ample green space. On top of all this, enjoy access to the neighborhood pool and clubhouse—perfect for hosting and relaxing all summer long. Ideal for entertaining both inside and out!
/u.realgeeks.media/groomeco/80A47C59-046D-46CD-9C72-A24626F920A1.jpeg)
Additional Information
- Acres
- 0.46
- Annual City Tax
- 1710
- Annual County Tax
- 4894
- Bedrooms Downstairs
- 2
- Cooling
- Central
- Exterior
- Covered Patio
- Exterior Windows
- Brick Veneer
- Fireplace
- In Living Room, In Keeping/Hearth room
- Fireplaces
- 2
- Floors Ceilings
- Part Hardwood, Smooth Ceiling, 9 or more Ft. Ceiling, Vaulted/Coff/Tray Ceiling
- Heating
- Central
- Legal Subdivision
- Oakwood Ph 1
- Living Dining Kitchen
- Separate Living Room, Pantry, Island In Kitchen, Keeping/Hearth Room
- Lot
- 75
- Lot Description
- Level, Landscaped
- Lot Size
- 20031 SF 110 X 160 (IRR)
- Neighborhood Amenities
- Club House, Pool
- Parking Storage
- Driveway/Pad, Garage Door Opener(s), Side-Load Garage
- Pool Description
- In Ground
- Stories
- 2
- Style
- Traditional
- Subdivision
- OAKWOOD PH1
- Subtype
- Detached Single Family
- Year Built
- 2004
How much is your home worth?
...get instant property value now!
Mortgage Calculator
Listing courtesy of Keller Williams. Selling Office: Crye-Leike, Inc., REALTORS.
Some or all of the listings displayed may not belong to the firm whose website is being visited
Copyright© 2026 Memphis Area Association of REALTORS®. The information provided is for the consumer's personal, noncommercial use and may not be used for any purpose other than to identify prospective properties that the consumer may be interested in purchasing. Information deemed reliable, but is not guaranteed accurate. Some or all of the listings displayed may not belong to the firm whose web site is being visited.