Share this with your friends


901-465-7172
Real Estate Company
4024 Lighthouse Cv, Lakeland, TN 38002
- $1,330,000
- 5
- BD
- 6
- BA






- Sold Price
- $1,330,000
- List Price
- $1,425,000
- Status
- CLOSED
- MLS#
- 10225932
- Closing Date
- Aug 24, 2026
- Bedrooms
- 5
- Bathrooms
- 6
- Lot Size
- 18872 SF 114 X 201
Property Description
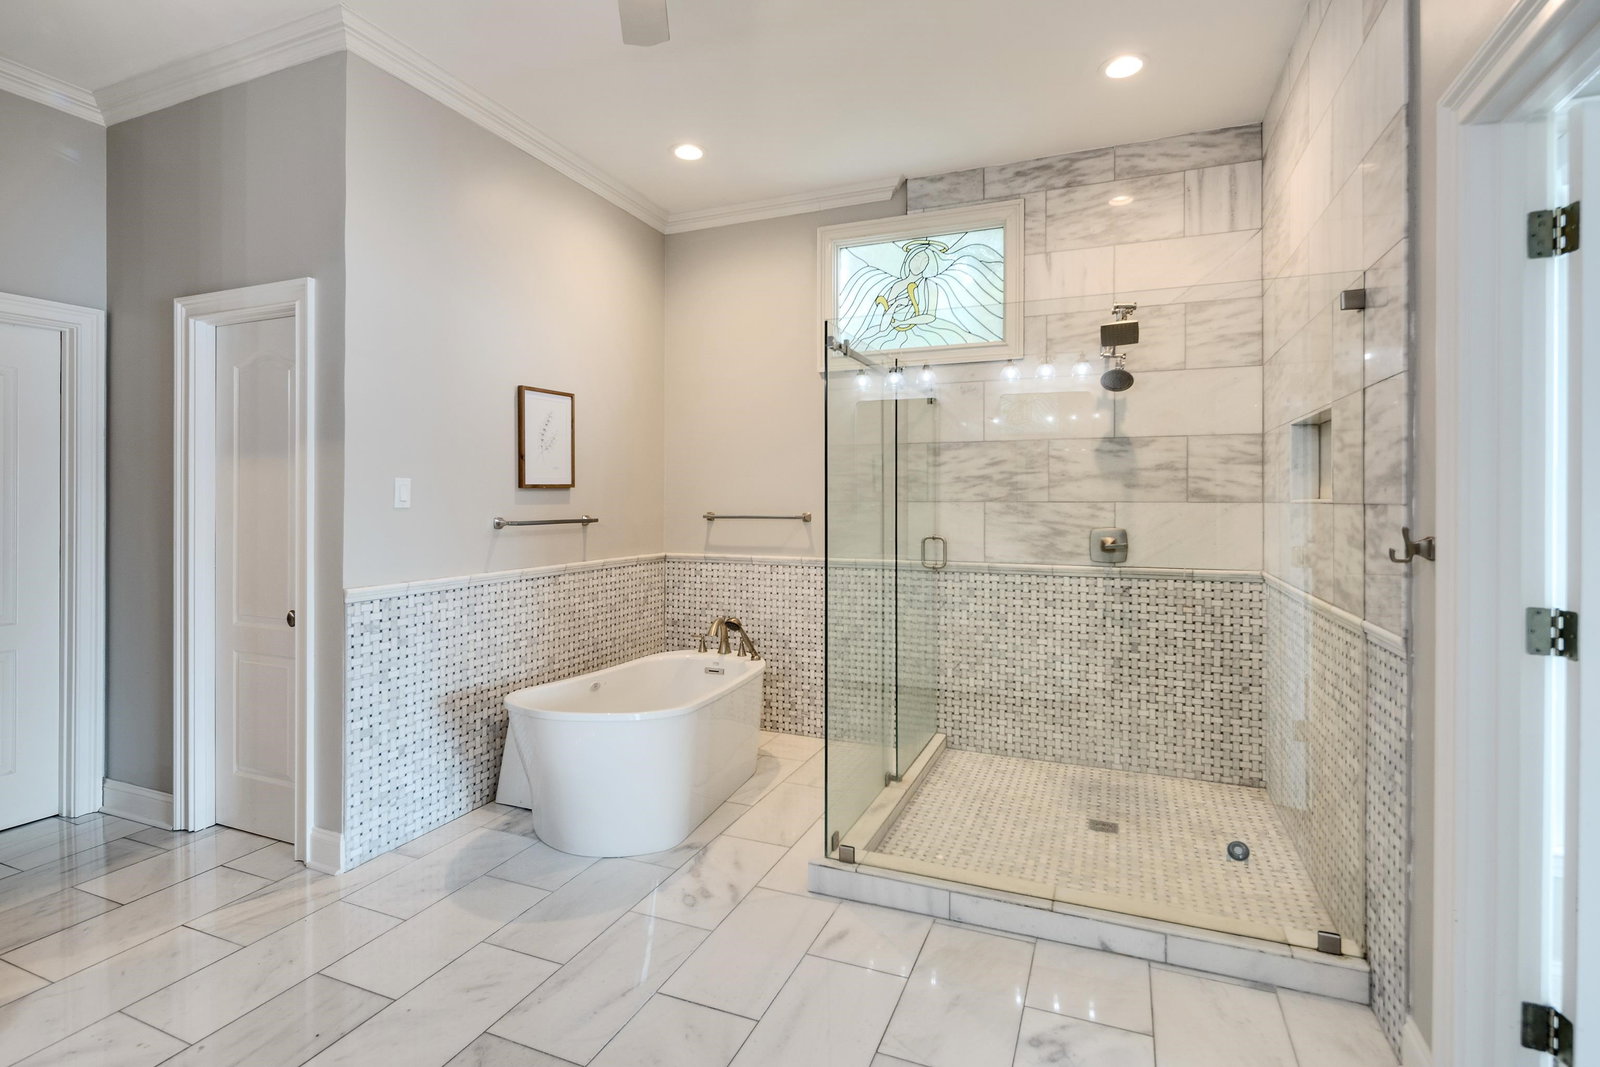
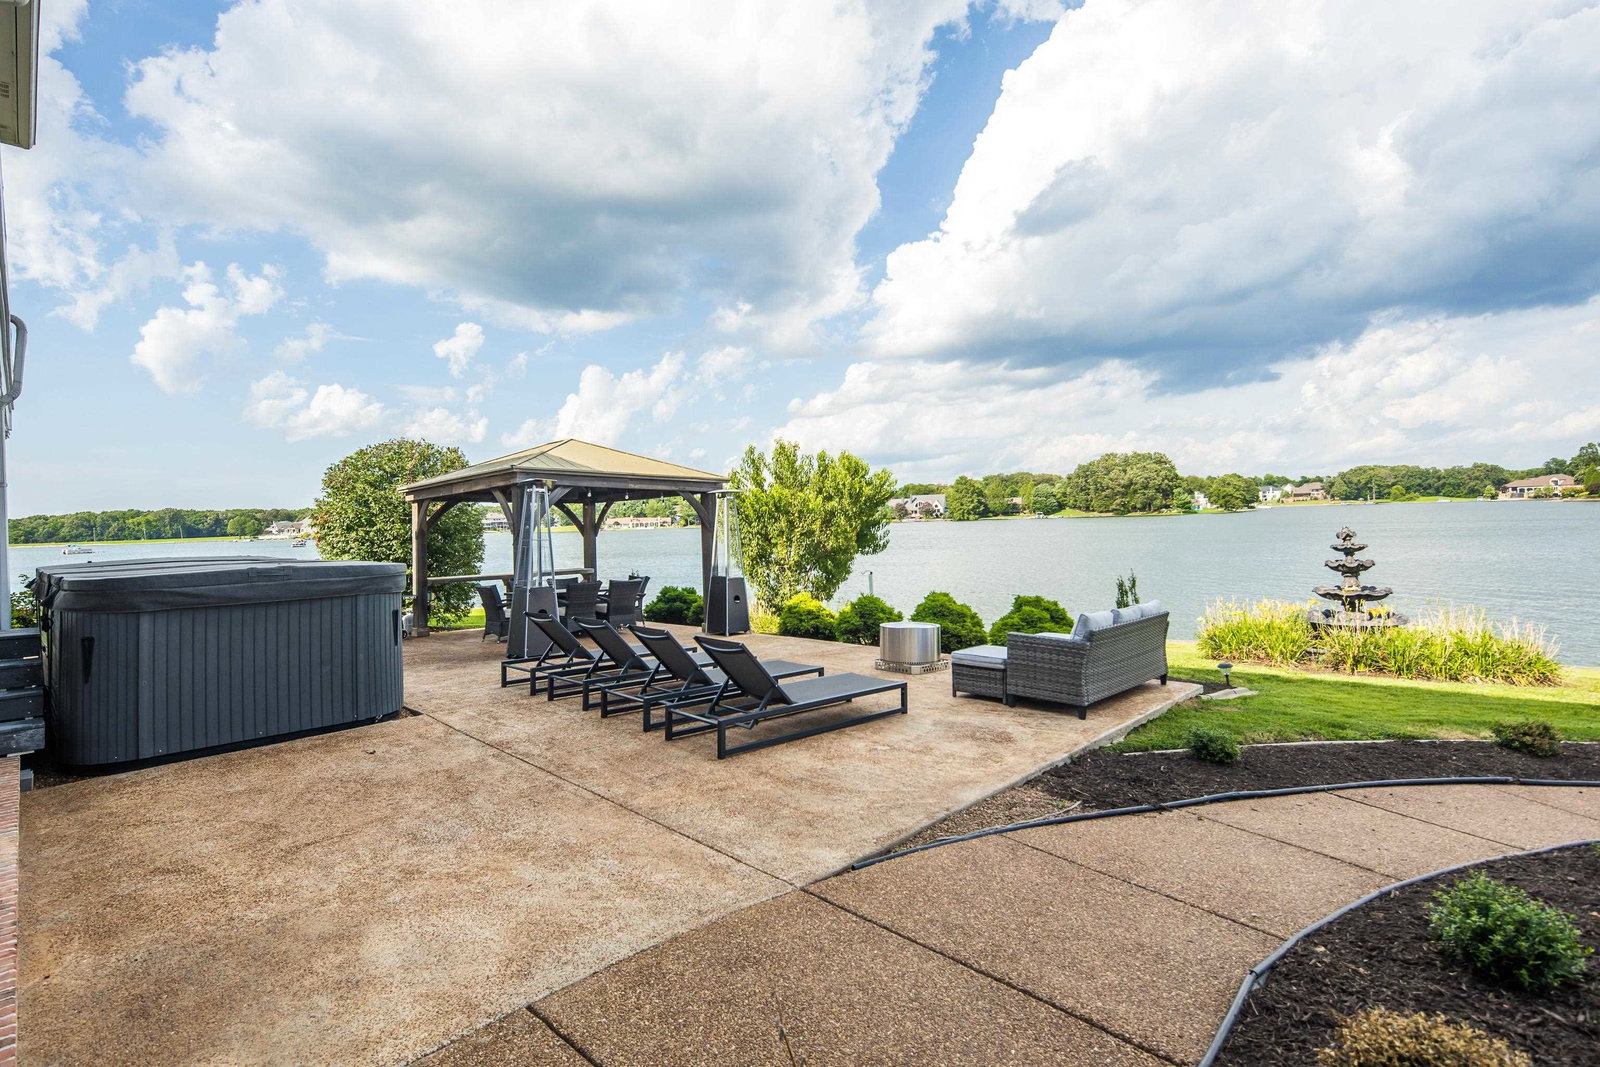
Experience refined waterfront living on Garner Lake in the prestigious Windward Slopes community. Perfectly positioned on an elevated lot with approximately 112 feet of shoreline, this custom-built residence showcases breathtaking panoramic lake views from nearly every main living space. Designed with timeless craftsmanship, the home features rich hardwood floors, custom painted cabinetry, extensive built-ins, soaring ceilings, and an open-concept floor plan ideal for both everyday living and entertaining. The spacious great room flows seamlessly into the kitchen and breakfast area, all framed by spectacular water views. The luxurious primary suite offers a private retreat with a fireplace, sitting area, spa-inspired bath, and peaceful lake vistas. A walk-out basement provides exceptional flexibility for entertaining, recreation, or guests. Two covered patios create the perfect setting to relax and enjoy the scenery, while the private boat dock offers direct access to Garner Lake.
/u.realgeeks.media/groomeco/80A47C59-046D-46CD-9C72-A24626F920A1.jpeg)
Additional Information
- Acres
- 0.43
- Annual Association Fee
- 250
- Annual City Tax
- 3254
- Annual County Tax
- 9313
- Bedrooms Downstairs
- 1
- Bedroom Three Description
- Carpet, Level 2, Shared Bath, Smooth Ceiling, Walk-In Closet
- Bedroom Two Description
- Carpet, Level 2, Private Full Bath, Smooth Ceiling, Walk-In Closet
- Cooling
- 220 Wiring, 3 or More Systems, Ceiling Fan(s), Central
- Exterior
- Auto Lawn Sprinkler, Patio, Covered Patio, Deck, Gazebo, Nbrhd Recreation Facility, Balcony, Well Landscaped Grounds, Boat Dock
- Exterior Windows
- Brick Veneer, Double Pane Window(s)
- Fireplace
- Gas Logs, Gas Starter, In Den/Great Room, In Primary Bedroom, Prefabricated
- Fireplaces
- 2
- Floors Ceilings
- 9 or more Ft. Ceiling, Part Carpet, Part Hardwood, Smooth Ceiling, Tile, Two Story Foyer
- Foundation
- Slab
- Heating
- 3 or More Systems, Central, Gas
- Interior Equipment
- Cable Wired, Dishwasher, Disposal, Double Oven, Dryer, Gas Cooking, Microwave, Range/Oven, Refrigerator, Self Cleaning Oven, Washer
- Legal Subdivision
- Windward Slopes Phase 1
- Living Dining Kitchen
- Breakfast Bar, Eat-In Kitchen, Great Room, Island In Kitchen, Pantry, Separate Breakfast Room, Separate Dining Room, Updated/Renovated Kitchen
- Lot
- 38
- Lot Description
- Cove, Lake/Pond on Property, Professionally Landscaped, Some Trees, Water Access, Water Frontage, Water View
- Lot Size
- 18872 SF 114 X 201
- Misc Interior
- Attic Access, Rear Stairs to Playroom, Security System, Smoke Detector(s), Vent Hood/Exhaust Fan, Walk-In Attic, Walk-In Closet(s)
- Neighborhood Amenities
- Lake
- Other Rooms
- Attic, Bonus Room, Entry Hall, Finished Basement, Laundry Room, Play Room, Storage Room
- Parking Storage
- Circular Drive, Driveway/Pad, Garage Door Opener(s), Side-Load Garage, Storage Room(s)
- Roof
- Composition Shingles
- Stories
- 1.5
- Style
- Traditional
- Subdivision
- WINDWARD SLOPES
- Subtype
- Detached Single Family
- Water Sewer
- 2+ Water Heaters, Gas Water Heater, Public Sewer, Public Water, Tankless Water Heater
- Year Built
- 2000
Mortgage Calculator
Listing courtesy of The Firm. Selling Office: KAIZEN Realty, LLC.
Some or all of the listings displayed may not belong to the firm whose website is being visited
Copyright© 2026 Memphis Area Association of REALTORS®. The information provided is for the consumer's personal, noncommercial use and may not be used for any purpose other than to identify prospective properties that the consumer may be interested in purchasing. Information deemed reliable, but is not guaranteed accurate. Some or all of the listings displayed may not belong to the firm whose web site is being visited.