Share this with your friends


901-465-7172
Real Estate Company
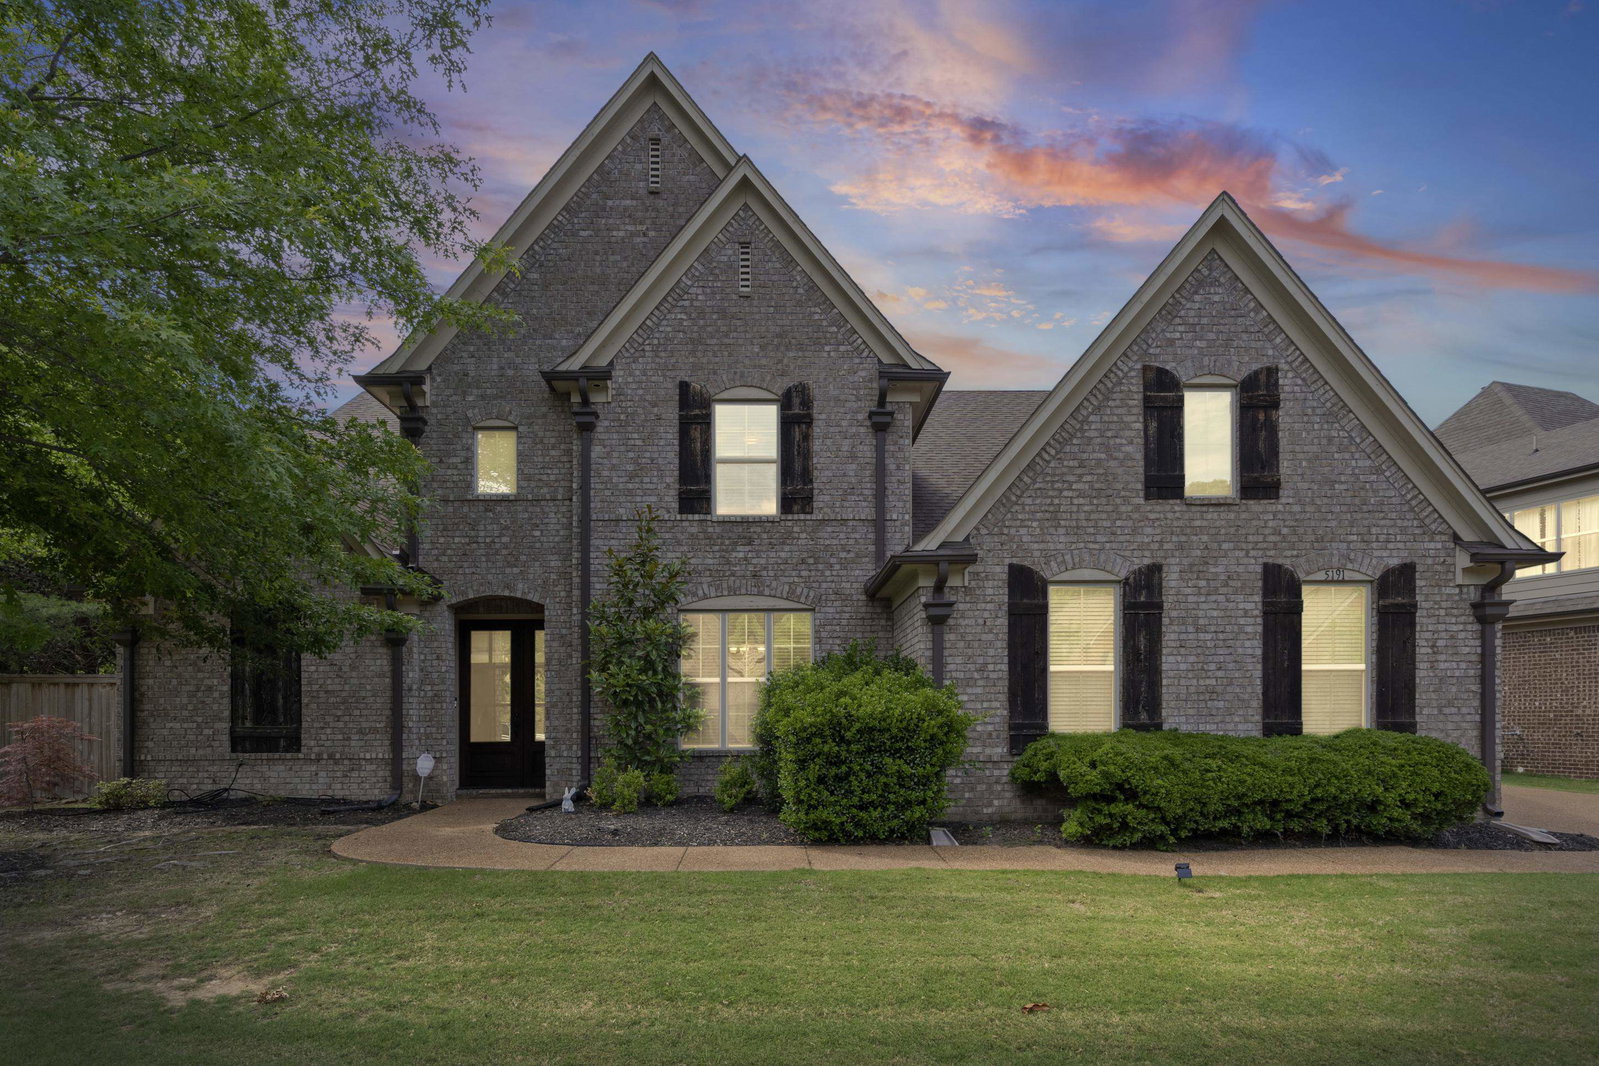
5191 Prairie Sky Dr, Lakeland, TN 38002
- $495,000
- 4
- BD
- 3
- BA









- List Price
- $495,000
- Status
- PENDING
- MLS#
- 10228682
- Bedrooms
- 4
- Bathrooms
- 3
- Lot Size
- 119.58 X 131.41
Property Description
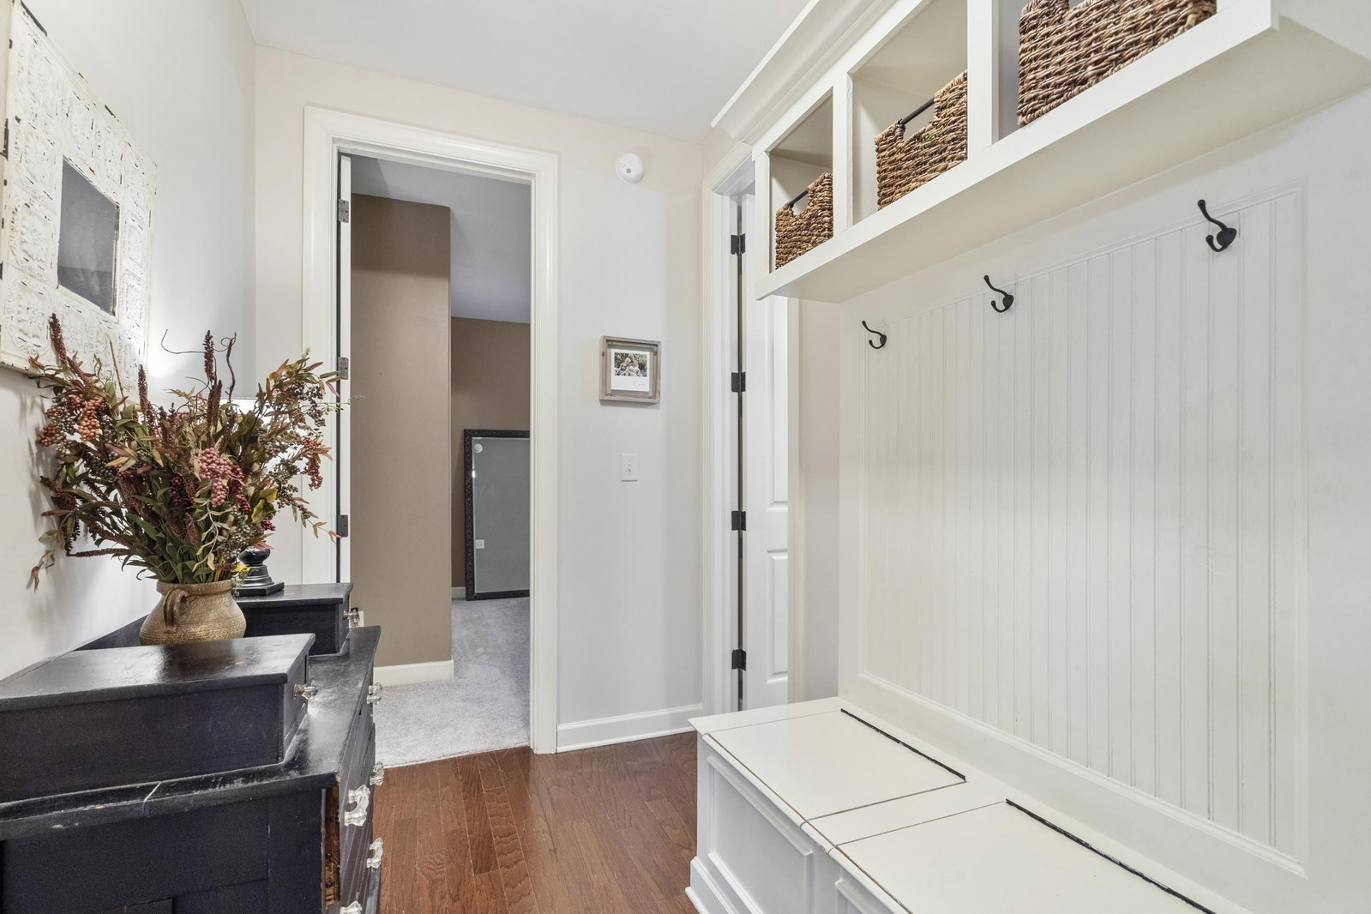
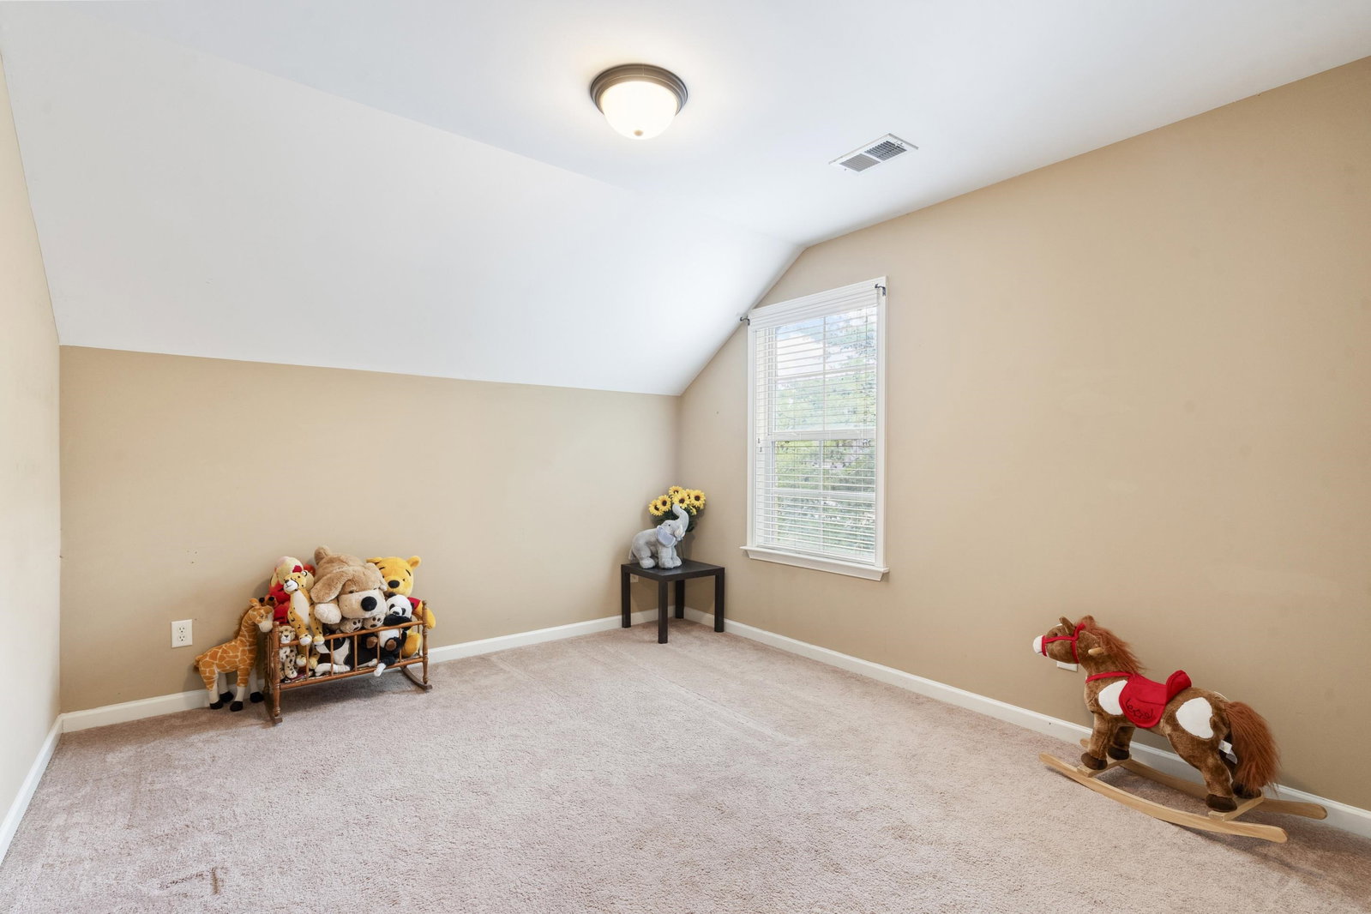
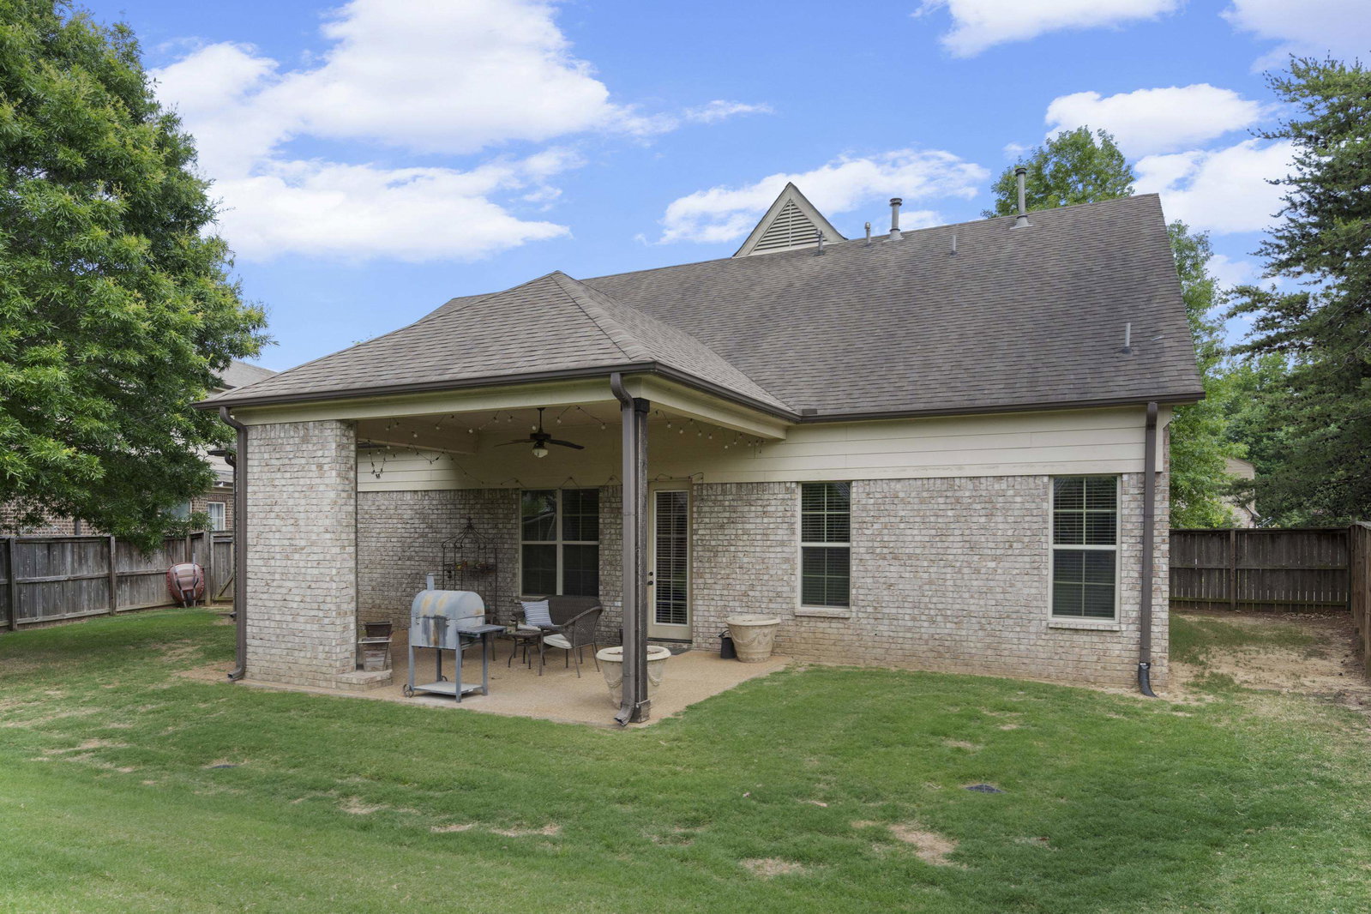
Welcome Home! This stunning Lakeland home is nestled in a desirable community on a corner lot with only ONE neighbor! The open floor plan offers 4 bedrooms and 3 bathrooms, with 2 bedrooms downstairs. Enjoy the covered patio with an outdoor fireplace overlooking the fenced backyard, plus a 3-car garage. Inside, you’ll find beautiful hardwood floors, abundant natural light, and plenty of updates, including FRESH PAINT in the living areas, NEW CARPET throughout.GRANITE COUNTERTOPS throughout. The eat-in kitchen features a breakfast bar. A spacious bonus room, 3 attic spaces, and a NEW TANKLESS WATER HEATER add comfort and convenience. Community amenities include a private pool, walking trails, and a stocked fishing lake. Zoned for award-winning Lakeland and Arlington schools. Homes like this are hard to find—schedule your showing TODAY!
/u.realgeeks.media/groomeco/80A47C59-046D-46CD-9C72-A24626F920A1.jpeg)
Additional Information
- Acres
- 0.24
- Annual City Tax
- 1384
- Annual County Tax
- 3960
- Bedrooms Downstairs
- 2
- Bedroom Three Description
- Level 2, Smooth Ceiling, Carpet
- Bedroom Two Description
- Level 1, Smooth Ceiling, Carpet
- Cooling
- Central, Ceiling Fan(s)
- Exterior
- Covered Patio, Nbrhd Recreation Facility, Wood Fence, Sidewalks
- Exterior Windows
- Brick Veneer
- Fireplace
- In Den/Great Room
- Fireplaces
- 1
- Floors Ceilings
- Part Hardwood, Part Carpet, Tile, Smooth Ceiling, 9 or more Ft. Ceiling, Vaulted/Coff/Tray Ceiling
- Foundation
- Slab
- Heating
- Central
- Interior Equipment
- Range/Oven, Disposal, Dishwasher, Microwave
- Legal Subdivision
- Winstead Farms
- Living Dining Kitchen
- Great Room, Breakfast Bar, Pantry, Washer/Dryer Connections
- Lot
- 75
- Lot Description
- Some Trees, Level, Landscaped, Wood Fenced
- Lot Size
- 119.58 X 131.41
- Misc Interior
- All Window Treatments, Walk-In Closet(s), Pull Down Attic Stairs, Walk-In Attic, Smoke Detector(s)
- Neighborhood Amenities
- Club House, Lake, Pool
- Other Rooms
- Laundry Room, Bonus Room, Loft/Balcony, Attic
- Parking Storage
- Driveway/Pad, Garage Door Opener(s), Side-Load Garage
- Pool Description
- Neighborhood
- Roof
- Composition Shingles
- Stories
- 1.5
- Style
- Traditional
- Subdivision
- WINSTEAD FARMS
- Subtype
- Detached Single Family
- Water Sewer
- Gas Water Heater, Public Water, Public Sewer, Tankless Water Heater
- Year Built
- 2012
Mortgage Calculator
Listing courtesy of Crye-Leike, Inc., REALTORS.
Some or all of the listings displayed may not belong to the firm whose website is being visited
Copyright© 2026 Memphis Area Association of REALTORS®. The information provided is for the consumer's personal, noncommercial use and may not be used for any purpose other than to identify prospective properties that the consumer may be interested in purchasing. Information deemed reliable, but is not guaranteed accurate. Some or all of the listings displayed may not belong to the firm whose web site is being visited.