Share this with your friends


901-465-7172
Real Estate Company
33 E Sweetwater Road, Byhalia, MS 38611
- $350,000
- 3
- BD
- 3
- BA
- 2,637
- SqFt




- List Price
- $350,000
- Status
- ACTIVE UNDER CONTRACT
- MLS#
- 4149780
- Price Change
- ▼ $15,000 1784016448
- Bedrooms
- 3
- Bathrooms
- 3
- Living Area
- 2,637
- Lot Size
- 104,544
Property Description
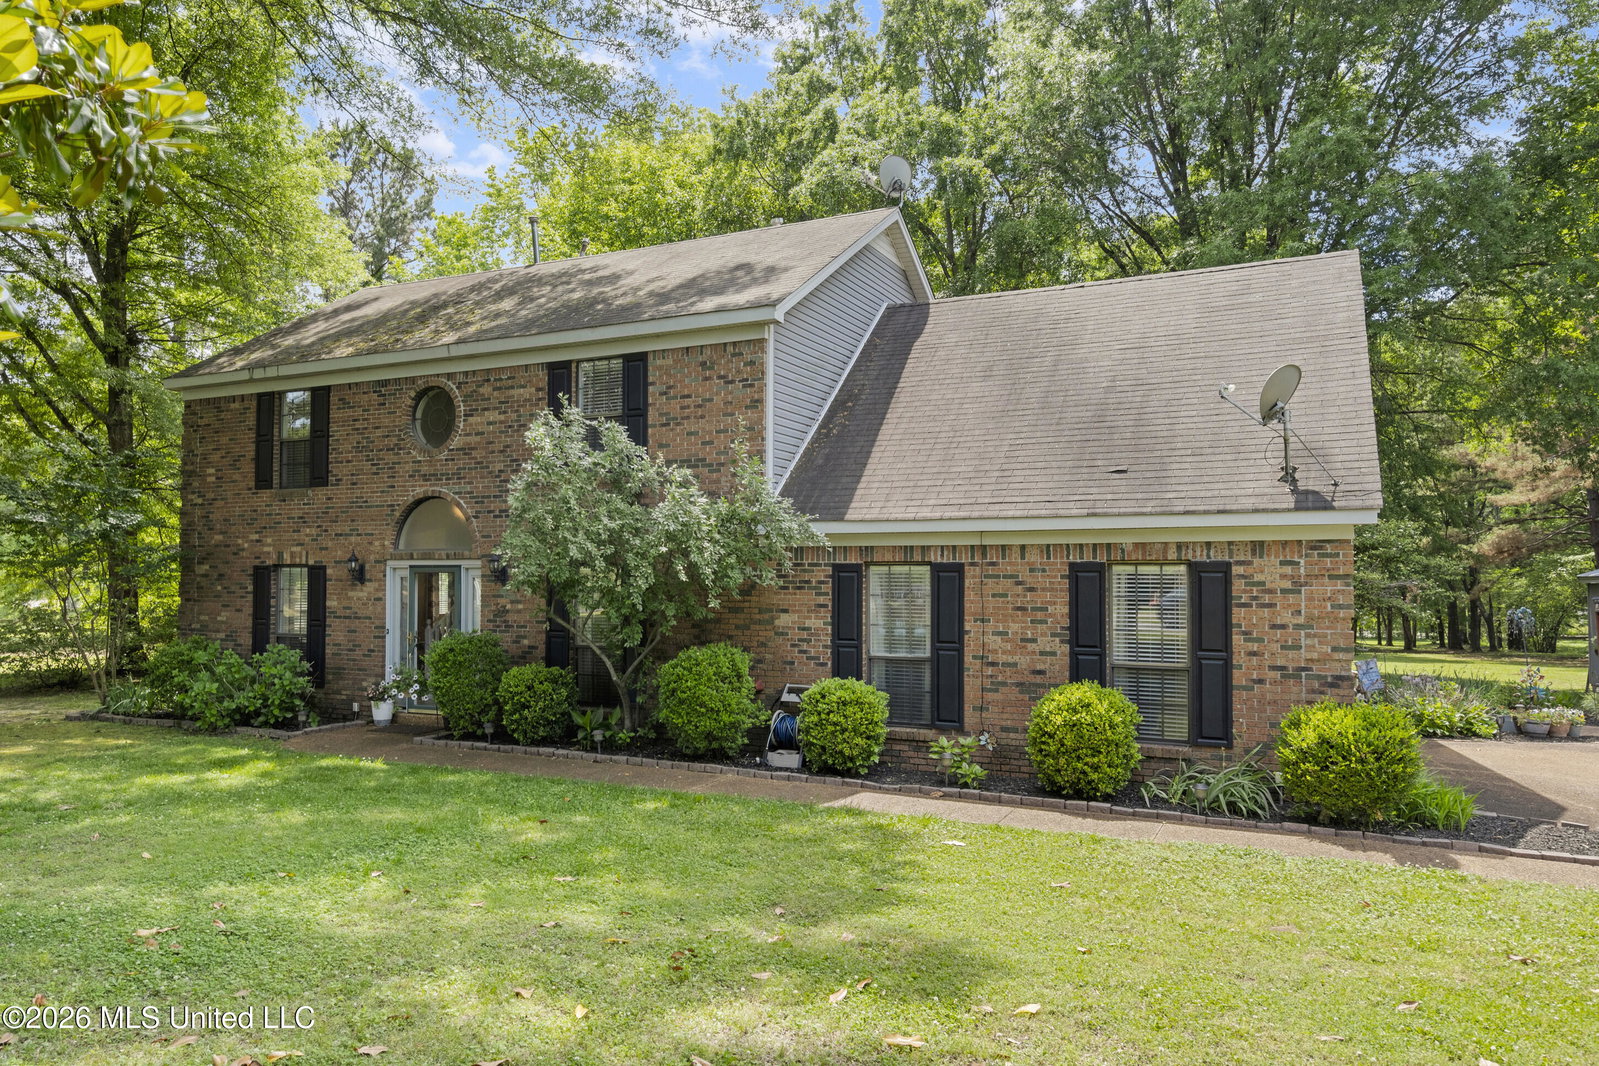
Y'all have to see this one!! This well cared for and meticulously maintained home has 3 bedrooms, 2.5 baths, plus a bonus/flex room and offers plenty of room to spread out both inside and out. The home includes a beautifully designed kitchen with exposed brick accents in the cooking and prep areas, abundant pantry storage, and a separate dining room perfect for entertaining. Enjoy two large living spaces, generously sized bedrooms with large closets, and a separate laundry room for added convenience. Situated on nearly 2.5 acres, the property is surrounded by mature trees and beautifully landscaped grounds that create a peaceful, park-like setting. Relax or entertain on the large covered back patio overlooking the scenic backyard. Outdoor features also include a storage shed with electricity and a second large storage barn located at the back of the property, providing plenty of space for tools, hobbies, or extra storage. This one is filled with character, has been well loved, and is move in ready! Schedule your private showing today. It's ready to welcome its new family!!
/u.realgeeks.media/groomeco/80A47C59-046D-46CD-9C72-A24626F920A1.jpeg)
Additional Information
- Acres
- 2.40
- Lot Description
- Many Trees
- Lot Size
- 104,544
- Roof
- Shingle
- Stories
- Two
- Subdivision
- Sweetwater Farms
- Subtype
- Single Family Residence
- Year Built
- 1988
Mortgage Calculator
Listing courtesy of Capstone Realty Services.