6045 Willoughby Oak Ln, Bartlett, TN 38135
- $650,000
- 4
- BD
- 3.1
- BA






- Sold Price
- $650,000
- List Price
- $650,000
- Status
- CLOSED
- MLS#
- 10215642
- Closing Date
- Jun 11, 2026
- Bedrooms
- 4
- Bathrooms
- 3.1
- Lot Size
- 716X474
Property Description
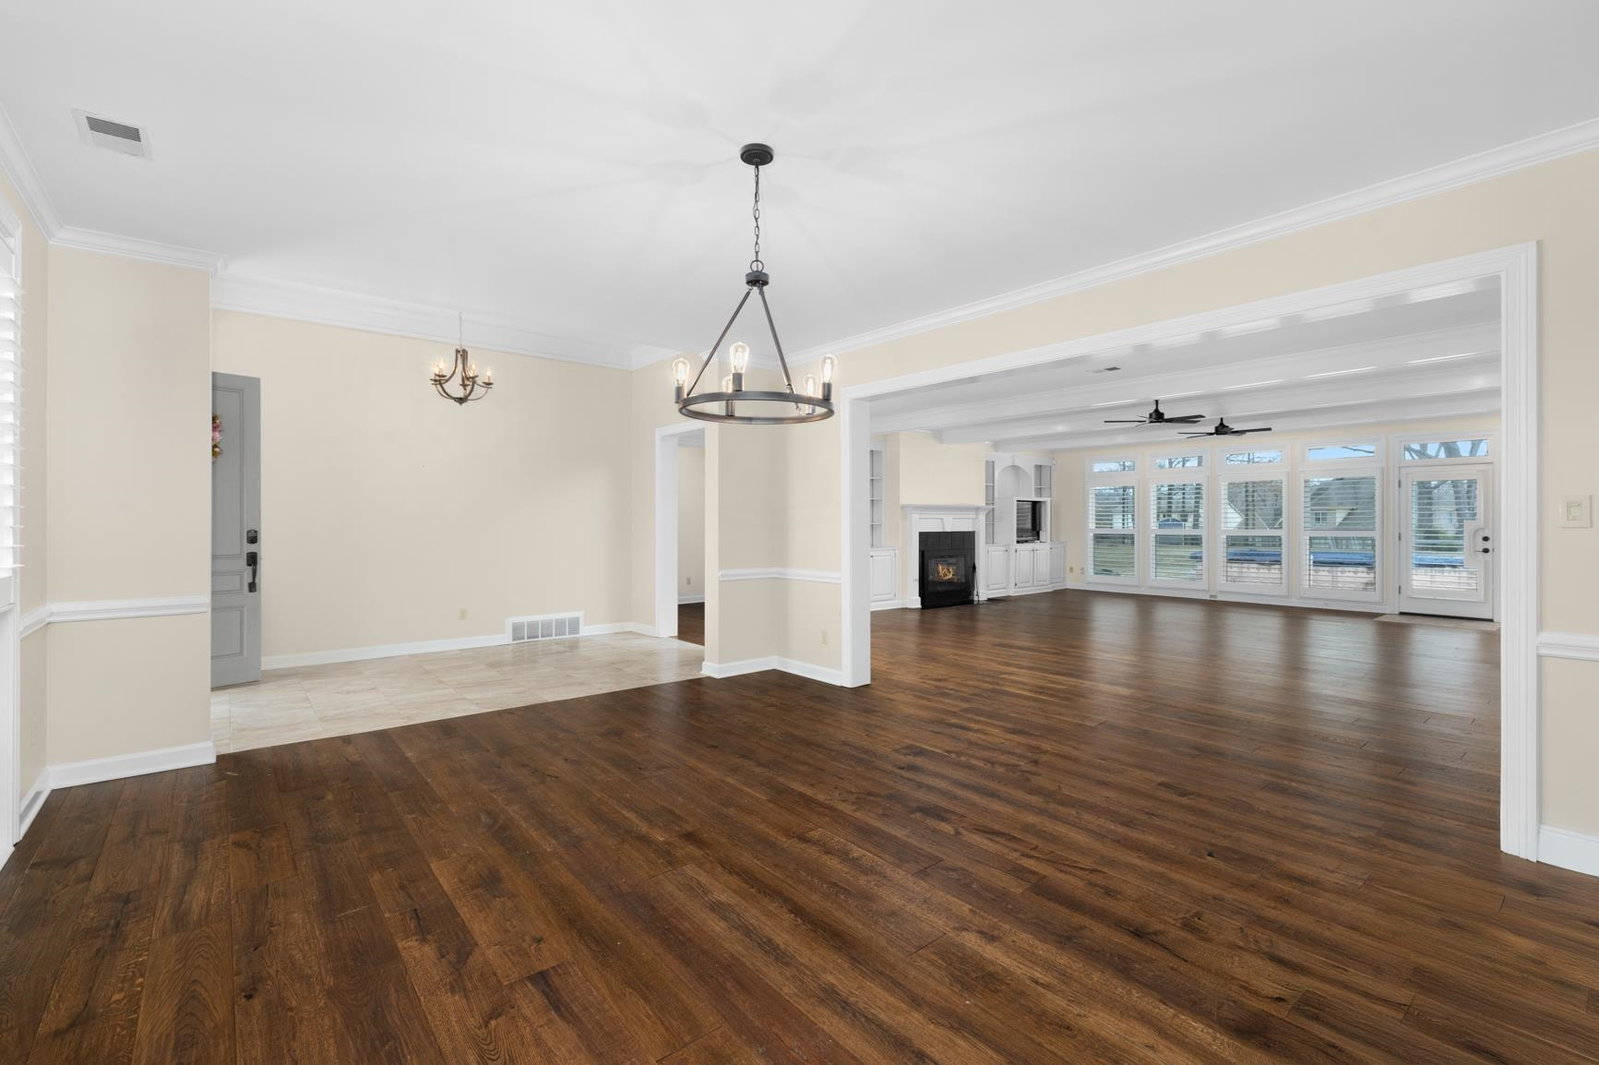
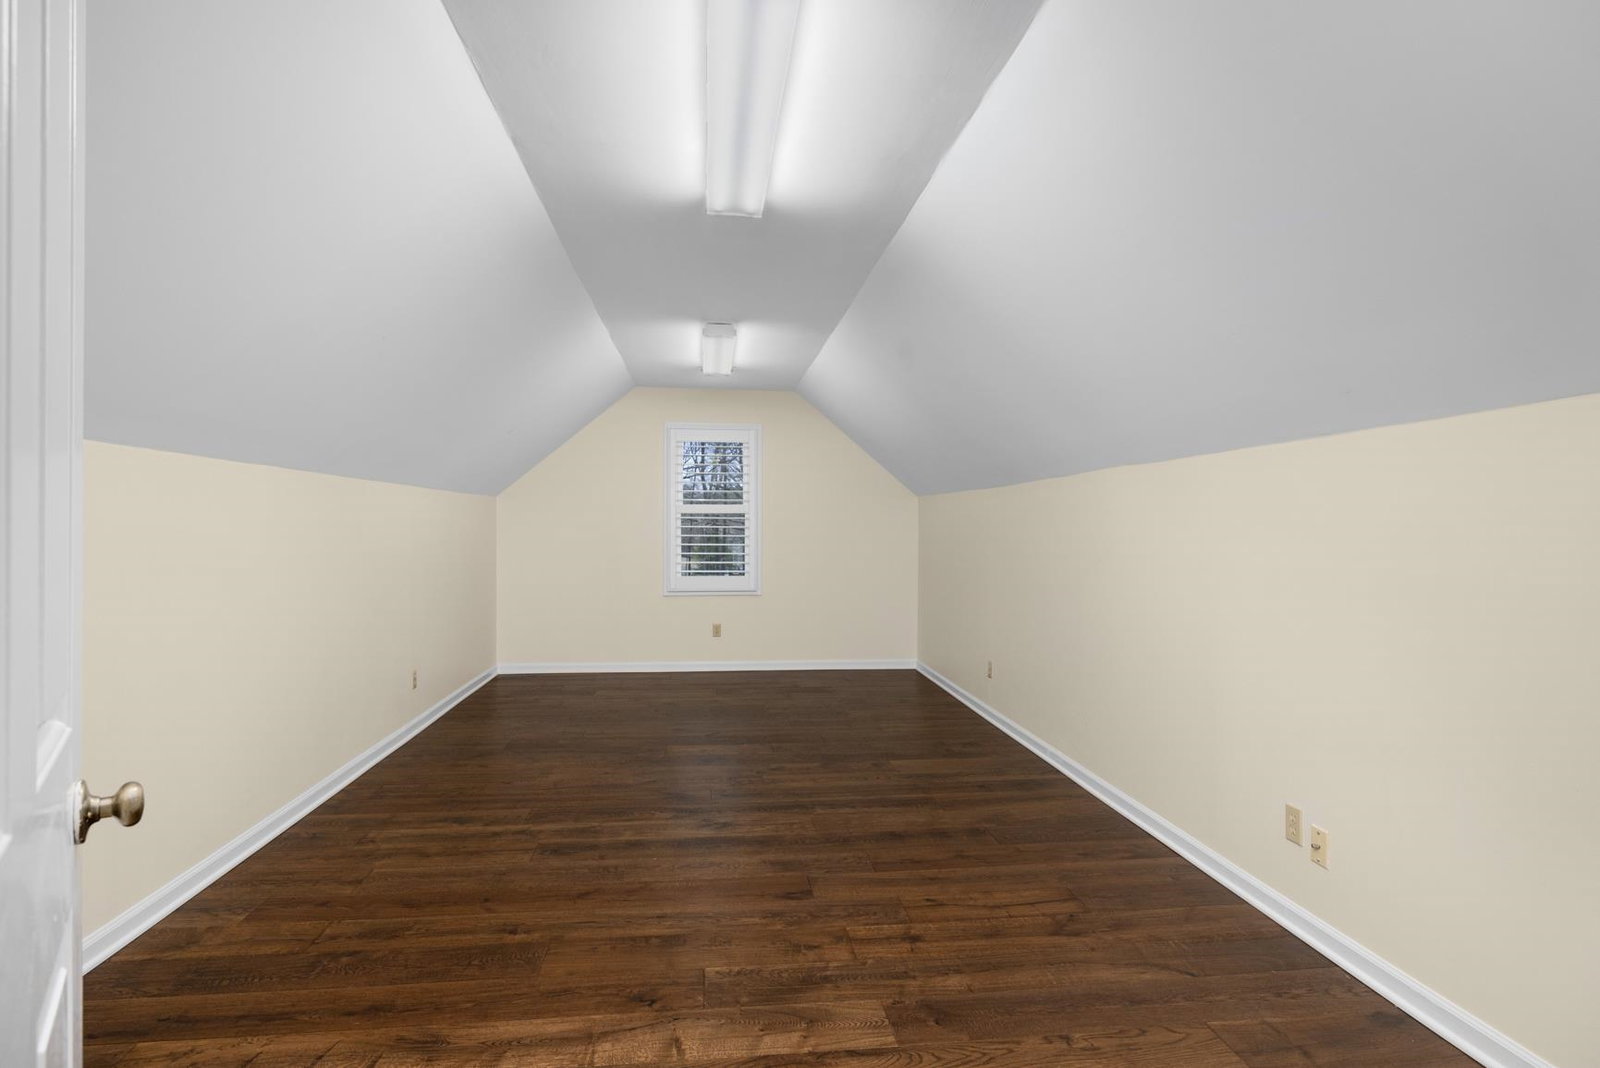
PRICE ADJUSTMENT!! Welcome home to this stunning property tucked away in a small, private cove-style neighborhood, offering the perfect blend of privacy and convenience. Situated on nearly 3 acres with access to a peaceful neighborhood lake, this property delivers space, serenity, and exceptional upgrades throughout. Boasting over 5,300 square feet, this impressive home features gorgeous hardwood floors, oversized bedrooms, and thoughtful details at every turn. Recent improvements include a new roof, 3 new HVAC units, plantation shutters throughout, a new extra-wide insulated garage door, new gutters with gutter guards, and all new lighting Need storage or future expansion space? You’ll love the HUGE walk-in attic, perfect for storage or ready to be finished into additional living space. The third-car garage with a walk-out basement provides even more flexibility! With extensive upgrades and a long list of improvements, this one truly checks every box. Schedule your showing today!
/u.realgeeks.media/groomeco/80A47C59-046D-46CD-9C72-A24626F920A1.jpeg)
Additional Information
- Acres
- 2.91
- Annual Association Fee
- 1300
- Annual City Tax
- 2863
- Annual County Tax
- 4639
- Bedrooms Downstairs
- 3
- Bedroom Three Description
- Level 1, Shared Bath, Hardwood Floor
- Bedroom Two Description
- Level 1, Shared Bath, Smooth Ceiling, Hardwood Floor
- Cooling
- Central, 3 or More Systems
- Exterior
- Porch, Patio
- Exterior Windows
- Vinyl Siding, Double Pane Window(s)
- Fireplace
- Vented Gas Fireplace, In Den/Great Room, Glass Doors
- Fireplaces
- 1
- Floors Ceilings
- Part Hardwood, Part Carpet, Smooth Ceiling, 9 or more Ft. Ceiling
- Foundation
- Slab, Partial Basement
- Heating
- Central, Gas, 3 or More Systems
- Interior Equipment
- Double Oven, Cooktop, Disposal, Dishwasher, Microwave, Refrigerator
- Legal Subdivision
- Willoughby Woods Pd
- Living Dining Kitchen
- Separate Dining Room, Great Room, Eat-In Kitchen, Breakfast Bar, Pantry, Island In Kitchen
- Lot
- 6
- Lot Description
- Some Trees, Water Access, Cove, Landscaped
- Lot Size
- 716X474
- Misc Interior
- All Window Treatments, Walk-In Closet(s), Cedar Lined Closet(s), Walk-In Attic, Security System, Smoke Detector(s)
- Neighborhood Amenities
- Lake
- New Financing
- Conventional, FHA, VA
- Office Description
- Level 2, Shared Bath, Hardwood Floor
- Office Dimensions
- 16x10
- Other Rooms
- Laundry Room, Bonus Room, Attic, Other (See Remarks)
- Parking Storage
- Driveway/Pad, Garage Door Opener(s), Side-Load Garage
- Pool Description
- Above Ground
- Roof
- Composition Shingles
- Stories
- 1.5
- Style
- Traditional
- Subdivision
- WILLOUGHBY WOODS
- Subtype
- Detached Single Family
- Water Sewer
- Public Water, Public Sewer
- Year Built
- 1993
Mortgage Calculator
Listing courtesy of John Green & Co., REALTORS. Selling Office: Groome & Co..
Some or all of the listings displayed may not belong to the firm whose website is being visited
Copyright© 2026 Memphis Area Association of REALTORS®. The information provided is for the consumer's personal, noncommercial use and may not be used for any purpose other than to identify prospective properties that the consumer may be interested in purchasing. Information deemed reliable, but is not guaranteed accurate. Some or all of the listings displayed may not belong to the firm whose web site is being visited.