3223 Wolstenholme Dr, Bartlett, TN 38133
- $599,900
- 4
- BD
- 3.1
- BA









- List Price
- $599,900
- Status
- PENDING
- MLS#
- 10221216
- Price Change
- ▼ $20,000 1781745827
- Bedrooms
- 4
- Bathrooms
- 3.1
- Lot Size
- 184X235
Property Description
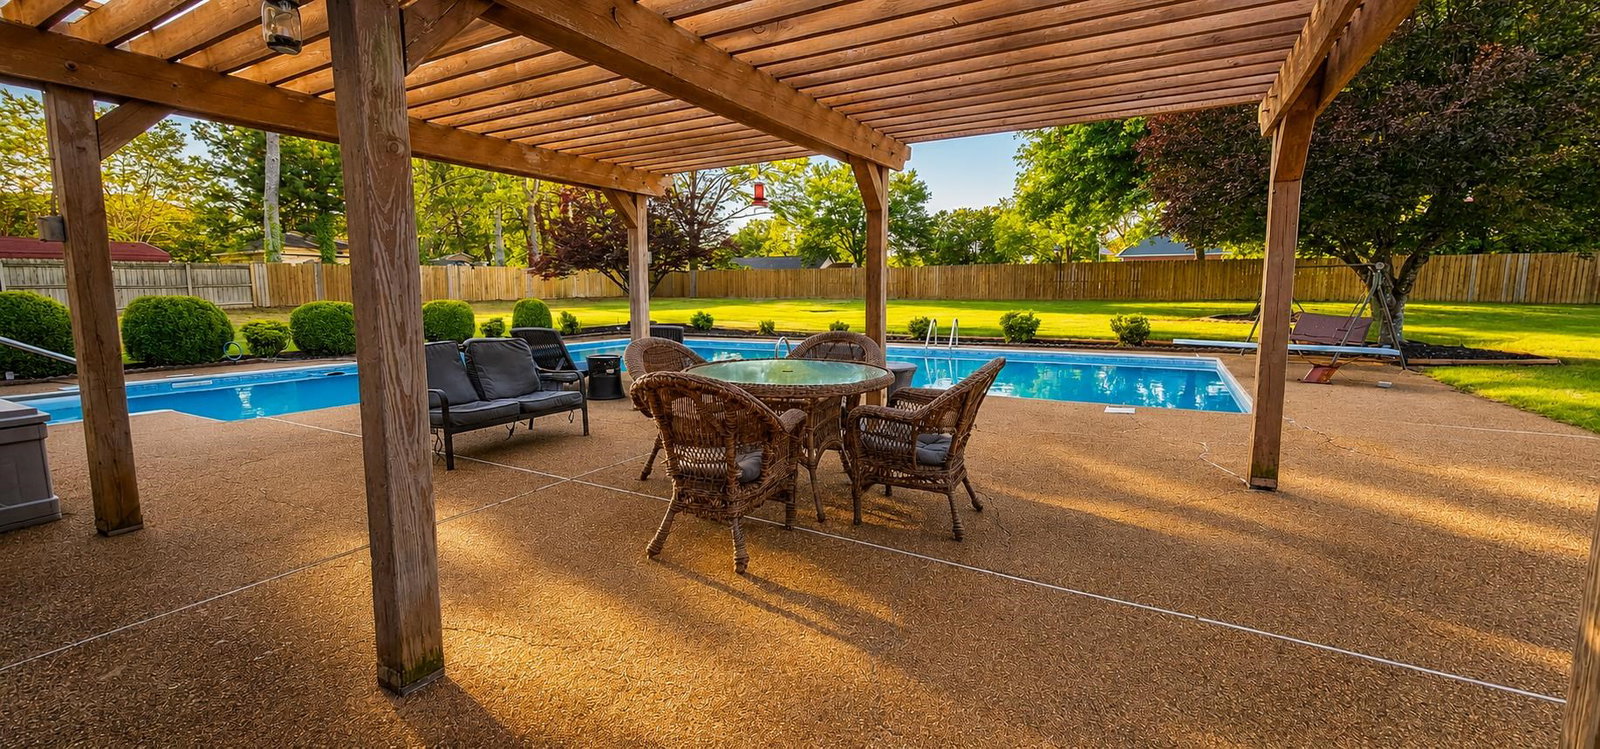
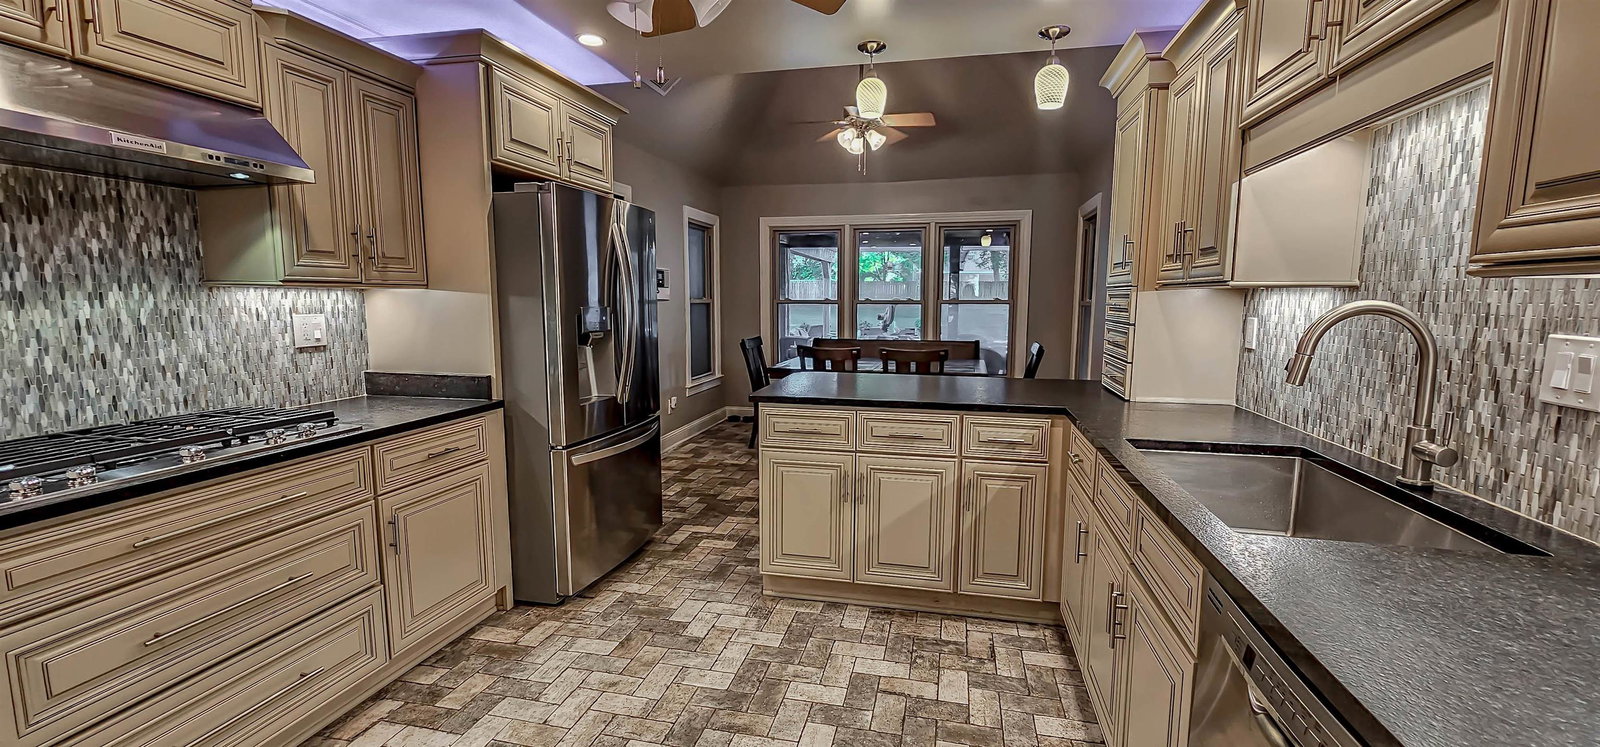
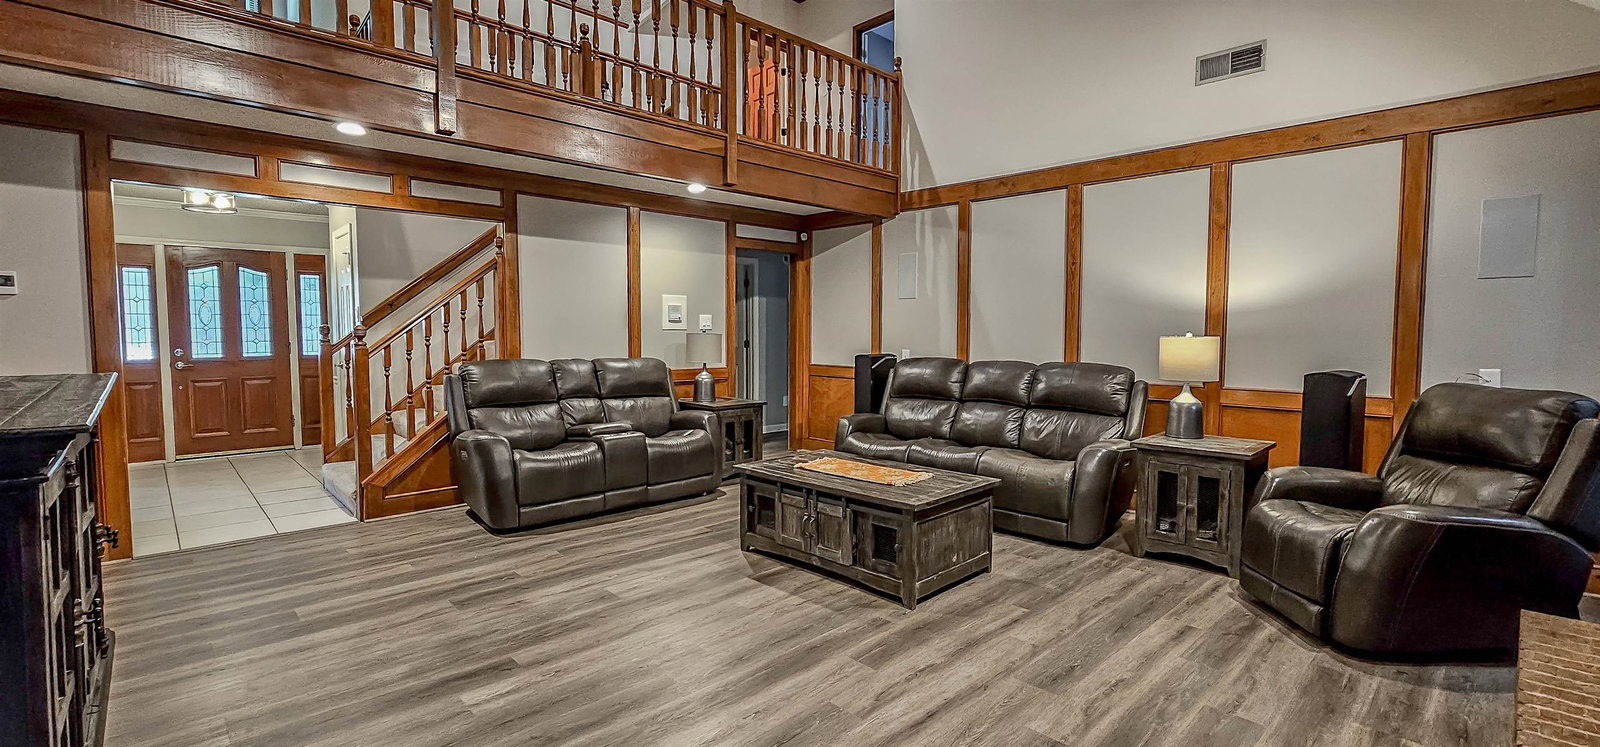
NEW PRICE ON THIS SUMMER BACKYARD SHOWCASE on one-acre lot, this exceptional property offers a private backyard retreat that feels more like a luxury resort than a home. Discover the true centerpiece of the property, an incredible, huge saltwater pool surrounded by entertaining spaces, and total privacy. Whether hosting summer gatherings, relaxing poolside at sunset, or enjoying quiet mornings with coffee on the patio, this outdoor oasis was designed for making memories. Inside, the home blends timeless character with extensive updates. Spacious living areas flow to the outdoor entertaining spaces, creating the perfect setup for both everyday living and special occasions. Updated kitchen and baths, custom finishes, heated primary bath floors. two car garage plus separate workshop! Why spend years and thousands building a backyard paradise when this one is complete? Located in Bartlett with award winning schools, It's more than a home, it's a lifestyle! Easy to show.
/u.realgeeks.media/groomeco/80A47C59-046D-46CD-9C72-A24626F920A1.jpeg)
Additional Information
- Acres
- 1
- Annual City Tax
- 2299
- Annual County Tax
- 3726
- Bedrooms Downstairs
- 3
- Bedroom Three Description
- Level 1, Shared Bath, Carpet
- Bedroom Two Description
- Level 1, Walk-In Closet, Carpet
- Cooling
- Central, Ceiling Fan(s), Dual System, 220 Wiring
- Exterior
- Pool Cleaning Equipment, Porch, Patio, Covered Patio, Pool House, Well Landscaped Grounds, Wood Fence, Storage, Workshop, Pergola
- Exterior Windows
- Brick Veneer, Wood/Composition, Aluminum Window(s), Double Pane Window(s), Storm Door(s), Steel Insulated Door(s), Other (See Remarks)
- Fireplace
- Vented Gas Fireplace, In Den/Great Room, Gas Logs
- Fireplaces
- 1
- Floors Ceilings
- Wall to Wall Carpet, Wood Laminate Floors, Part Carpet, Tile, Vinyl/Luxury Vinyl Floor, Sprayed Ceiling, 9 or more Ft. Ceiling, Vaulted/Coff/Tray Ceiling, Other (See REMARKS), Heated Floor
- Foundation
- Slab
- Heating
- Central, Gas, Dual System
- Interior Equipment
- Self Cleaning Oven, Double Oven, Cooktop, Gas Cooking, Disposal, Dishwasher, Microwave, Refrigerator, Intercom, Cable Available
- Legal Subdivision
- Plantation Estates
- Living Dining Kitchen
- Separate Dining Room, Great Room, Updated/Renovated Kitchen, Breakfast Bar, Separate Breakfast Room, Pantry
- Lot
- 36
- Lot Description
- Level, Landscaped, Professionally Landscaped, Wood Fenced
- Lot Size
- 184X235
- Misc Interior
- All Window Treatments, Wet Bar, Walk-In Closet(s), Attic Access, Central Vacuum, Security System, Vent Hood/Exhaust Fan
- Neighborhood Amenities
- Club House, Lake
- New Financing
- Conventional
- Other Rooms
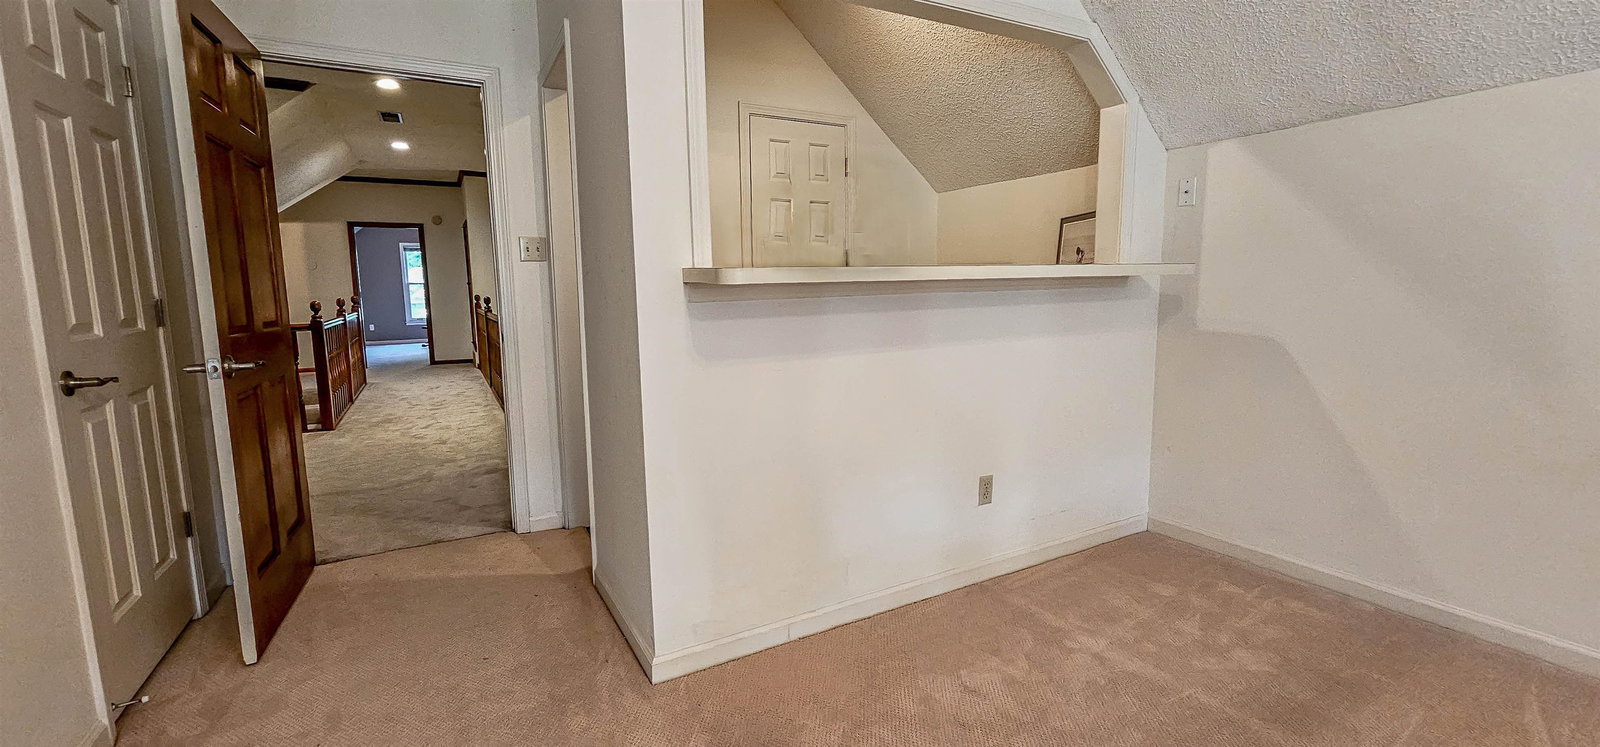
- Laundry Room, Sun Room, Bonus Room, Entry Hall, Loft/Balcony, Other (See Remarks)
- Parking Storage
- Driveway/Pad, Storage Room(s), Workshop(s), Garage Door Opener(s), Side-Load Garage
- Pool Description
- In Ground
- Roof
- Composition Shingles
- Stories
- 1.5
- Style
- Soft Contemporary
- Subdivision
- PLANTATION ESTATES
- Subtype
- Detached Single Family
- Water Sewer
- Gas Water Heater, 2+ Water Heaters, Public Water, Public Sewer
- Year Built
- 1985
Mortgage Calculator
Listing courtesy of REMAX Experts.
Some or all of the listings displayed may not belong to the firm whose website is being visited
Copyright© 2026 Memphis Area Association of REALTORS®. The information provided is for the consumer's personal, noncommercial use and may not be used for any purpose other than to identify prospective properties that the consumer may be interested in purchasing. Information deemed reliable, but is not guaranteed accurate. Some or all of the listings displayed may not belong to the firm whose web site is being visited.