2525 Sinai Dr, Mason, TN 38049
- $689,000
- 4
- BD
- 3
- BA








- List Price
- $689,000
- Status
- ACTIVE
- MLS#
- 10222928
- Price Change
- ▼ $26,000 1784015478
- Bedrooms
- 4
- Bathrooms
- 3
- Lot Size
- 13.07 Acres
Property Description
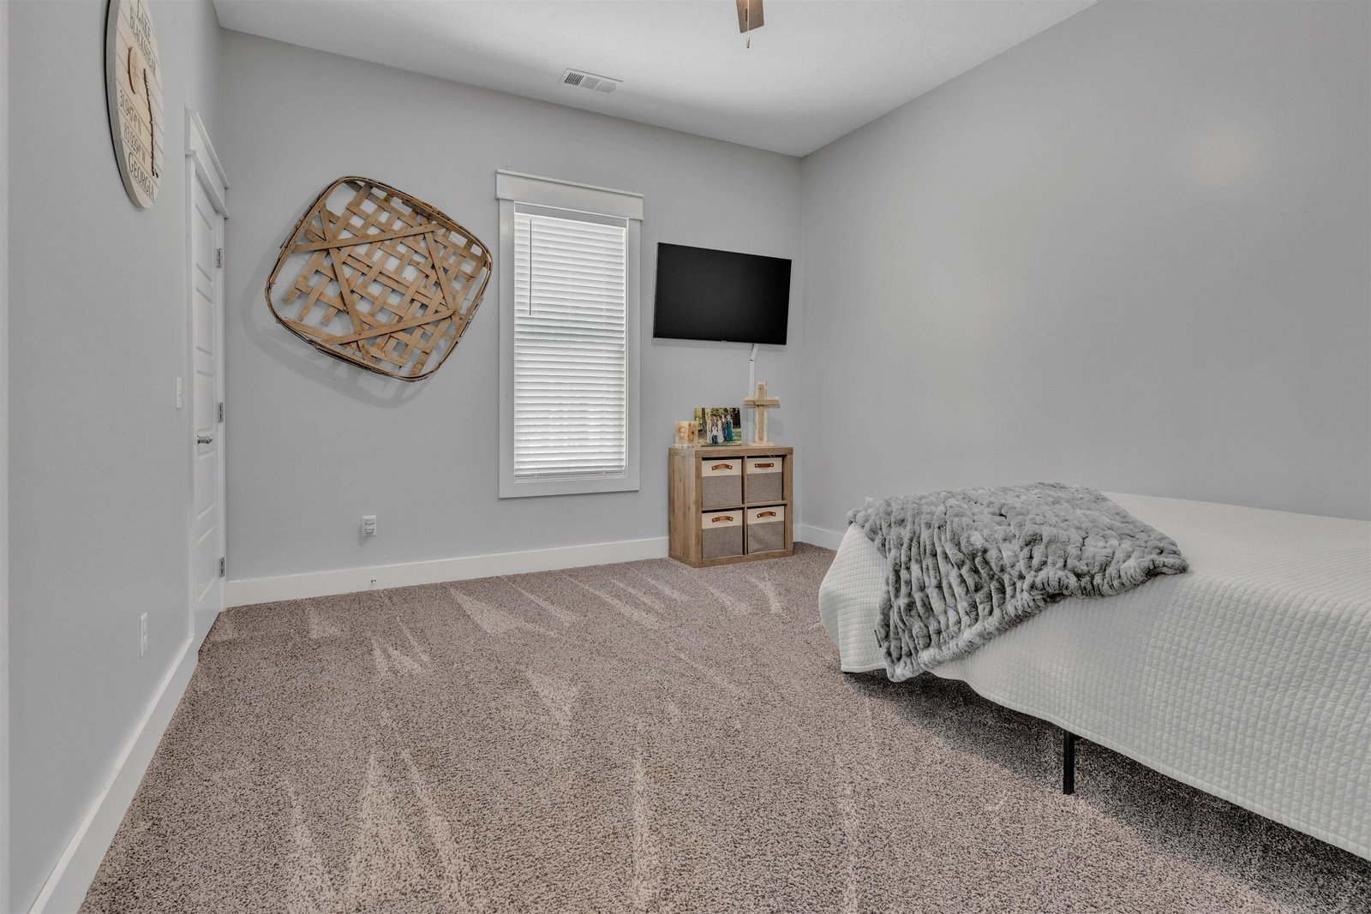
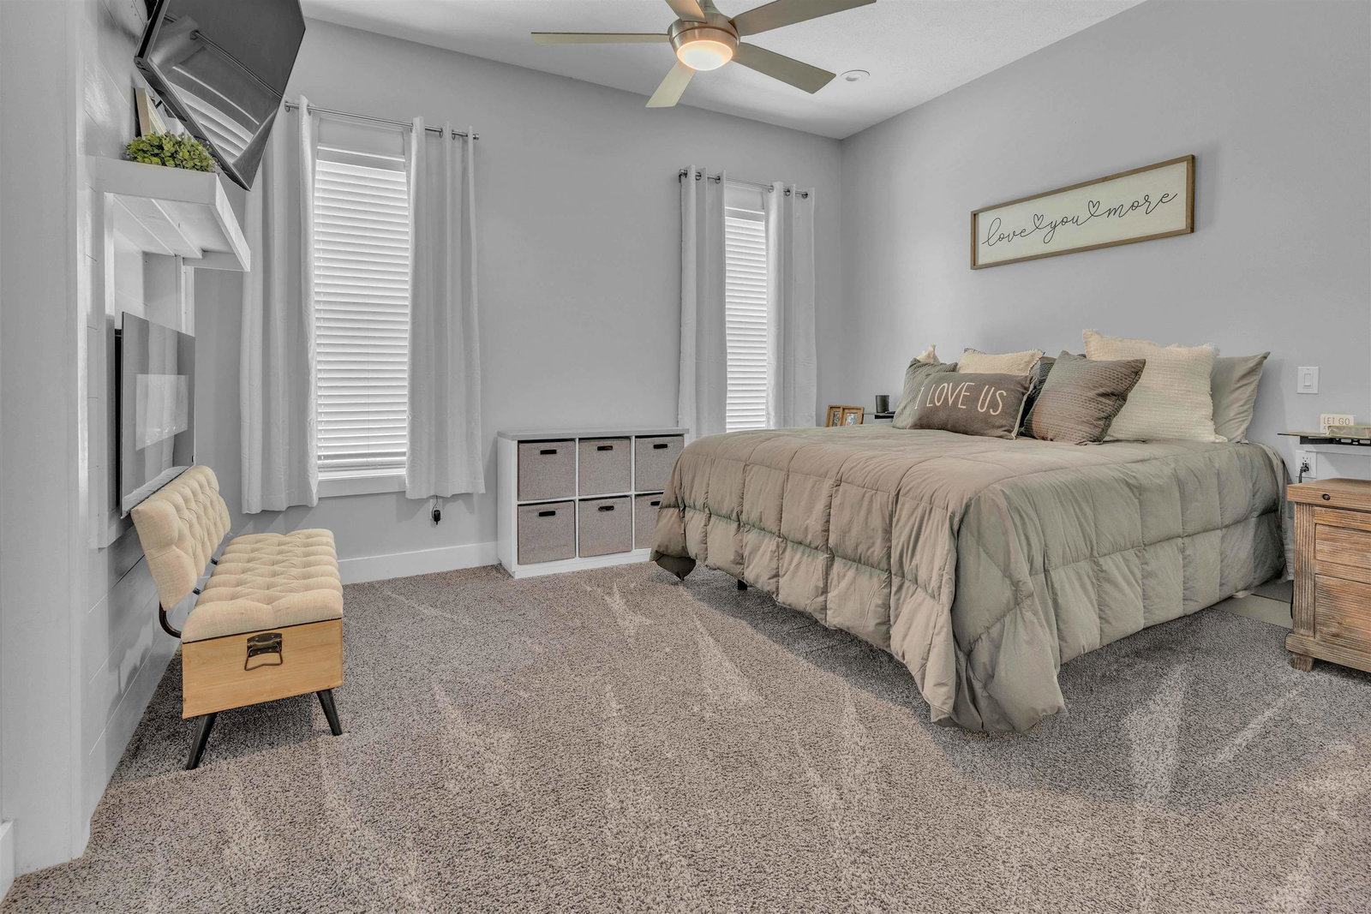
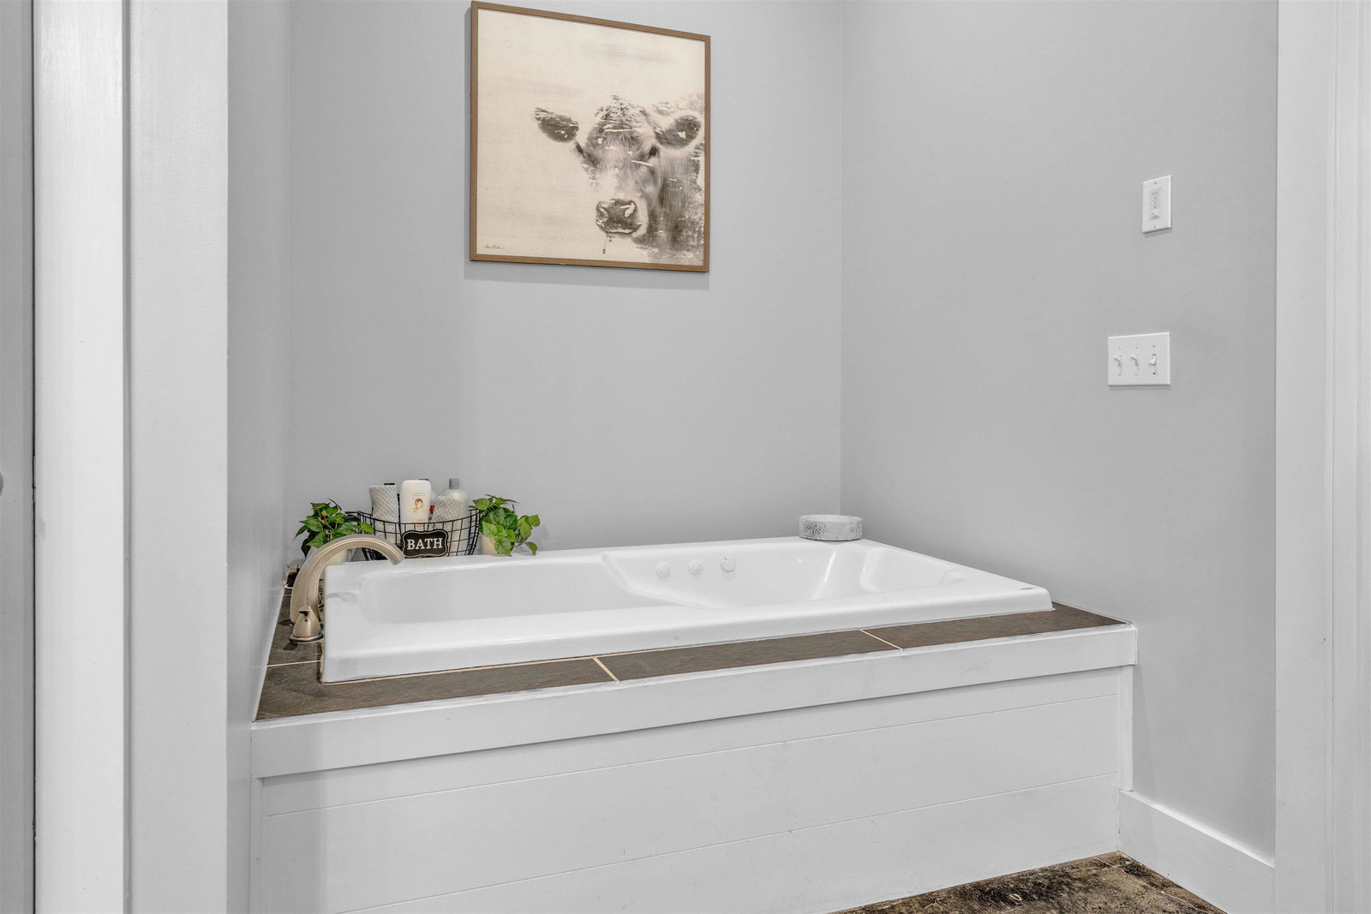
Experience the perfect blend of luxury and country living on 13 beautiful acres with this custom-built 4BR/3BA home. The open-concept floor plan is ideal for entertaining and features new granite kitchen countertops, custom wood blinds, concrete floors throughout the main living areas and bonus room, carpeted bedrooms, and charming farmhouse details. Enjoy the newly screened-in back porch overlooking the peaceful setting. Outside, you'll find a 40x30 (1,200 sq. ft.) shop, barns, all-new fencing, two full RV hookup sites, a professionally maintained front yard, newly seeded backyard, and a new front flower bed. The fenced backyard offers privacy and room to relax while enjoying breathtaking country views. This move-in-ready property delivers the perfect combination of modern comfort, functionality, and space for your family, animals, hobbies, or business.
/u.realgeeks.media/groomeco/80A47C59-046D-46CD-9C72-A24626F920A1.jpeg)
Additional Information
- Acres
- 13.07
- Annual County Tax
- 1207
- Bedrooms Downstairs
- 4
- Bedroom Three Description
- Level 1, Walk-In Closet, Shared Bath, Carpet
- Bedroom Two Description
- Level 1, Walk-In Closet, Carpet
- Cooling
- Central
- Exterior
- Porch, Patio, Covered Patio, On-Site Storage, Well Landscaped Grounds, Wood Fence, Storage, Pet Area
- Exterior Windows
- Wood/Composition
- Fireplace
- Masonry, Other (See Remarks)
- Fireplaces
- 1
- Floors Ceilings
- Wood Laminate Floors, Concrete Floor, Smooth Ceiling, 9 or more Ft. Ceiling
- Foundation
- Slab
- Heating
- Central, Electric
- Interior Equipment
- Range/Oven, Dishwasher, Microwave, Refrigerator, Washer, Dryer
- Legal Subdivision
- The Pines
- Living Dining Kitchen
- Separate Living Room, Separate Dining Room, Eat-In Kitchen, Breakfast Bar, Pantry, Island In Kitchen, Washer/Dryer Connections
- Lot
- 17
- Lot Description
- Wooded, Some Trees, Level, Professionally Landscaped, Wood Fenced
- Lot Size
- 13.07 Acres
- Neighborhood Amenities
- None
- Office Description
- Level 1
- Office Dimensions
- 10x17
- Other Rooms
- Laundry Room, Play Room, Bonus Room, Entry Hall, Storage Room
- Parking Storage
- Driveway/Pad, More than 3 Coverd Spaces, Storage Room(s), Workshop(s), Garage Door Opener(s), Front-Load Garage
- Roof
- Other (See REMARKS)
- Stories
- 1
- Style
- Traditional
- Subdivision
- THE PINES
- Subtype
- Detached Single Family
- Water Sewer
- Electric Water Heater, Septic Tank
- Year Built
- 2018
Mortgage Calculator
Listing courtesy of Premier Realty Group, LLC.
Some or all of the listings displayed may not belong to the firm whose website is being visited
Copyright© 2026 Memphis Area Association of REALTORS®. The information provided is for the consumer's personal, noncommercial use and may not be used for any purpose other than to identify prospective properties that the consumer may be interested in purchasing. Information deemed reliable, but is not guaranteed accurate. Some or all of the listings displayed may not belong to the firm whose web site is being visited.