Share this with your friends


901-465-7172
Real Estate Company
350 Bailey Morrison Dr, Somerville, TN 38068
- $975,000



- Sold Price
- $975,000
- List Price
- $1,199,000
- Closing Date
- Jul 09, 2026
- MLS#
- 10218104
- Property Type
- Land
- Lot Size
- See Plat
- Status
- CLOSED
Property Description
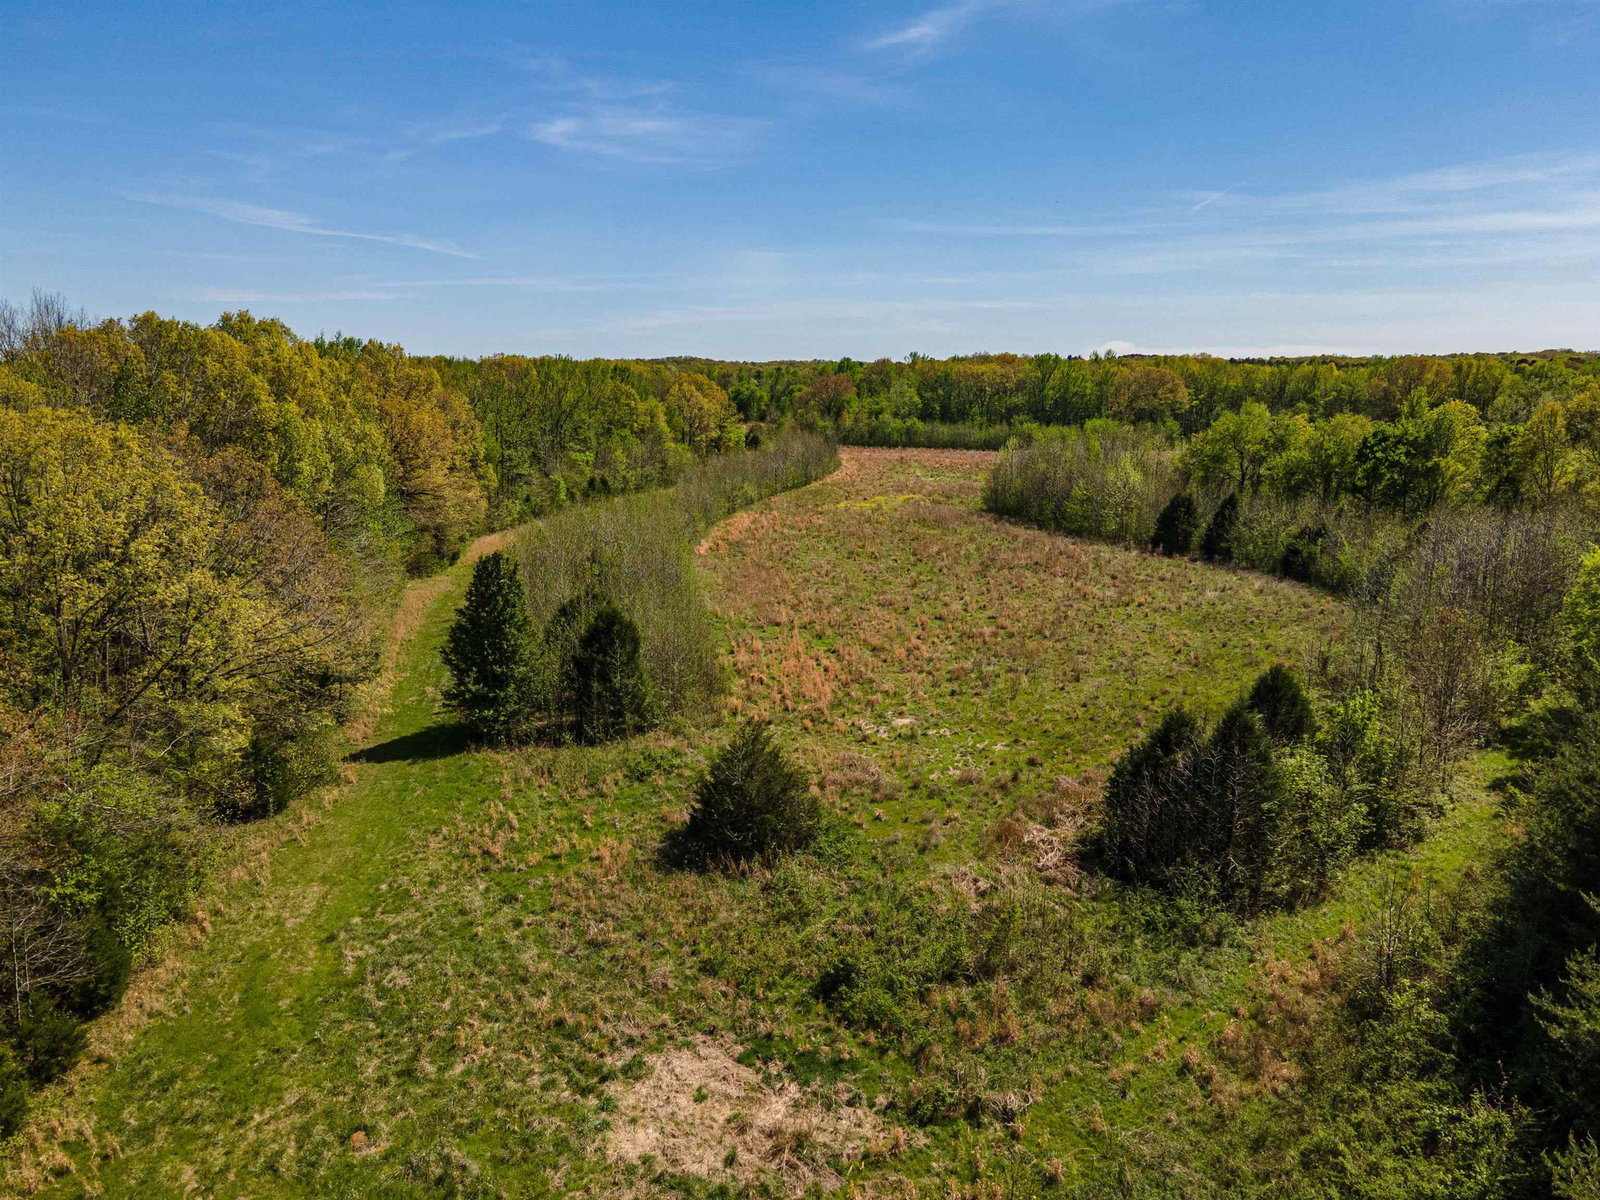
Wow is all you can say about this 168 ac multiple use farm less than ten minutes from Somerville. Just a few minutes from Backerman Bakery too. Property has conventional home, pool and a log cabin. Several other sheds and lots of wooden decks. A large training building exists with open air pavilion, classroom, office and utility room. Kennels will hold several dogs fulltime. This farm was used for Duckhill Kennels. Of the 168 acres , 30 acres of water exist for training and hunting next to the Loosahatchie River Canal. We have seen several bald eagles in this area. Oh, almost forgot, this is an awesome place to hunt and trap.
/u.realgeeks.media/groomeco/80A47C59-046D-46CD-9C72-A24626F920A1.jpeg)
Additional Information
- Acres
- 168
- Improvements
- Other (See REMARKS)
- Legal Subdivision
- Nks
- Location
- Rural
- Lots Available
- 1 Only
- Lot Size
- See Plat
- Present Structure
- Barn, Other (See REMARKS), Residence, Storage Building, Utility Building
- Present Usage
- Other (See REMARKS)
- Shape
- Irregular
- Subdivision
- NKS
- Subtype
- Land
- Utilities
- Other (See REMARKS), Septic Tank, Well
Mortgage Calculator
Listing courtesy of Morris and Morris. Selling Office: NON-MLS OR NON-BOARD OFFICE.
Some or all of the listings displayed may not belong to the firm whose website is being visited
Copyright© 2026 Memphis Area Association of REALTORS®. The information provided is for the consumer's personal, noncommercial use and may not be used for any purpose other than to identify prospective properties that the consumer may be interested in purchasing. Information deemed reliable, but is not guaranteed accurate. Some or all of the listings displayed may not belong to the firm whose web site is being visited.