Share this with your friends


901-465-7172
Real Estate Company
175 Sunflower View Rd, Piperton, TN 38017
- $775,000
- 4
- BD
- 3
- BA












- Sold Price
- $775,000
- List Price
- $775,000
- Status
- CLOSED
- MLS#
- 10219454
- Closing Date
- Aug 11, 2026
- Bedrooms
- 4
- Bathrooms
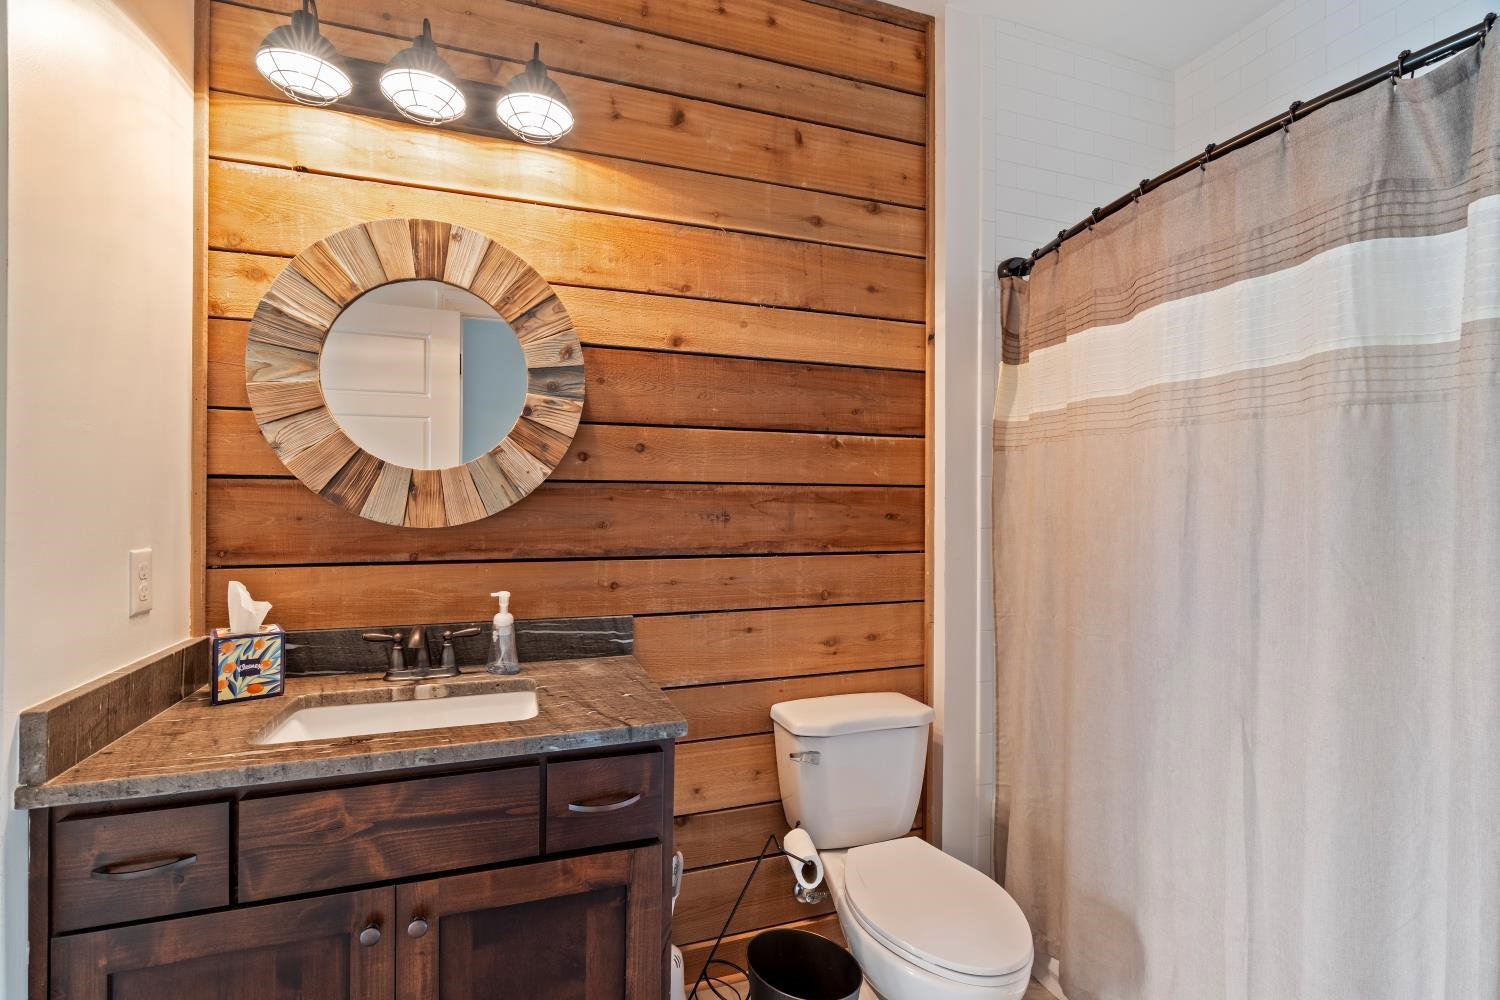
- 3
- Lot Size
- 13442 SF
Property Description
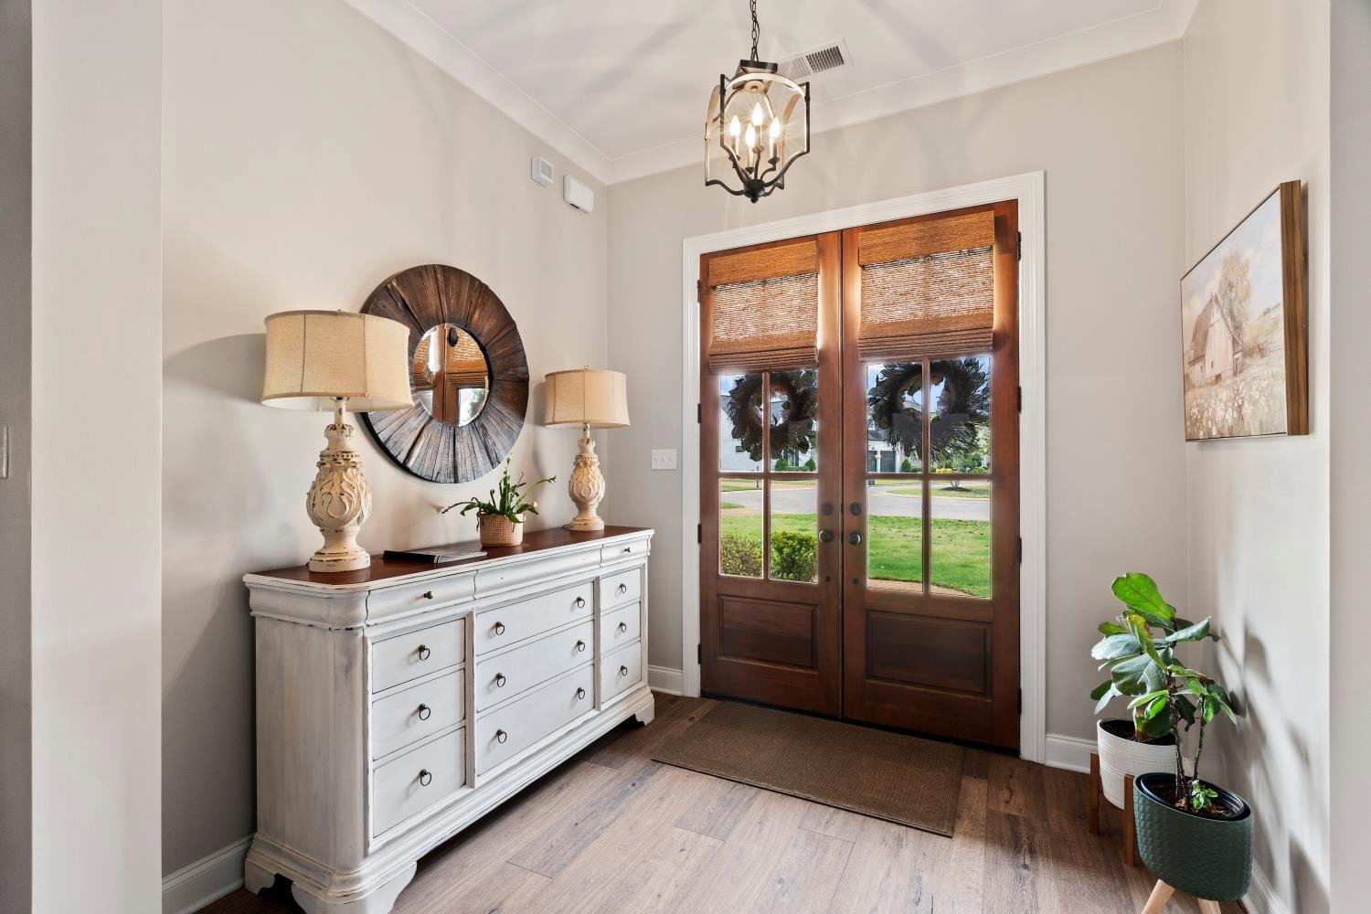
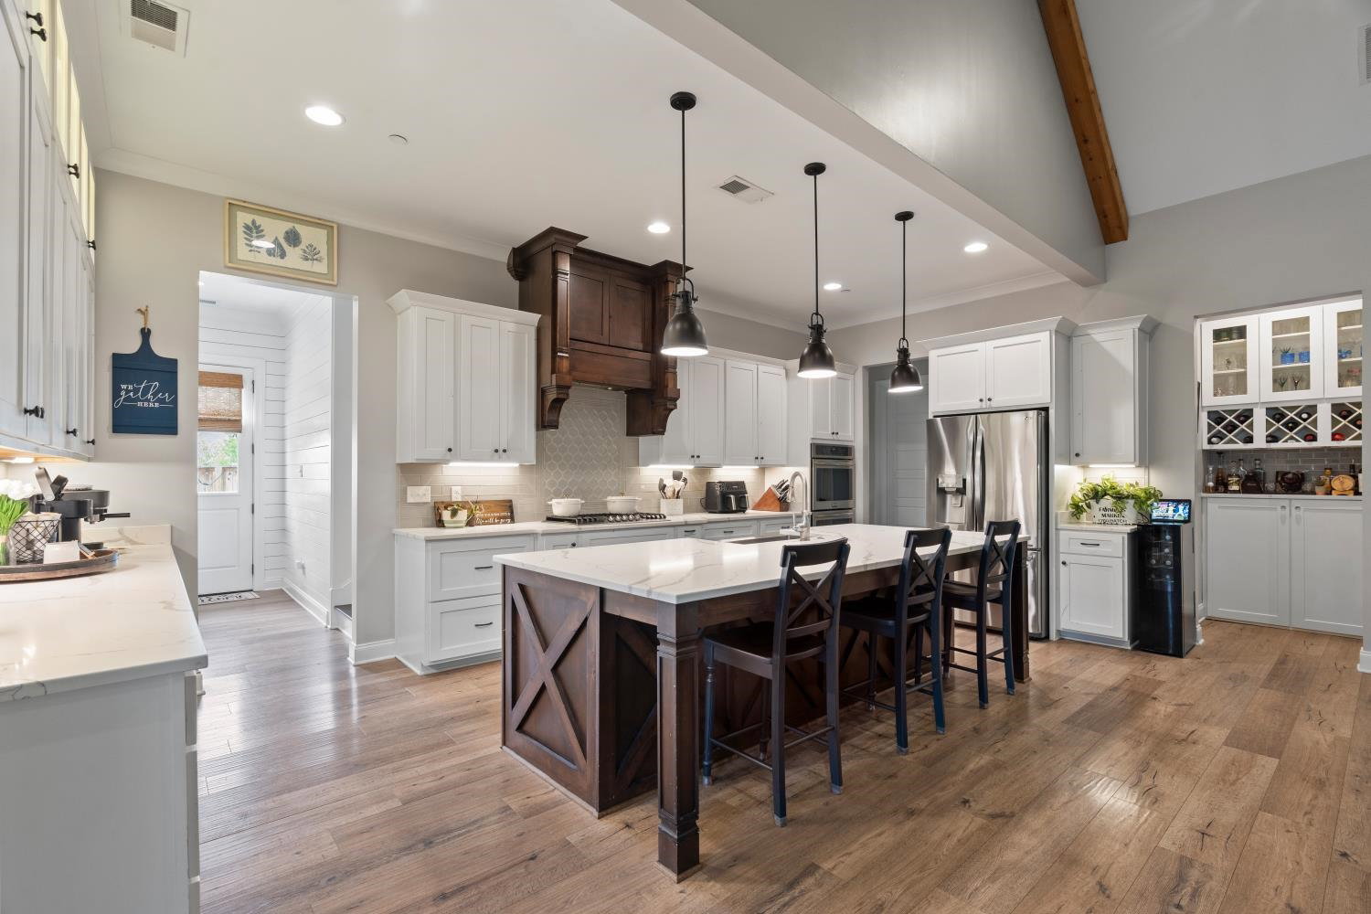
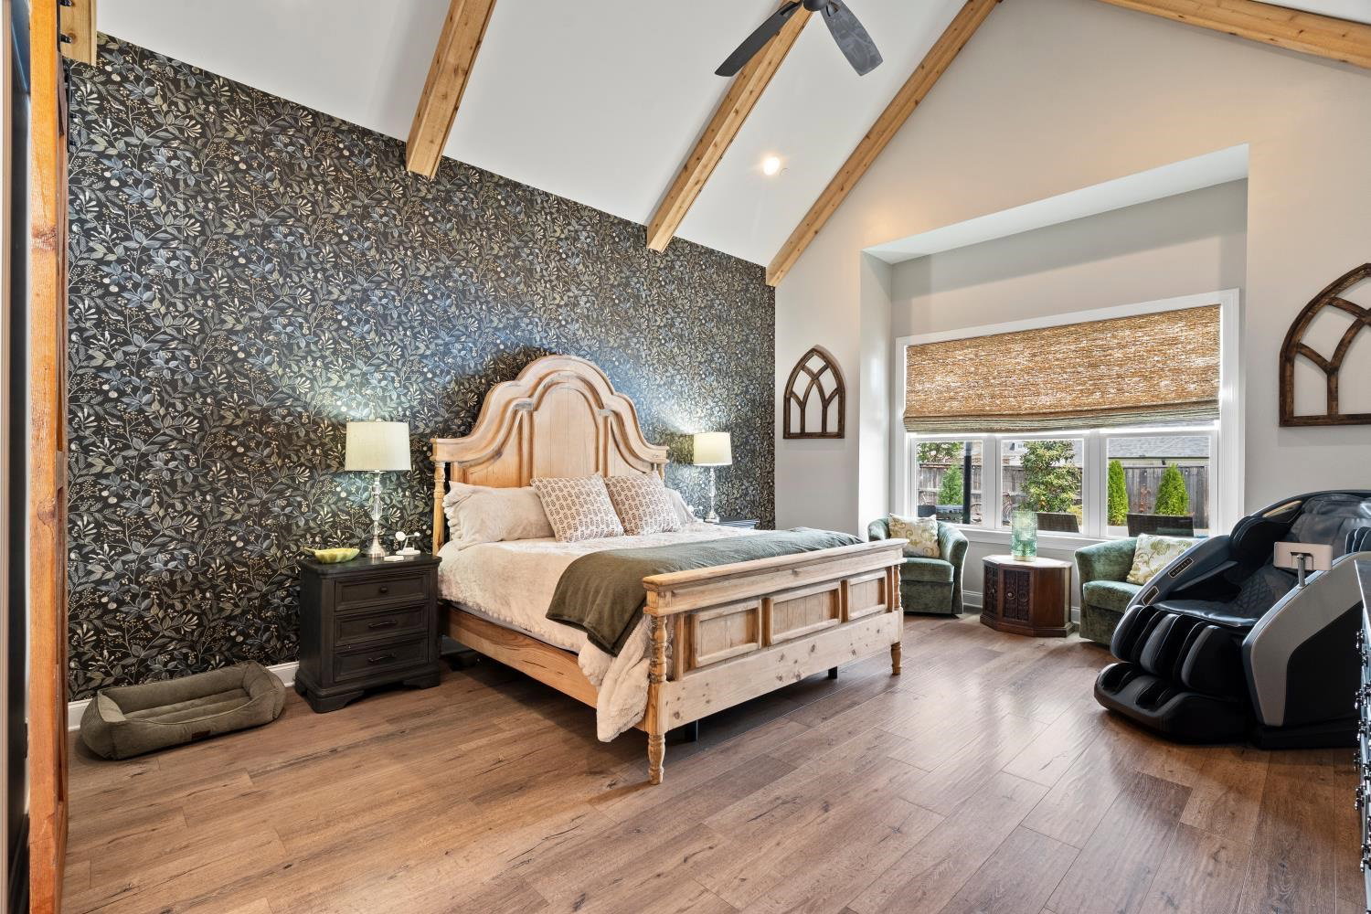
Contract pending with a 48 hour first right of refusal. Now offered at $775,000, this hime tucked away in Piperton is just minutes from Collierville, this 4BR + bonus home was made for the way life actually unfolds. 3 brs down, the layout offers the flexibility everyone’s looking for...space for guests, home office, or simply room to breathe. The open-concept living, kitchen, & dining spaces invite connection, morning coffee at the island, easy dinners that turn into long conversations, weekends that feel a little slower. And then… the backyard. A true retreat. Pool days, evenings by the outdoor fp, a covered patio with phantom screens that let you enjoy it all...without the bugs or the heat stealing the moment! It’s the kind of space that makes staying home feel like the best plan. Finished with epoxy garage floors for a clean, polished touch, double insulation for the best in temperature control...this home blends comfort, function, and a lifestyle you’ll love coming home to.
/u.realgeeks.media/groomeco/80A47C59-046D-46CD-9C72-A24626F920A1.jpeg)
Additional Information
- Annual Association Fee
- 600
- Annual City Tax
- 723
- Annual County Tax
- 1662
- Bedrooms Downstairs
- 3
- Bedroom Three Description
- Level 1, Shared Bath
- Bedroom Two Description
- Level 1, Shared Bath
- Cooling
- Central
- Exterior
- Pool Cleaning Equipment, Porch, Covered Patio
- Exterior Windows
- Brick Veneer
- Fireplace
- Masonry, Vented Gas Fireplace, In Den/Great Room, In Other Room
- Fireplaces
- 2
- Floors Ceilings
- Part Hardwood, Part Carpet, Tile
- Foundation
- Slab
- Heating
- Central
- Interior Equipment
- Double Oven, Cooktop, Gas Cooking, Disposal, Dishwasher, Microwave
- Legal Subdivision
- Piperton Preserve Subd
- Living Dining Kitchen
- LR/DR Combination, Eat-In Kitchen, Breakfast Bar, Pantry
- Lot
- 41
- Lot Description
- Level, Cove, Landscaped, Wood Fenced
- Lot Size
- 13442 SF
- Misc Interior
- Attic Access, Walk-In Attic
- Neighborhood Amenities
- Mandatory
- Other Rooms
- Laundry Room, Bonus Room
- Parking Storage
- Driveway/Pad, Side-Load Garage
- Pool Description
- In Ground
- Roof
- Composition Shingles
- Stories
- 1.5
- Style
- Traditional
- Subdivision
- PIPERTON PRESERVE PH2
- Subtype
- Detached Single Family
- Water Sewer
- Public Water, Public Sewer
- Year Built
- 2019
Mortgage Calculator
Listing courtesy of Crye-Leike, Inc., REALTORS. Selling Office: eXp Realty, LLC.
Some or all of the listings displayed may not belong to the firm whose website is being visited
Copyright© 2026 Memphis Area Association of REALTORS®. The information provided is for the consumer's personal, noncommercial use and may not be used for any purpose other than to identify prospective properties that the consumer may be interested in purchasing. Information deemed reliable, but is not guaranteed accurate. Some or all of the listings displayed may not belong to the firm whose web site is being visited.