Share this with your friends


901-465-7172
Real Estate Company
3255 Hwy 196 Hwy S, Piperton, TN 38017
- $724,999
- 4
- BD
- 2.1
- BA




- List Price
- $724,999
- Status
- ACTIVE
- MLS#
- 10219420
- Price Change
- ▼ $24,501 1782338511
- Bedrooms
- 4
- Bathrooms
- 2.1
- Lot Size
- 6.5 ACRES
Property Description
CUSTOM BUILT 1 OWNER HOME ON 6.5 ACRES. PEACEFUL & QUIET. GREAT FLOOR PLAN W/ PRIMARY BR & BA DOWN + GUEST BA. 3 BR, 1 BA + REC RM (W/ CLOSET) UPSTAIRS. SQ FTG IS INCORRECT ON INTAX -- SELLER SAYS 2986. SELLER SAYS YOU CAN BUILD ADDITIONAL HOMES ON LAND - HAVE YOUR OWN COMMUNITY. WIRED DETACHED WORKSHOP W/ SHELVING = LOTS OF STORAGE & TWO ADDITIONAL COVERED PARKING PLACES. THIS WILL BE AN AS IS SALE BUT SELLERS KNOWS OF NOTHING THAT NEEDS REPAIRING. SUPER EASY TO SHOW & READY FOR NEW OWNERS.
/u.realgeeks.media/groomeco/80A47C59-046D-46CD-9C72-A24626F920A1.jpeg)
Additional Information
- Acres
- 6.50
- Annual City Tax
- 716
- Annual County Tax
- 1645
- Bedrooms Downstairs
- 1
- Bedroom Three Description
- Level 2, Shared Bath
- Bedroom Two Description
- Level 2, Shared Bath
- Cooling
- Central, Ceiling Fan(s), Dual System, 220 Wiring
- Exterior
- Porch, Deck, Wooded Grounds
- Exterior Windows
- Brick Veneer, Storm Window(s)
- Fireplace
- In Living Room
- Fireplaces
- 1
- Floors Ceilings
- Part Hardwood, Part Carpet, Tile
- Foundation
- Conventional
- Heating
- Central, Gas, Dual System
- Interior Equipment
- Range/Oven, Gas Cooking, Disposal, Dishwasher, Microwave
- Legal Subdivision
- N/A
- Living Dining Kitchen
- Separate Living Room, Separate Dining Room, Eat-In Kitchen, Breakfast Bar, Pantry
- Lot Description
- Wooded, Level
- Lot Size
- 6.5 ACRES
- Misc Interior
- All Window Treatments, Walk-In Closet(s), Pull Down Attic Stairs, Attic Access, Walk-In Attic
- Neighborhood Amenities
- None
- Other Rooms
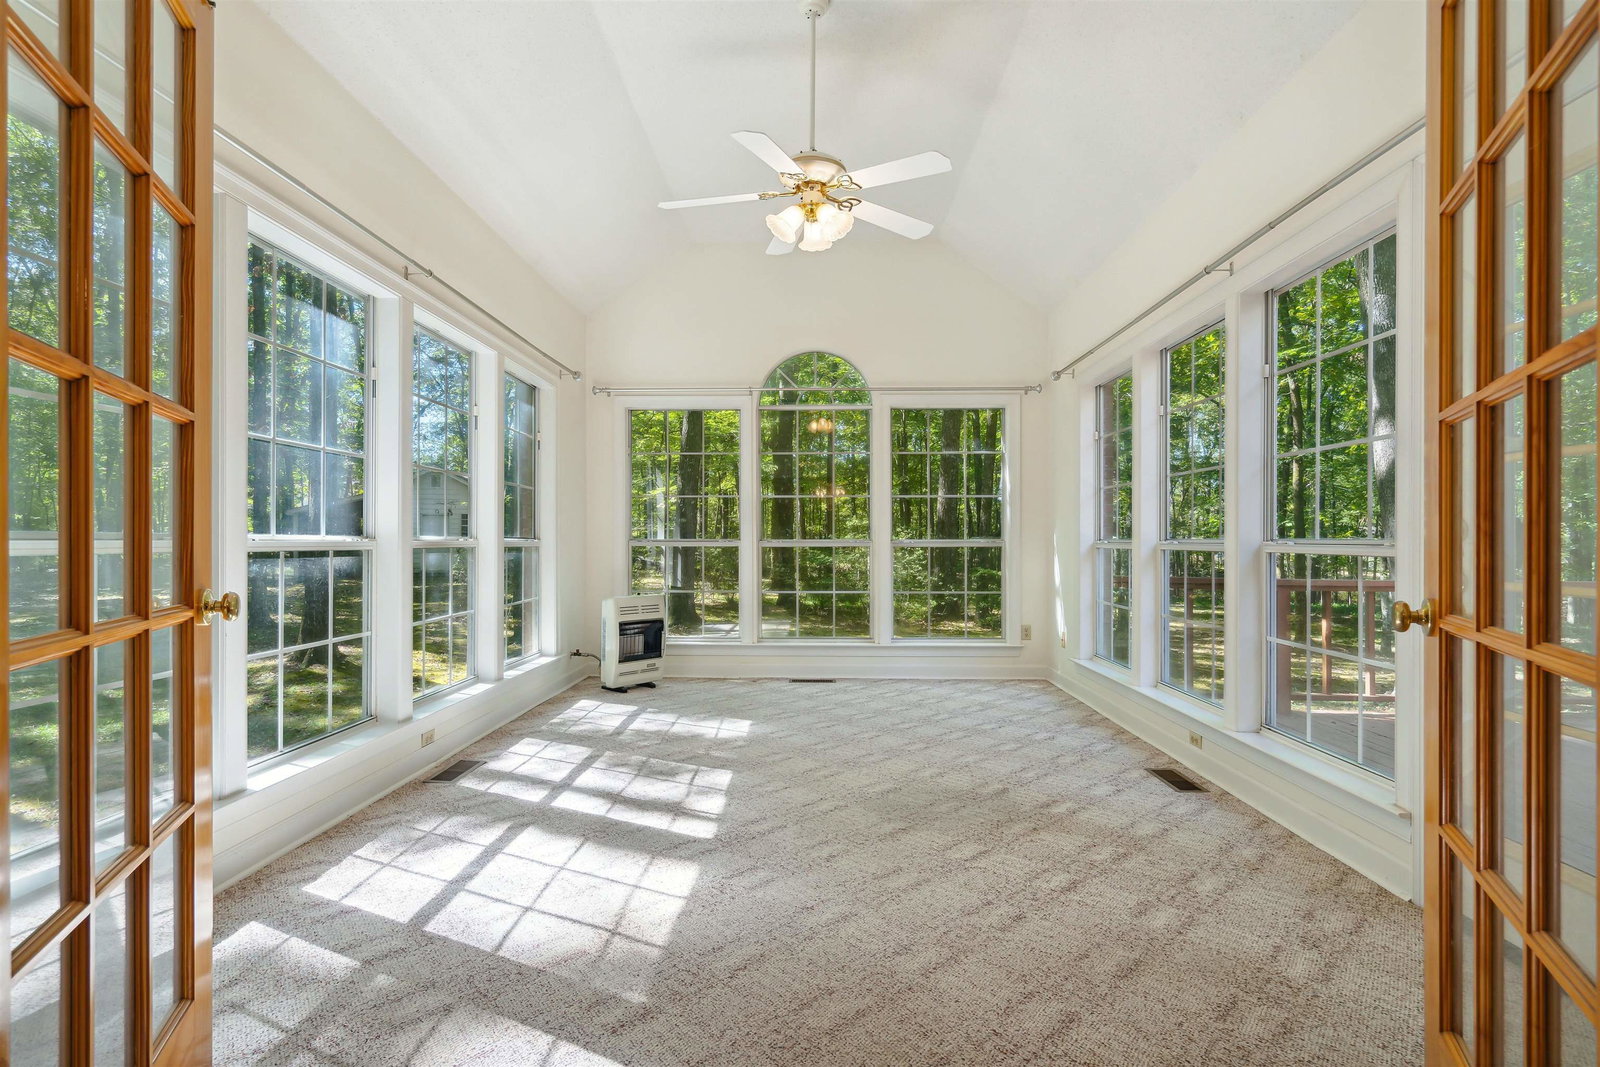
- Laundry Room, Sun Room, Bonus Room
- Parking Storage
- Driveway/Pad, Workshop(s), Garage Door Opener(s), Side-Load Garage
- Roof
- Composition Shingles
- Stories
- 2
- Style
- Traditional
- Subdivision
- NOT IN A SUBDIVISION
- Subtype
- Detached Single Family
- Water Sewer
- Gas Water Heater, Septic Tank
- Year Built
- 1998
Mortgage Calculator
Listing courtesy of Sowards & Associates, REALTORS.
Some or all of the listings displayed may not belong to the firm whose website is being visited
Copyright© 2026 Memphis Area Association of REALTORS®. The information provided is for the consumer's personal, noncommercial use and may not be used for any purpose other than to identify prospective properties that the consumer may be interested in purchasing. Information deemed reliable, but is not guaranteed accurate. Some or all of the listings displayed may not belong to the firm whose web site is being visited.