Share this with your friends


901-465-7172
Real Estate Company
120 Sunflower View Rd, Piperton, TN 38017
- $749,000
- 4
- BD
- 3.1
- BA






- List Price
- $749,000
- Status
- ACTIVE
- MLS#
- 10218727
- Price Change
- ▼ $1,000 1791005934
- Bedrooms
- 4
- Bathrooms
- 3.1
- Lot Size
- 11200 SF
Property Description
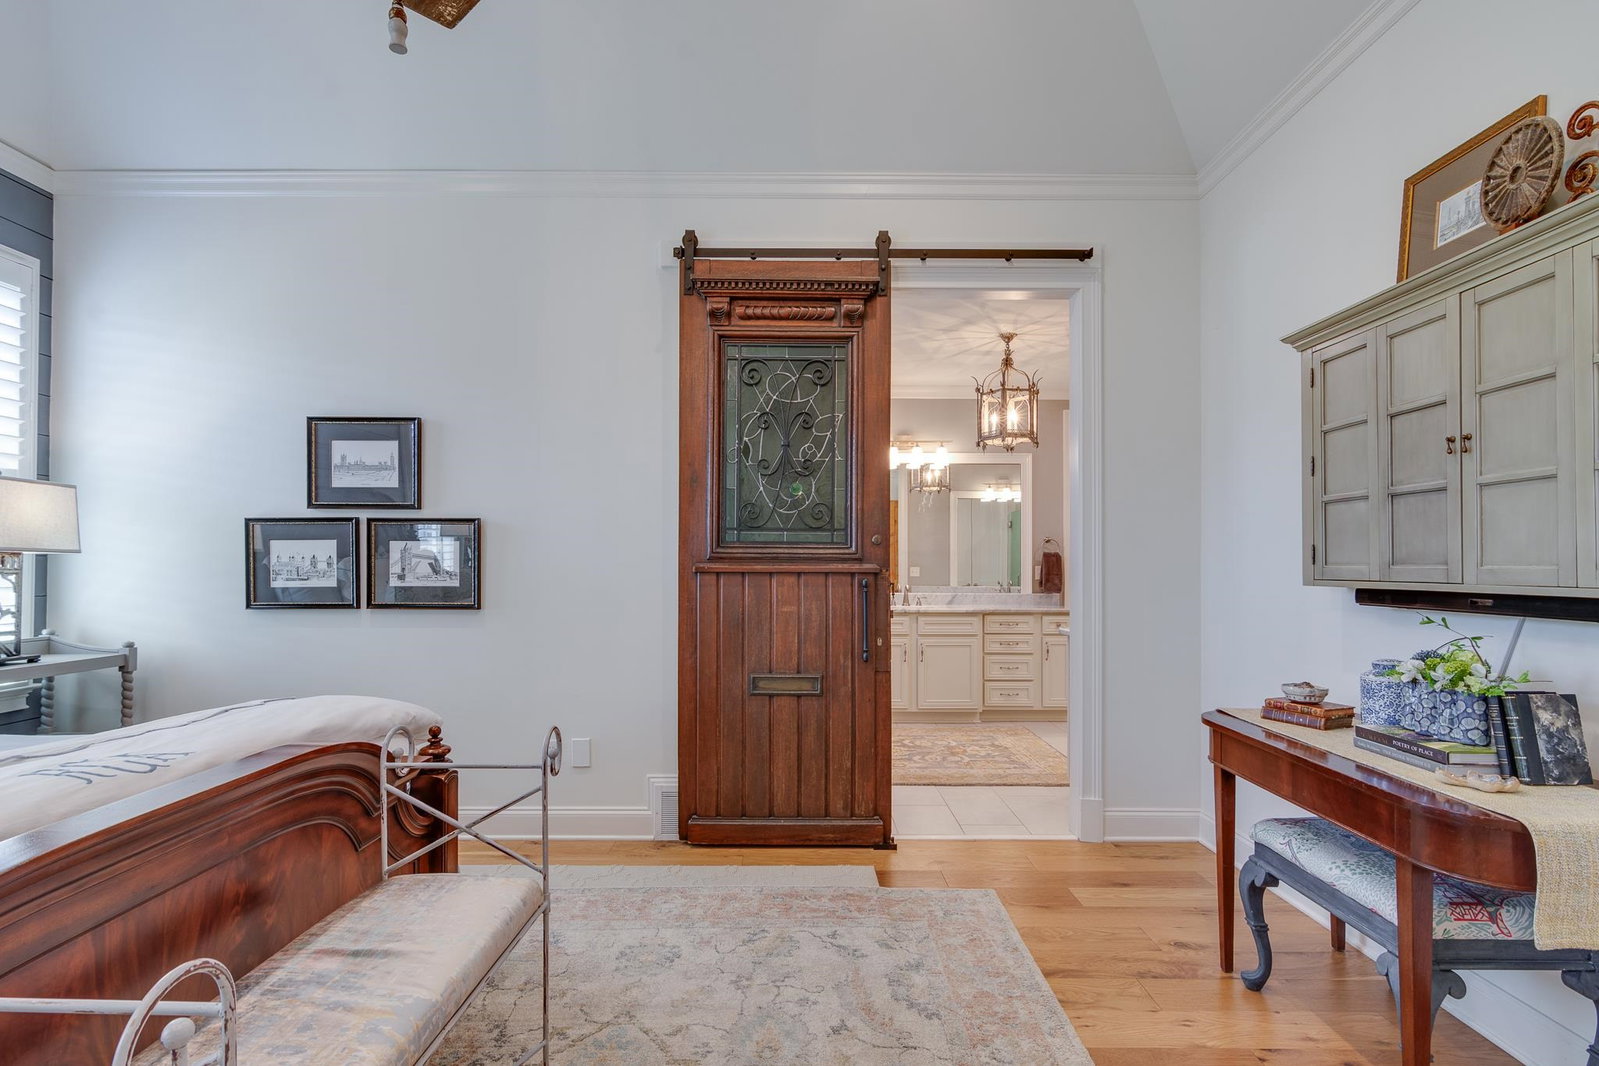
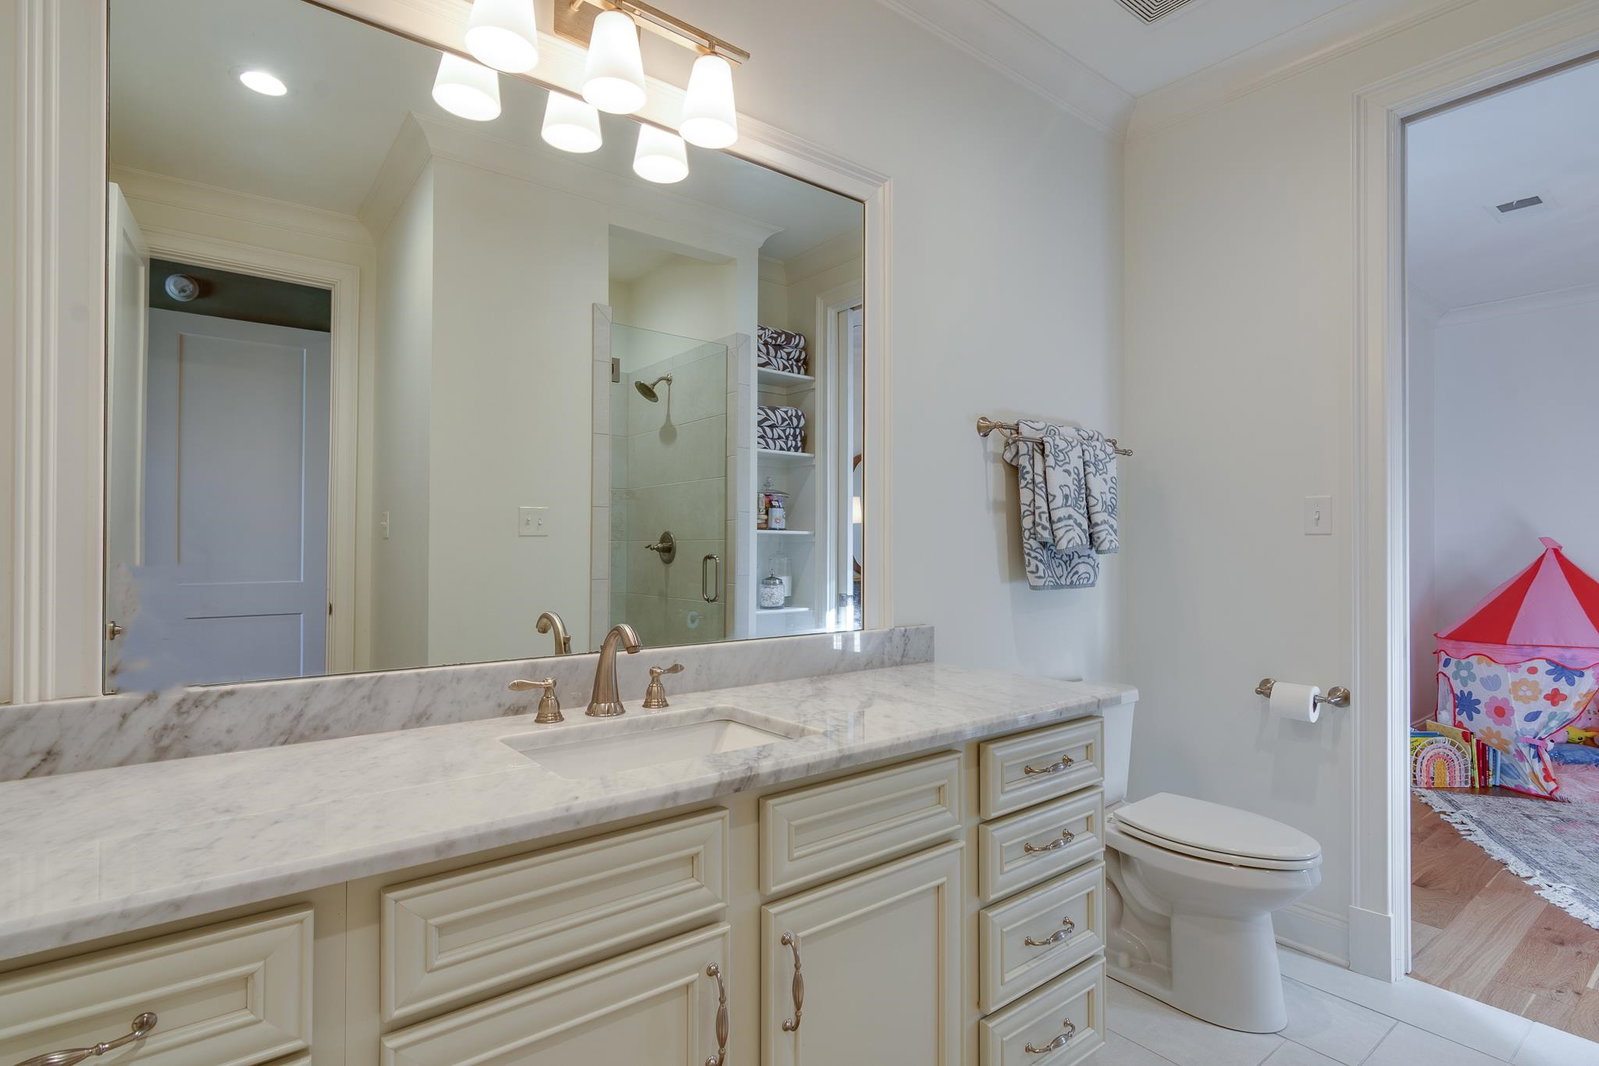
HOME OF THE VESTA HOMESHOW 2026! This 4 Bedroom, 3 and 1/2 bath, Custom-built Piperton Preserve home. A showcase of craftsmanship, thoughtfully designed & executed. Step inside to a blend of elegance and character, featuring custom millwork & cabinetry, a striking 120-year-old brick accent wall, and a timeless limestone mantel. White oak floors throughout, and carefully curated designer finishes. The thoughtfully designed floor plan offers three of the four bedrooms on the main level; upstairs, you’ll find a spacious bonus room along with a private fourth bedroom and full bath—ideal for guests or a quiet retreat. Separate laundry has a custom entry door, soft designer wallpaper, and a built-in desk that brings both style and function to everyday living. The home continues to impress with a beautifully appointed gourmet kitchen, a large walk-in pantry, and seamless access to a serene screened-in porch—perfect for relaxing or entertaining. Landscaping is as lovely as the inside!
/u.realgeeks.media/groomeco/80A47C59-046D-46CD-9C72-A24626F920A1.jpeg)
Additional Information
- Annual City Tax
- 680
- Annual County Tax
- 1563
- Bedrooms Downstairs
- 3
- Bedroom Three Description
- Level 1, Private Full Bath, Hardwood Floor
- Bedroom Two Description
- Level 1, Shared Bath, Hardwood Floor
- Cooling
- Central
- Exterior
- Porch, Screen Porch
- Exterior Windows
- Brick Veneer
- Fireplace
- In Living Room
- Fireplaces
- 1
- Floors Ceilings
- Part Hardwood
- Foundation
- Slab
- Heating
- Central, Gas
- Interior Equipment
- Double Oven, Cooktop, Disposal, Dishwasher, Refrigerator
- Legal Subdivision
- Piperton Preserve Subd
- Living Dining Kitchen
- Separate Living Room, Separate Dining Room, Updated/Renovated Kitchen, Eat-In Kitchen, Breakfast Bar, Pantry, Island In Kitchen, Washer/Dryer Connections
- Lot
- 46
- Lot Description
- Level, Landscaped, Professionally Landscaped, Wood Fenced
- Lot Size
- 11200 SF
- Neighborhood Amenities
- Mandatory
- Office Description
- Level 1
- Other Rooms
- Laundry Room, Bonus Room
- Parking Storage
- Driveway/Pad, Front-Load Garage
- Roof
- Composition Shingles
- Stories
- 2
- Style
- Traditional
- Subdivision
- PIPERTON PRESERVE PH2
- Subtype
- Detached Single Family
- Water Sewer
- Public Sewer
- Year Built
- 2018
Mortgage Calculator
Listing courtesy of Hobson, REALTORS.
Some or all of the listings displayed may not belong to the firm whose website is being visited
Copyright© 2026 Memphis Area Association of REALTORS®. The information provided is for the consumer's personal, noncommercial use and may not be used for any purpose other than to identify prospective properties that the consumer may be interested in purchasing. Information deemed reliable, but is not guaranteed accurate. Some or all of the listings displayed may not belong to the firm whose web site is being visited.