Share this with your friends


901-465-7172
Real Estate Company
4749 Shady Grove Rd, Memphis, TN 38117
- $1,285,000
- 5
- BD
- 4.1
- BA








- Sold Price
- $1,285,000
- List Price
- $1,399,000
- Status
- CLOSED
- MLS#
- 10219468
- Closing Date
- Jul 16, 2026
- Bedrooms
- 5
- Bathrooms
- 4.1
- Lot Size
- 126X231
Property Description
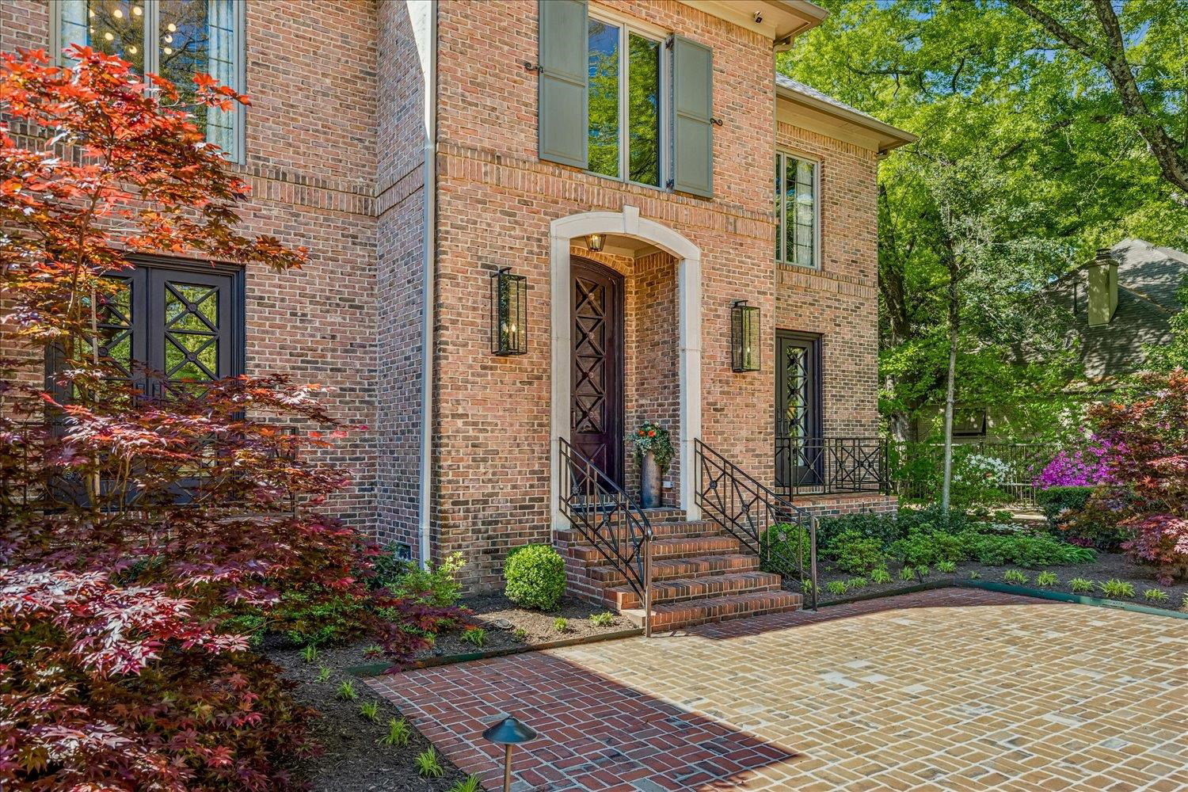
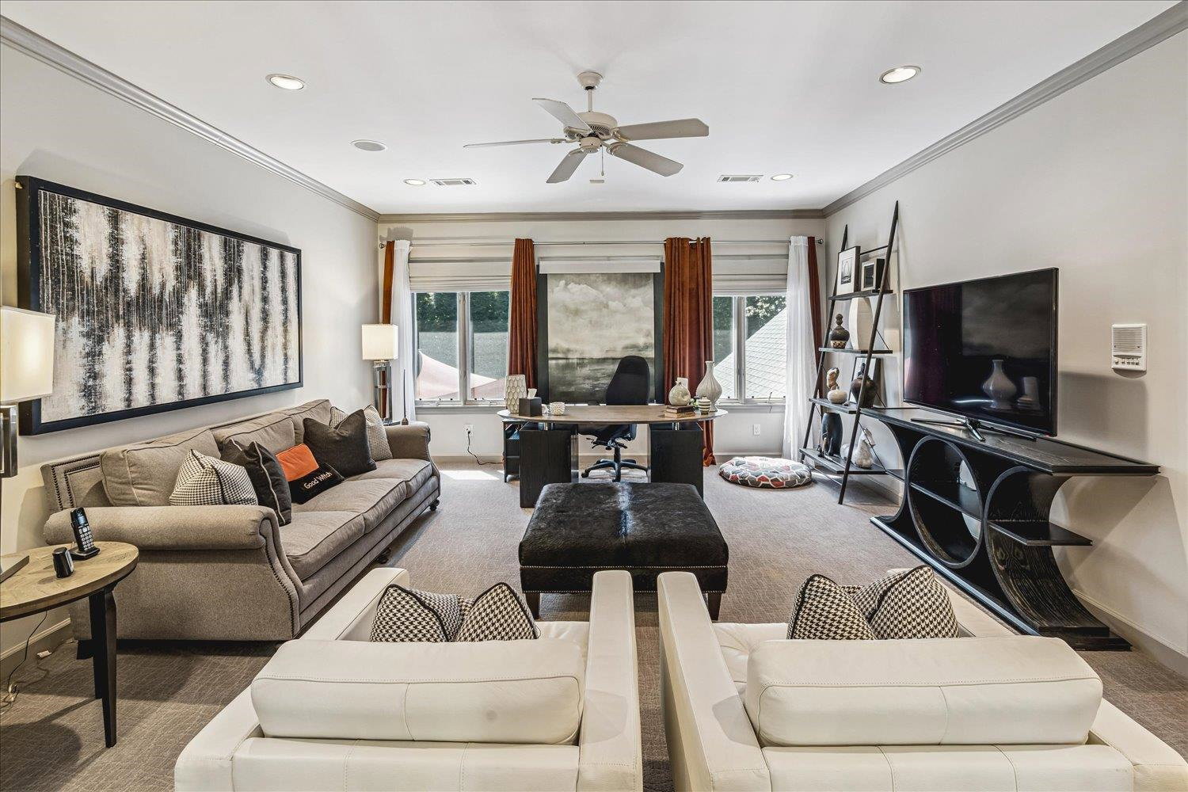
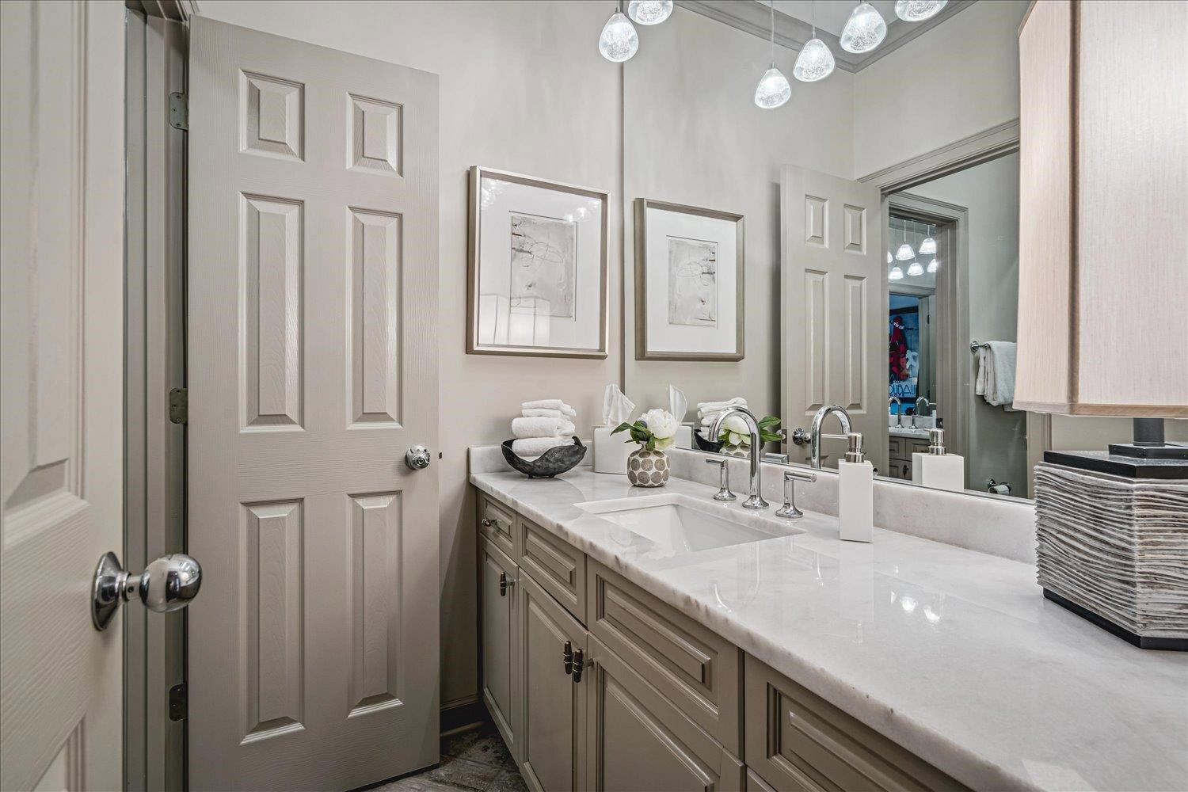
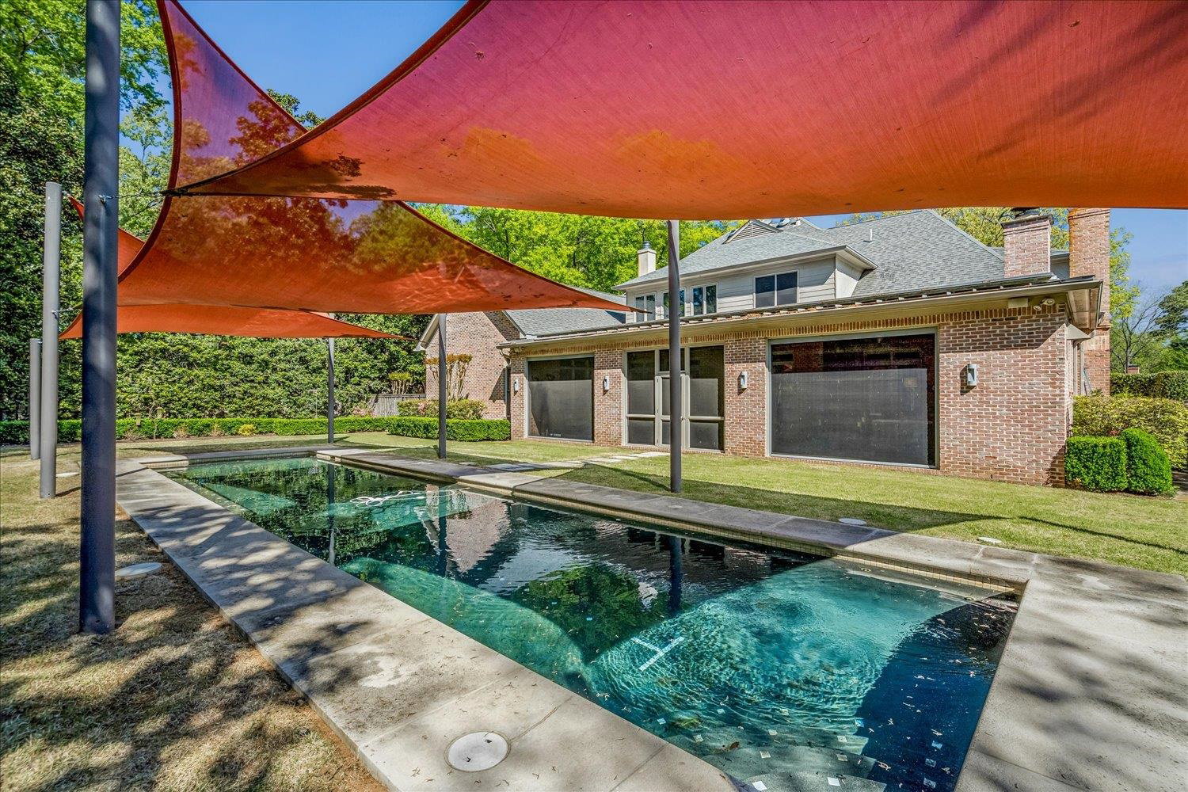
Rarely does a home of this caliber enter the Memphis market. Set in one of the city's most prestigious enclaves, this 5,421 SF masterpiece offers unparalleled luxury and cutting-edge tech. The grand 20ft foyer leads to a gourmet chef’s kitchen with professional Jenn-Air/French-door ovens. The primary retreat is a sanctuary featuring artisanal Santa Fe bronze sinks, dual ensuites, and massive custom closets. Outside, discover an entertainment oasis: a full-width "outdoor room" with motorized screens, fireplace, and kitchen overlooking a 50ft heated lap pool with custom UVA/UVB shade sails. Sustainability meets security with a 13kw solar panel array, geothermal HVAC, EV charging, and a 12-person in-garage storm shelter. From silver-leafed details to the whole-home Sonos system, every finish is top-tier. With three floors of storage and a meticulously maintained encapsulated crawl space, this property is truly in a class of its own. Experience the pinnacle of Mid-South living.
/u.realgeeks.media/groomeco/80A47C59-046D-46CD-9C72-A24626F920A1.jpeg)
Additional Information
- Acres
- 0.65
- Annual City Tax
- 7068
- Annual County Tax
- 7367
- Bedrooms Downstairs
- 2
- Bedroom Three Description
- Level 2, Walk-In Closet, Shared Bath, Smooth Ceiling
- Bedroom Two Description
- Level 1, Walk-In Closet, Private Full Bath, Smooth Ceiling
- Cooling
- Central, Ceiling Fan(s), Other (See REMARKS)
- Exterior
- Auto Lawn Sprinkler, Pool Cleaning Equipment, Pool Heater, Gas Grill, Porch, Screen Porch, Covered Patio, Well Landscaped Grounds, Wood Fence, EV Charging Port, Outdoor Kitchen
- Exterior Windows
- Brick Veneer, Wood Window(s), Steel Insulated Door(s)
- Fireplace
- In Living Room, In Den/Great Room
- Fireplaces
- 3
- Floors Ceilings
- Hardwood Throughout, Part Carpet, Tile, Slate, Smooth Ceiling, 9 or more Ft. Ceiling, Vaulted/Coff/Tray Ceiling, Two Story Foyer
- Heating
- Central, Other (See REMARKS)
- Interior Equipment
- Double Oven, Cooktop, Disposal, Dishwasher, Microwave, Refrigerator, Washer, Dryer
- Legal Subdivision
- Shady Grove Road
- Living Dining Kitchen
- Separate Living Room, Separate Dining Room, Great Room, Updated/Renovated Kitchen, Breakfast Bar, Separate Breakfast Room, Pantry, Island In Kitchen, Washer/Dryer Connections
- Lot
- 16
- Lot Description
- Some Trees, Level, Professionally Landscaped, Wood Fenced
- Lot Size
- 126X231
- Misc Interior
- All Window Treatments, Walk-In Closet(s), Permanent Attic Stairs, Attic Access, Walk-In Attic, Rear Stairs to Playroom, Security System, Smoke Detector(s), Monitored Alarm
- Neighborhood Amenities
- None
- New Financing
- Conventional, FHA, VA
- Office Dimensions
- 21x16
- Other Rooms
- Laundry Room, Play Room, Entry Hall, Loft/Balcony, Media Room, Attic
- Parking Storage
- Driveway/Pad, Circular Drive, More than 3 Coverd Spaces, Garage Door Opener(s), Side-Load Garage
- Pool Description
- In Ground
- Roof
- Composition Shingles
- Stories
- 1.6
- Style
- Traditional
- Subdivision
- SHADY GROVE
- Subtype
- Detached Single Family
- Water Sewer
- 2+ Water Heaters, Public Water, Public Sewer, Tankless Water Heater
- Year Built
- 1998
Mortgage Calculator
Listing courtesy of Hobson, REALTORS. Selling Office: Bryan Realty Group.
Some or all of the listings displayed may not belong to the firm whose website is being visited
Copyright© 2026 Memphis Area Association of REALTORS®. The information provided is for the consumer's personal, noncommercial use and may not be used for any purpose other than to identify prospective properties that the consumer may be interested in purchasing. Information deemed reliable, but is not guaranteed accurate. Some or all of the listings displayed may not belong to the firm whose web site is being visited.