Share this with your friends


901-465-7172
Real Estate Company
328 Tara Ln, Memphis, TN 38111
- $1,360,000
- 5
- BD
- 5.1
- BA




- Sold Price
- $1,360,000
- List Price
- $1,550,000
- Status
- CLOSED
- MLS#
- 10226328
- Closing Date
- Aug 19, 2026
- Bedrooms
- 5
- Bathrooms
- 5.1
- Lot Size
- 126X175
Property Description
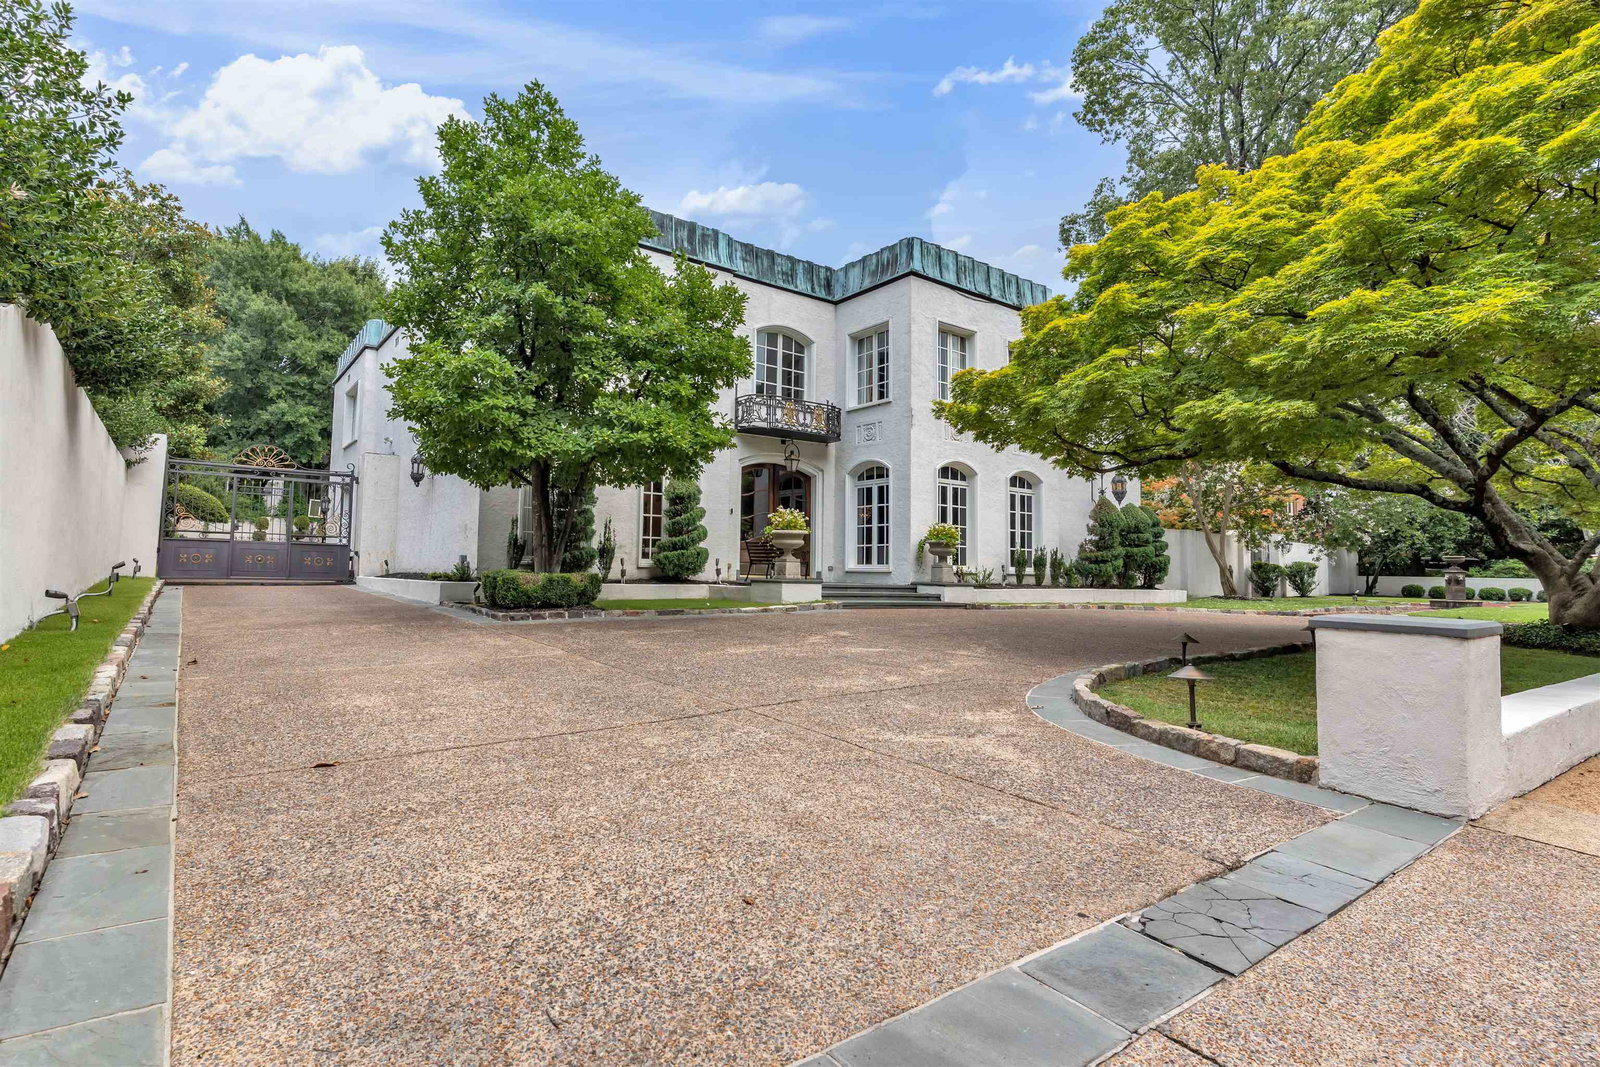
Nestled within the exclusive gated community of prestigious Tara Lane, this privately gated French-inspired estate offers timeless architecture, refined craftsmanship, and resort-style living. Spanning approximately 6,000 SF, the home features exceptionally spacious bedrooms, imported Italian doors, expansive living areas, a chef’s kitchen with high-end appliances, whole-home audio, an elevator, and two remote-controlled indoor gas fireplaces. A flexible fifth bedroom, currently used as a sitting room with a bar, previously served as the primary suite and could easily be restored as a second primary or private guest retreat. Outdoors, enjoy a freshwater pool with fountain, multiple entertaining areas, a stone fireplace, an outdoor kitchen prepped for a gas grill, four fountains with a pond, and manicured English gardens. Additional features include a Tesla EV charger, Moen smart water leak detection system, and 10 hard-wired security cameras.
/u.realgeeks.media/groomeco/80A47C59-046D-46CD-9C72-A24626F920A1.jpeg)
Additional Information
- Acres
- 0.51
- Annual City Tax
- 8385
- Annual County Tax
- 8740
- Bedrooms Downstairs
- 1
- Cooling
- Central
- Exterior
- Gazebo
- Exterior Windows
- Stucco
- Fireplaces
- 3
- Floors Ceilings
- Part Carpet, Tile
- Heating
- Central
- Legal Subdivision
- Tara Gardens Blk A
- Living Dining Kitchen
- Separate Living Room, Separate Dining Room, Separate Breakfast Room, Pantry
- Lot
- 6 PT 7
- Lot Description
- Level, Lake/Pond on Property
- Lot Size
- 126X175
- Neighborhood Amenities
- Mandatory
- Parking Storage
- Driveway/Pad, Circular Drive, More than 3 Coverd Spaces, Garage Door Opener(s)
- Pool Description
- In Ground
- Stories
- 2
- Style
- French
- Subdivision
- TARA GARDENS BLK A
- Subtype
- Detached Single Family
- Year Built
- 1968
Mortgage Calculator
Listing courtesy of Myers Cobb Realtors, LLC. Selling Office: Ware Jones, REALTORS.
Some or all of the listings displayed may not belong to the firm whose website is being visited
Copyright© 2026 Memphis Area Association of REALTORS®. The information provided is for the consumer's personal, noncommercial use and may not be used for any purpose other than to identify prospective properties that the consumer may be interested in purchasing. Information deemed reliable, but is not guaranteed accurate. Some or all of the listings displayed may not belong to the firm whose web site is being visited.