Share this with your friends


901-465-7172
Real Estate Company
6542 Green Shadows Ln, Memphis, TN 38119
- $1,375,000
- 5
- BD
- 5.1
- BA




- Sold Price
- $1,375,000
- List Price
- $1,450,000
- Status
- CLOSED
- MLS#
- 10218938
- Closing Date
- Apr 10, 2026
- Bedrooms
- 5
- Bathrooms
- 5.1
- Lot Size
- 95X115
Property Description
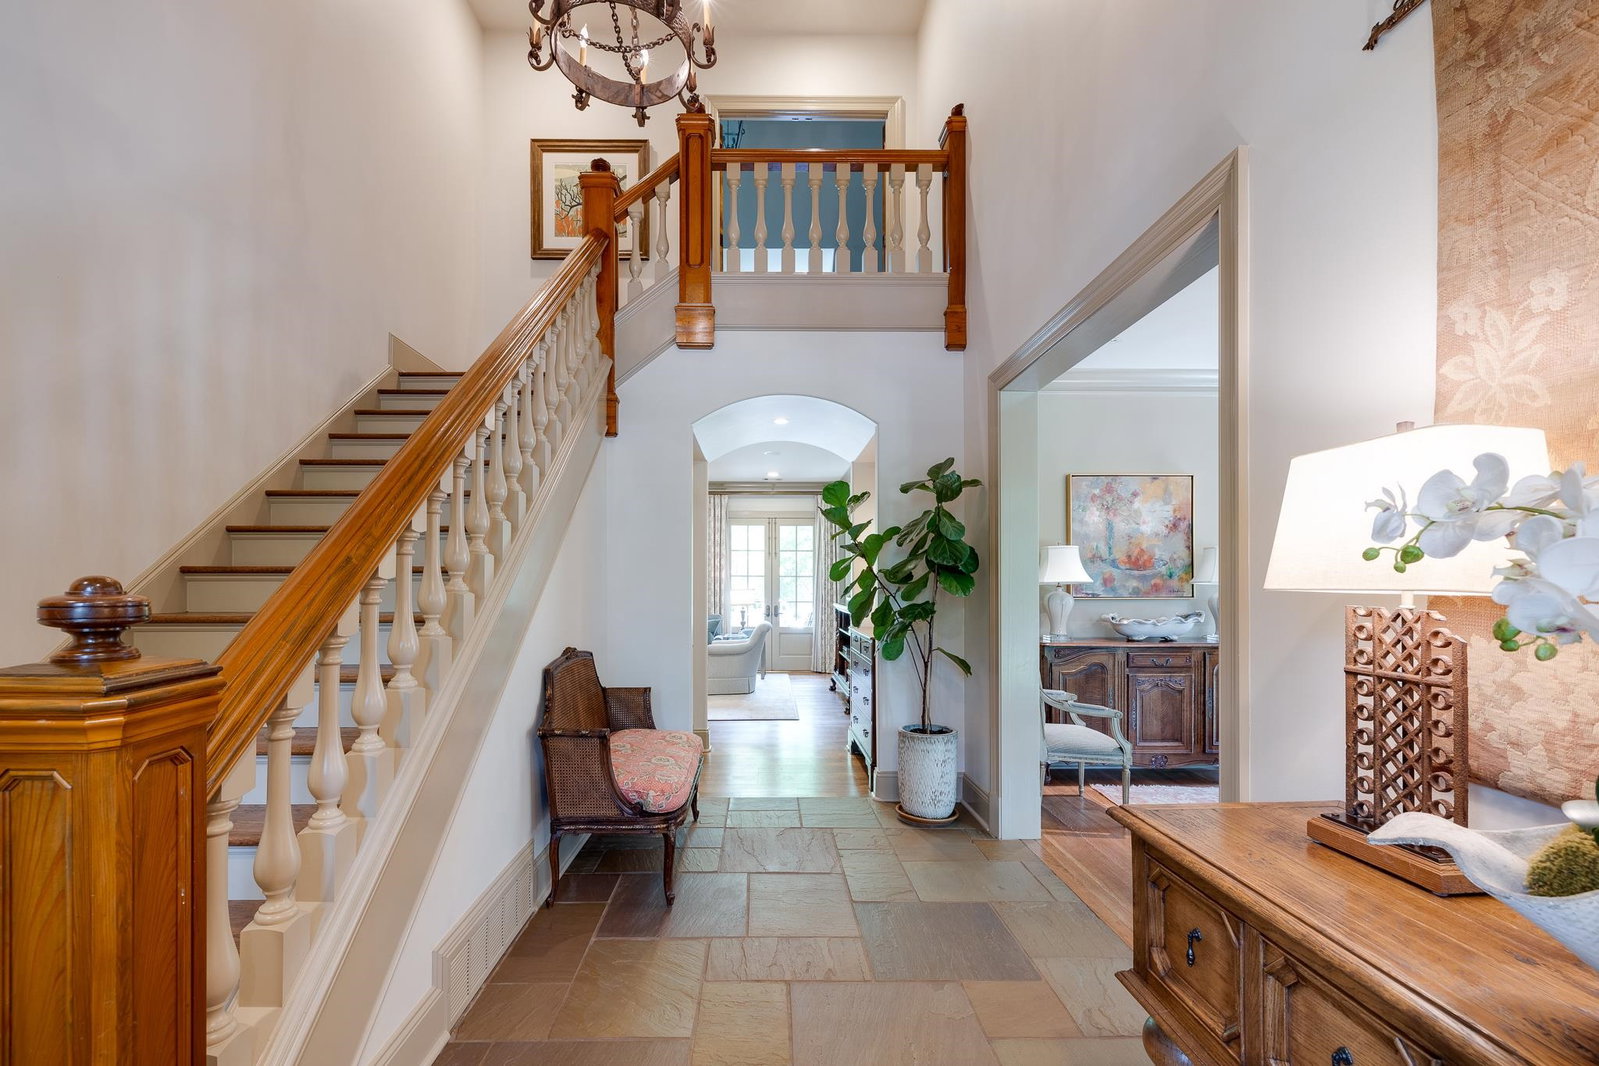
An amazing first-time East Memphis offering w/over 6500 square feet of quality design including large open spaces for everyone! Featured in local magazines, this family home is a blend between timeless tradition & classic charm. From the soaring ceilings to the finely detailed cabinetry, no detail was overlooked. The screen porch (bar & fireplace) overlooks a breathtaking pool & gardens. Inside, you can entertain in the handsome great room or watch movies in the large playroom! Both Mom & Dad can work in their separate offices & piano lessons are much more fun in the sun-filled living room. The chef's kitchen is the star of gathering spaces & offers every top-of-the-line appliance & cabinet imaginable. The primary suite down is a refuge in itself & the spa-like vibe begs you to relax for a while. A 2nd BR is also down. Upstairs, you'll find 3 additional bedroom suites along with another "teenage lounge" for hanging out with friends & family. Beautiful living in every detail!
/u.realgeeks.media/groomeco/80A47C59-046D-46CD-9C72-A24626F920A1.jpeg)
Additional Information
- Acres
- 0.58
- Annual City Tax
- 7412
- Annual County Tax
- 7863
- Bedrooms Downstairs
- 2
- Bedroom Three Description
- Level 2, Private Full Bath, Smooth Ceiling, Hardwood Floor
- Bedroom Two Description
- Level 1, Private Full Bath, Smooth Ceiling, Hardwood Floor
- Cooling
- Central
- Exterior
- Pool Cleaning Equipment, Screen Porch, Patio, Well Landscaped Grounds, Wood Fence
- Exterior Windows
- Brick Veneer
- Fireplace
- Other (See Remarks)
- Fireplaces
- 2
- Floors Ceilings
- Hardwood Throughout, Smooth Ceiling
- Heating
- Central, Gas
- Interior Equipment
- Double Oven, Gas Cooking, Disposal, Dishwasher, Microwave, Refrigerator
- Legal Subdivision
- Green Shadows
- Living Dining Kitchen
- Separate Living Room, Separate Dining Room, Separate Den, Updated/Renovated Kitchen, Eat-In Kitchen, Breakfast Bar, Island In Kitchen
- Lot
- 2
- Lot Description
- Some Trees, Professionally Landscaped, Wood Fenced
- Lot Size
- 95X115
- Misc Interior
- Smoke Detector(s)
- Neighborhood Amenities
- Voluntary
- Office Description
- Level 2, Smooth Ceiling, Hardwood Floor
- Office Dimensions
- 12x8
- Parking Storage
- Driveway/Pad, More than 3 Coverd Spaces, Side-Load Garage
- Pool Description
- In Ground
- Roof
- Composition Shingles
- Stories
- 2
- Style
- Traditional
- Subdivision
- GREEN SHADOWS
- Subtype
- Detached Single Family
- Year Built
- 2003
Mortgage Calculator
Listing courtesy of Ware Jones, REALTORS. Selling Office: Ware Jones, REALTORS.
Some or all of the listings displayed may not belong to the firm whose website is being visited
Copyright© 2026 Memphis Area Association of REALTORS®. The information provided is for the consumer's personal, noncommercial use and may not be used for any purpose other than to identify prospective properties that the consumer may be interested in purchasing. Information deemed reliable, but is not guaranteed accurate. Some or all of the listings displayed may not belong to the firm whose web site is being visited.