Share this with your friends


901-465-7172
Real Estate Company
95 Grove Park Cir, Memphis, TN 38117
- $965,000
- 5
- BD
- 4.1
- BA






- List Price
- $965,000
- Status
- PENDING
- MLS#
- 10229137
- Bedrooms
- 5
- Bathrooms
- 4.1
- Lot Size
- 100X200
Property Description
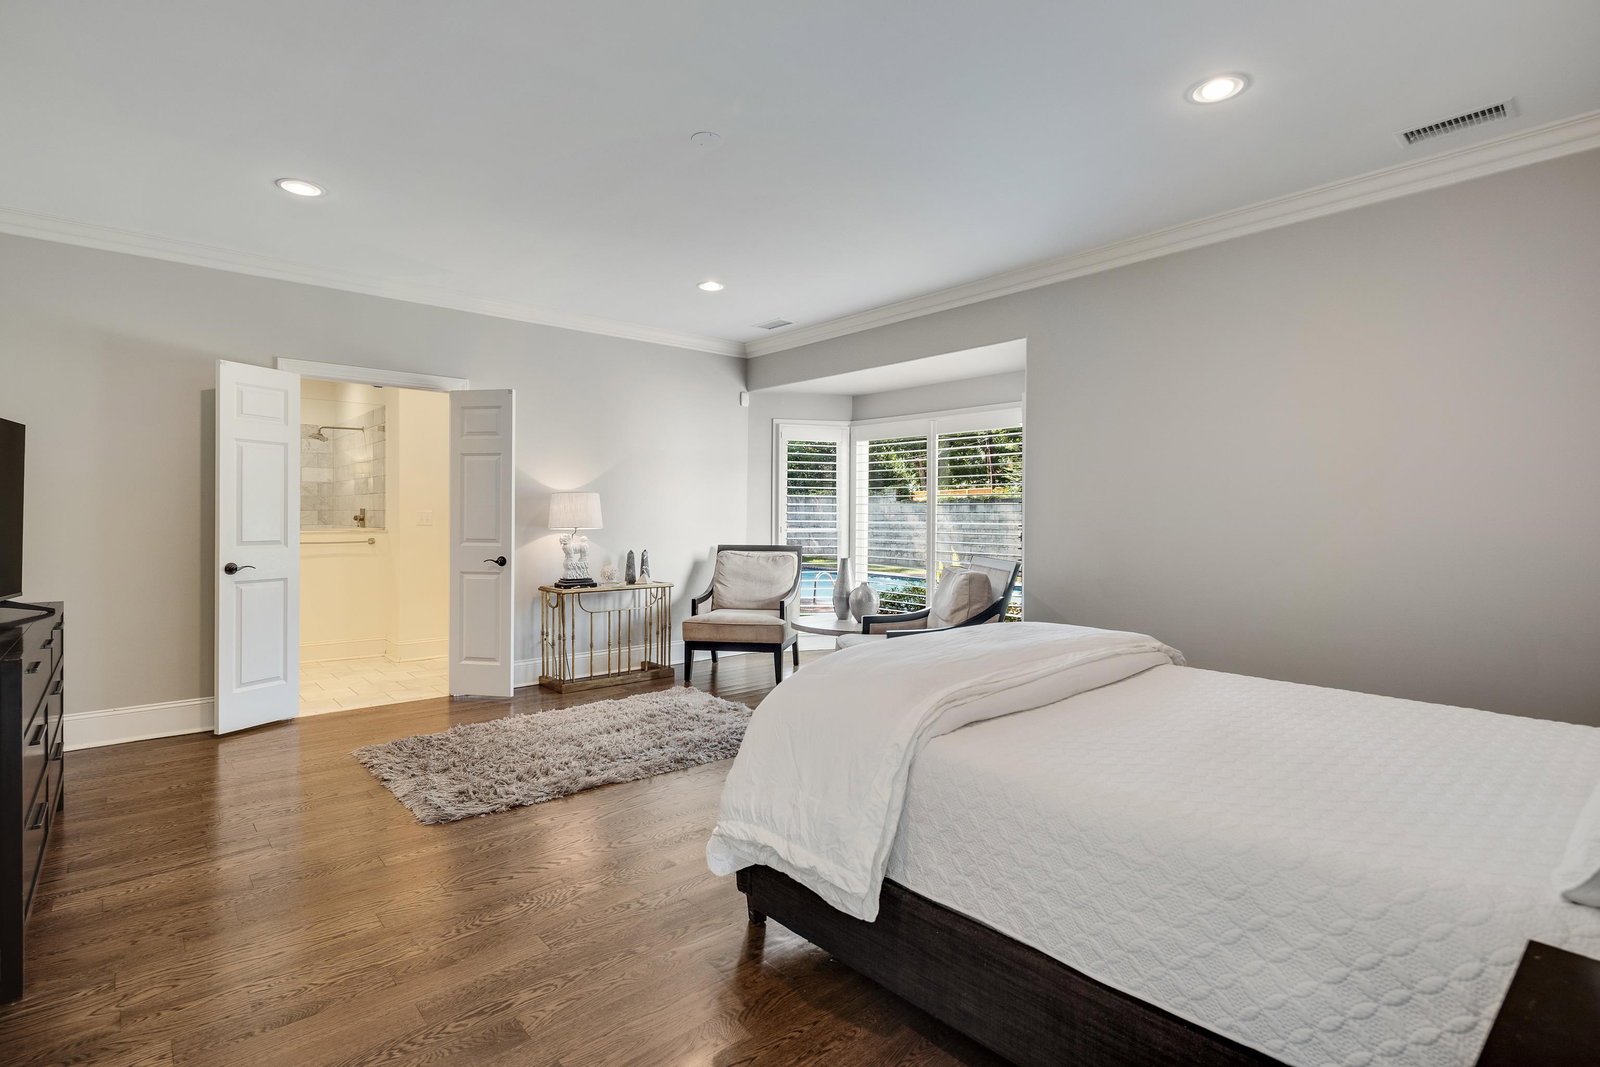
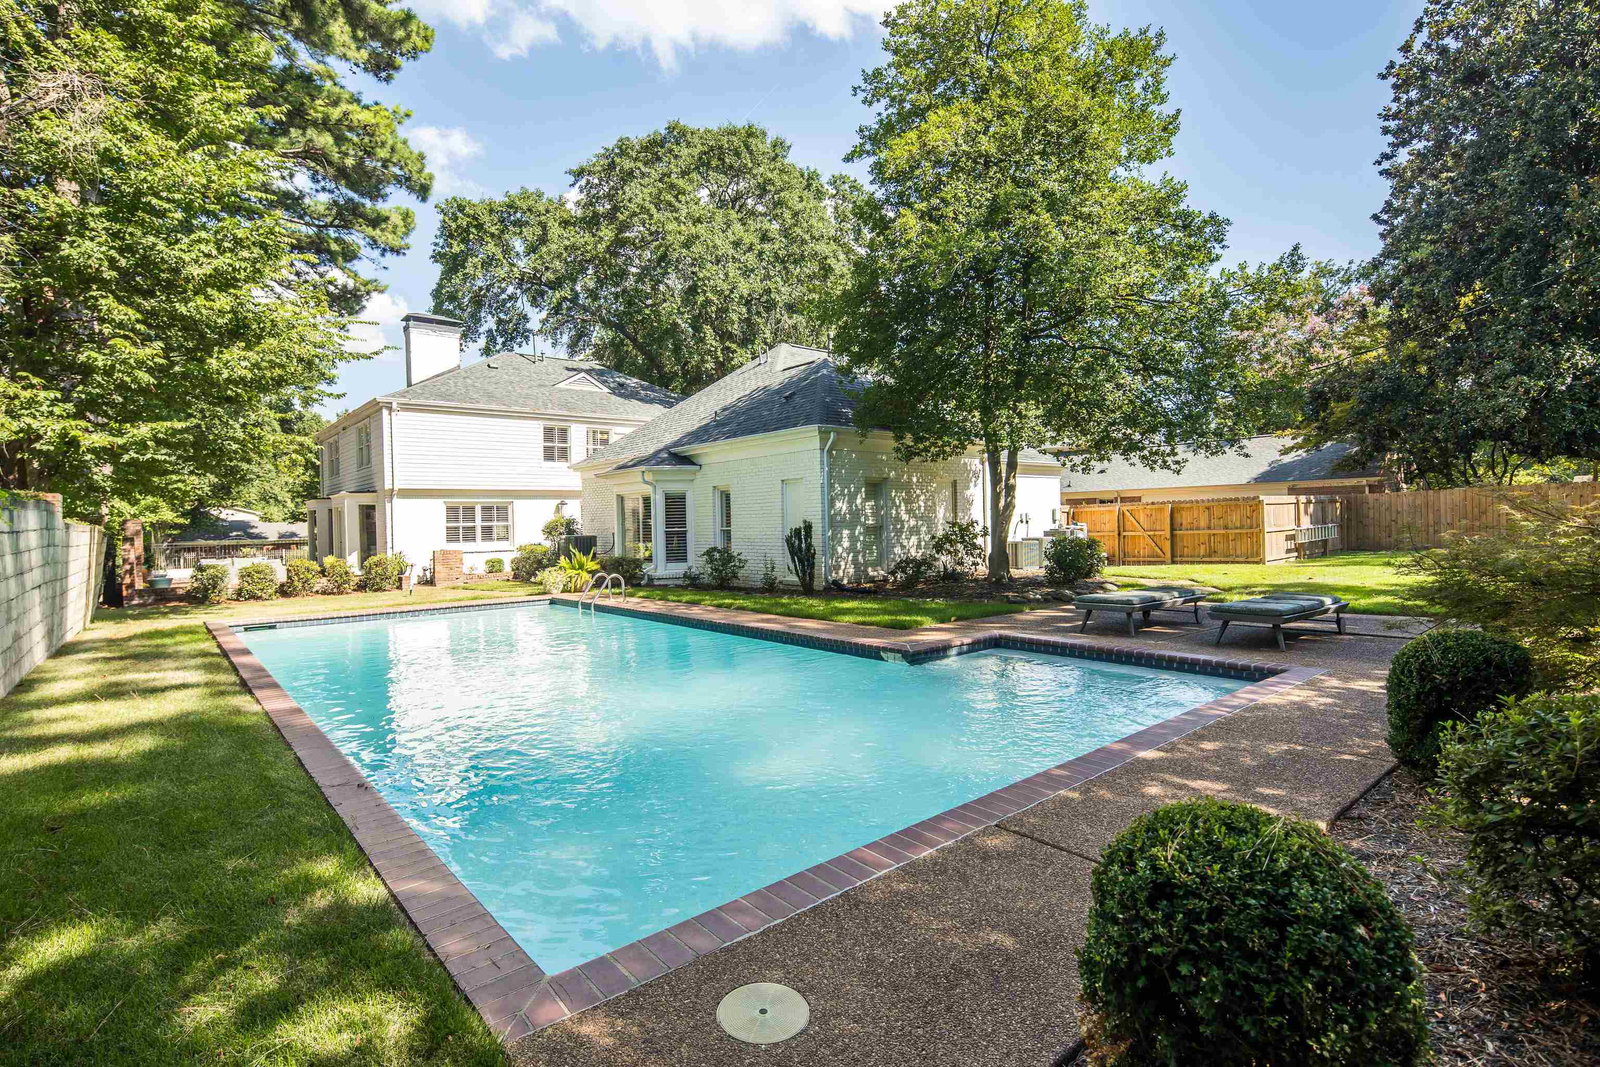
Completely renovated, impeccably finished, and ready for its next chapter, 95 Grove Park Circle delivers the East Memphis lifestyle without the to-do list. Tucked on a private street with sidewalks and set on nearly half an acre, this 5-bedroom, 4.5-bath home offers space in all the right places—including two primary suites, one up and one down, and generously oversized bedrooms throughout. The showpiece Carrera marble chef’s kitchen pairs beautifully with three fireplaces and a floor plan designed for both everyday living and entertaining. Outside, a gunite pool anchors the private backyard and makes staying home feel like a vacation. Newer windows and spray foam insulation add comfort and efficiency behind the scenes. All of this, just minutes from East Memphis’ best schools, restaurants, and shopping. Renovated, refined, and refreshingly move-in ready.
/u.realgeeks.media/groomeco/80A47C59-046D-46CD-9C72-A24626F920A1.jpeg)
Additional Information
- Acres
- 0.45
- Annual City Tax
- 6311
- Annual County Tax
- 6578
- Bedrooms Downstairs
- 1
- Bedroom Three Description
- Level 2, Shared Bath, Smooth Ceiling
- Bedroom Two Description
- Level 2, Private Full Bath, Smooth Ceiling
- Cooling
- Central
- Exterior
- Pool Cleaning Equipment, Patio, Wood Fence
- Exterior Windows
- Brick Veneer, Double Pane Window(s)
- Fireplaces
- 3
- Floors Ceilings
- Part Carpet, Part Hardwood, Smooth Ceiling, Tile
- Heating
- Central, Gas
- Interior Equipment
- Cooktop, Dishwasher, Disposal, Double Oven, Gas Cooking
- Legal Subdivision
- Laurelwood
- Living Dining Kitchen
- Breakfast Bar, Eat-In Kitchen, Island In Kitchen, Pantry, Separate Breakfast Room, Separate Dining Room, Separate Living Room, Updated/Renovated Kitchen
- Lot
- 129
- Lot Description
- Professionally Landscaped, Some Trees, Wood Fenced
- Lot Size
- 100X200
- Neighborhood Amenities
- None
- Other Rooms
- Attic, Bonus Room, Laundry Room, Media Room
- Parking Storage
- Driveway/Pad
- Pool Description
- In Ground
- Roof
- Composition Shingles
- Stories
- 2
- Style
- Traditional
- Subdivision
- BELLE MEADE
- Subtype
- Detached Single Family
- Water Sewer
- Public Sewer
- Year Built
- 1957
Mortgage Calculator
Listing courtesy of Myers Cobb Realtors, LLC.
Some or all of the listings displayed may not belong to the firm whose website is being visited
Copyright© 2026 Memphis Area Association of REALTORS®. The information provided is for the consumer's personal, noncommercial use and may not be used for any purpose other than to identify prospective properties that the consumer may be interested in purchasing. Information deemed reliable, but is not guaranteed accurate. Some or all of the listings displayed may not belong to the firm whose web site is being visited.